
Open House Thu, Sep 17th 01:00 PM - 04:00 PM - New Construction - Primary on Main

Address
7710 S 198th Avenue, Gretna, NE
Price
$ 469,900
Property Attributes
- ID#22600393
- TypeSingle Family
- Listing Status PENDING
- CountySarpy
- CityGretna
- AreaSarpy
- NeighborhoodREMINGTON WEST
- Zip68028
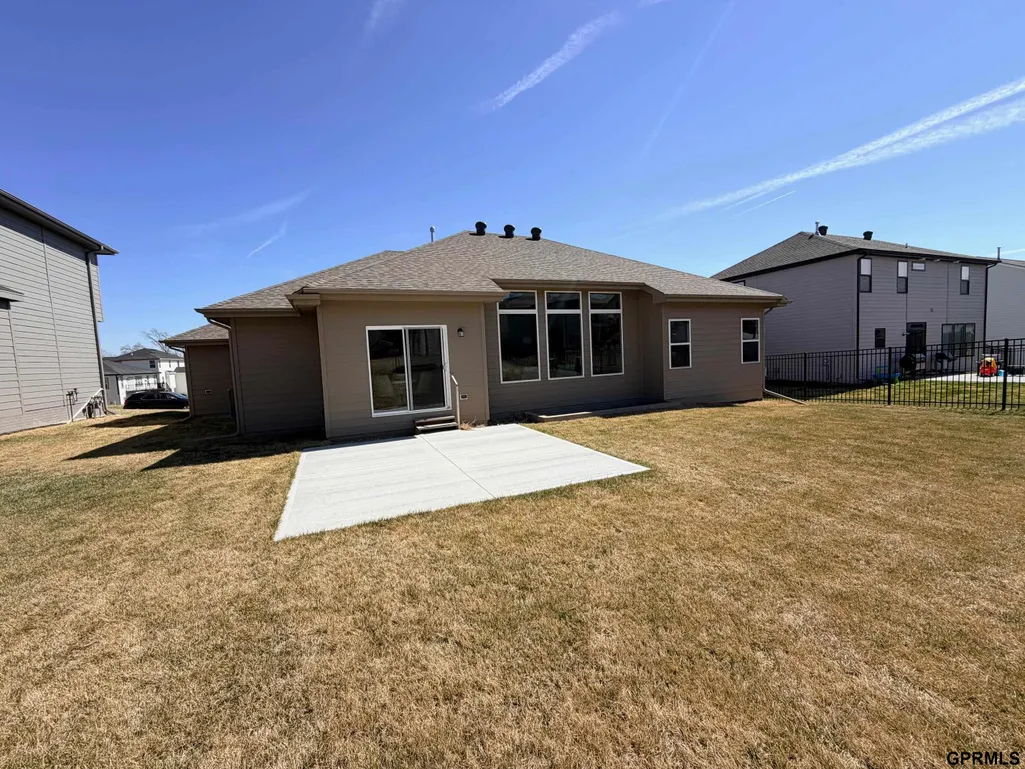
- StyleRanch, Traditional
- Year Built2025
- Taxes$ 4306
- Price$ 469,900
- Bedrooms3
- Full Bathrooms2
- Half Bathrooms0
- Sqr Footage1756
- Lot Size0.212 Acres
Data Source:
Great Plains Regional MLS
Property Description
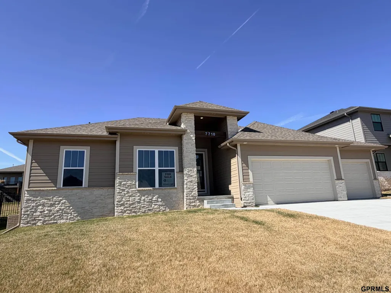
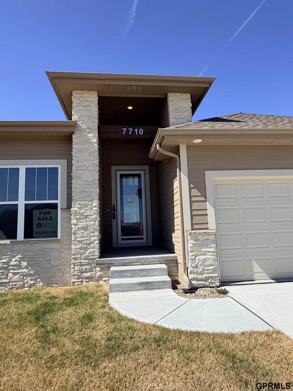
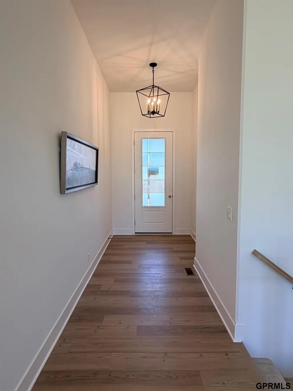
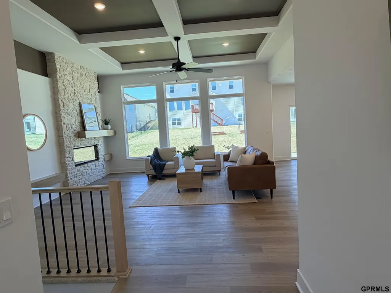
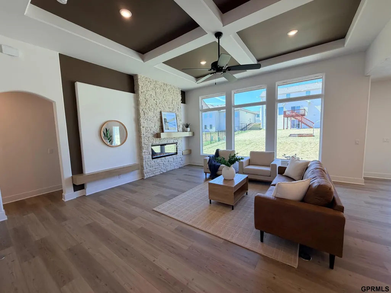
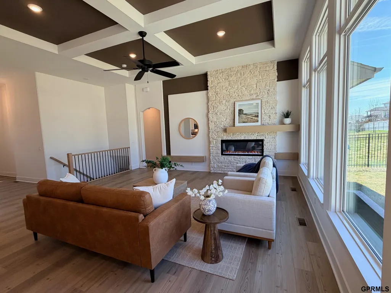
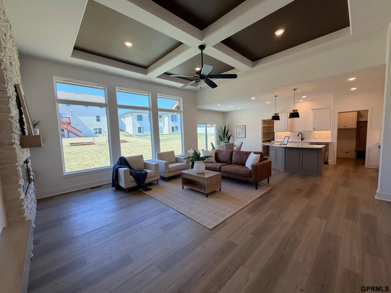
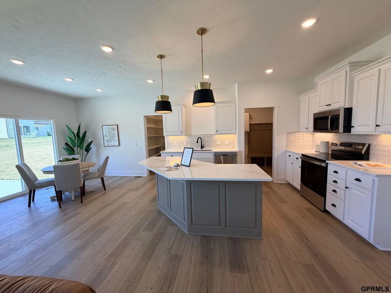
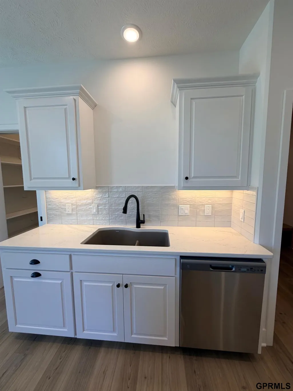
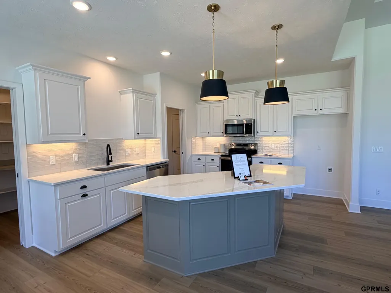
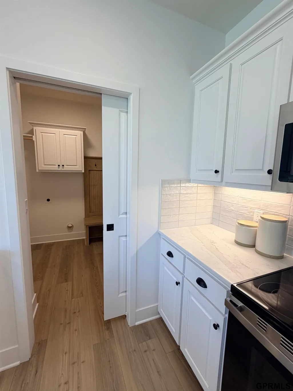
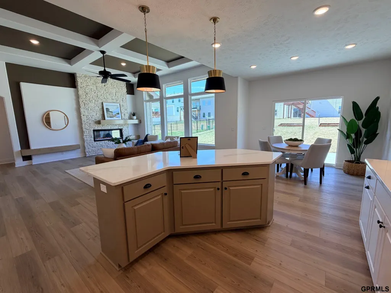
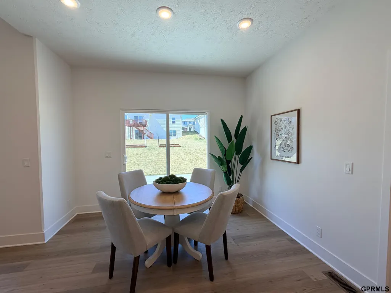
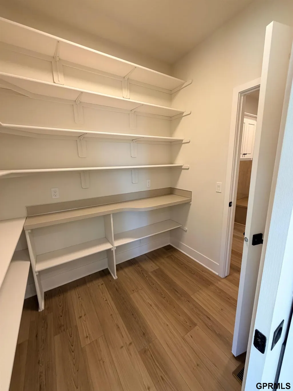
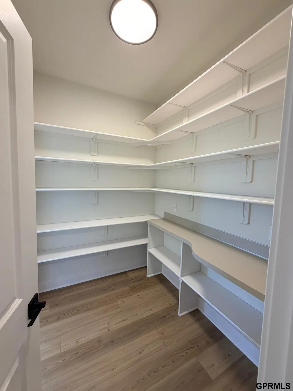
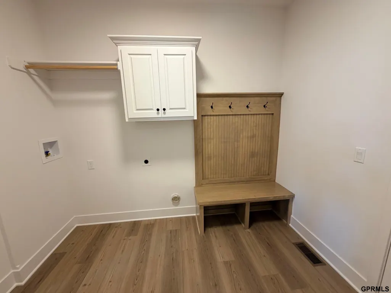
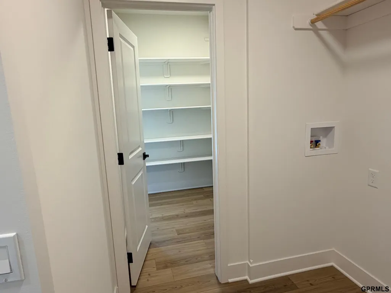
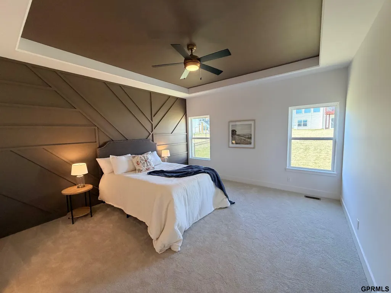
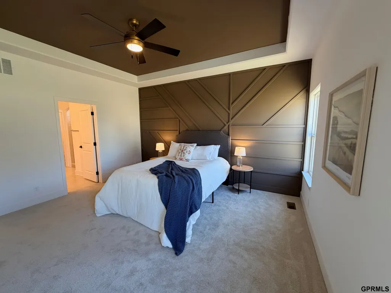
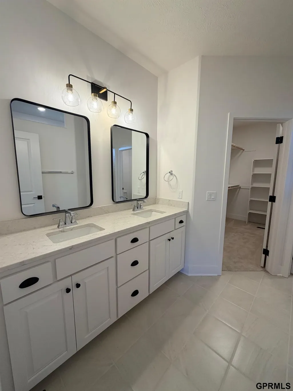
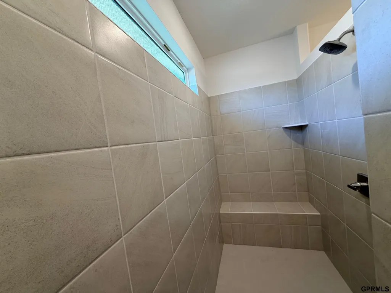
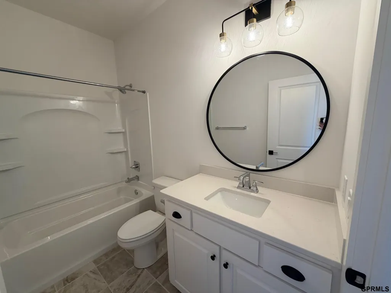
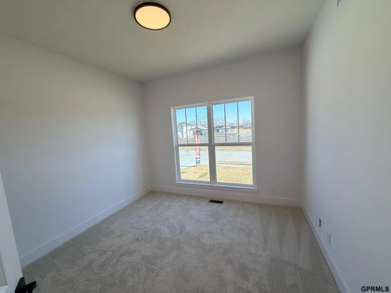
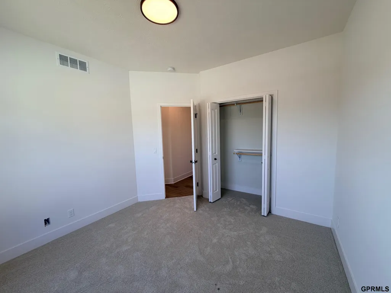
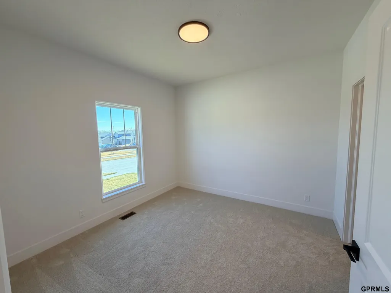
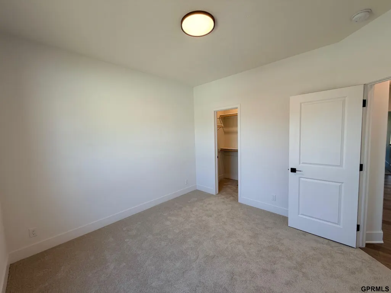
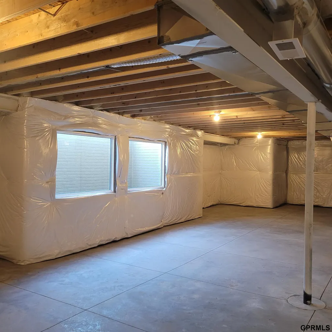
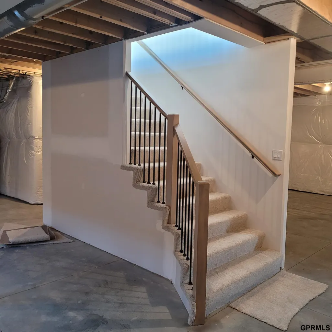
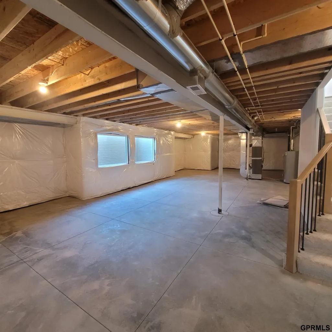
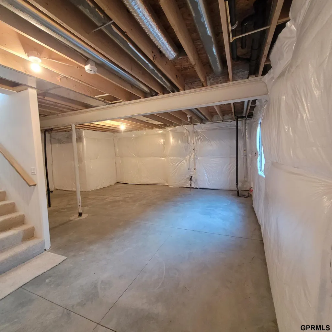
SET UP FOR YOUR FUTURE FINISHED BASEMENT - see the functional and stately Trilogy series Sandlewood floorplan from Regency Homes! Situated on an East facing lot, this gorgeous ranch is the definition of elegance in design. From the moment of entry, appreciate the soaring 11' ceilings & open concept main level that allows for family time & all the get togethers. The great room showcases a beamed coffered ceiling along with a cozy fireplace & large picture windows with added transoms above to allow in all the natural light. Strolling to the kitchen, you'll find a walkthrough pantry with POCKET DOORS & grocery drop counter including outlets for additional storage/counter space. The primary bed/bath boasts a contemporary accent wall/coffered ceiling, dual sinks in the bath, & a luxurious walk-in shower. Finally, location is everything being in one of Gretna's premier subdivisions and a short distance to schools, dining, & interstate access. Schedule your showing today!
| Elementary School | Middle School | High School |
|---|---|---|
| Whitetail Creek Elementary School | Aspen Creek Middle School | Gretna East High School |
| Price History | |
|---|---|
| 1/5/2026 | Listed $489,000 |
| 4/24/2026 | 1$483,900 |
| 5/15/2026 | 1$479,900 |
| 6/28/2026 | 1$474,900 |
| 8/1/2026 | 1$469,900 |
General Features
| Sewer | Public Sewer |
|---|---|
| Heating | Natural Gas |
| Cooling | Central Air |
| Utilities | Cable Available |
| Roof | Composition |
| Appliances | Humidifier |
| HOA Fee | 250 |
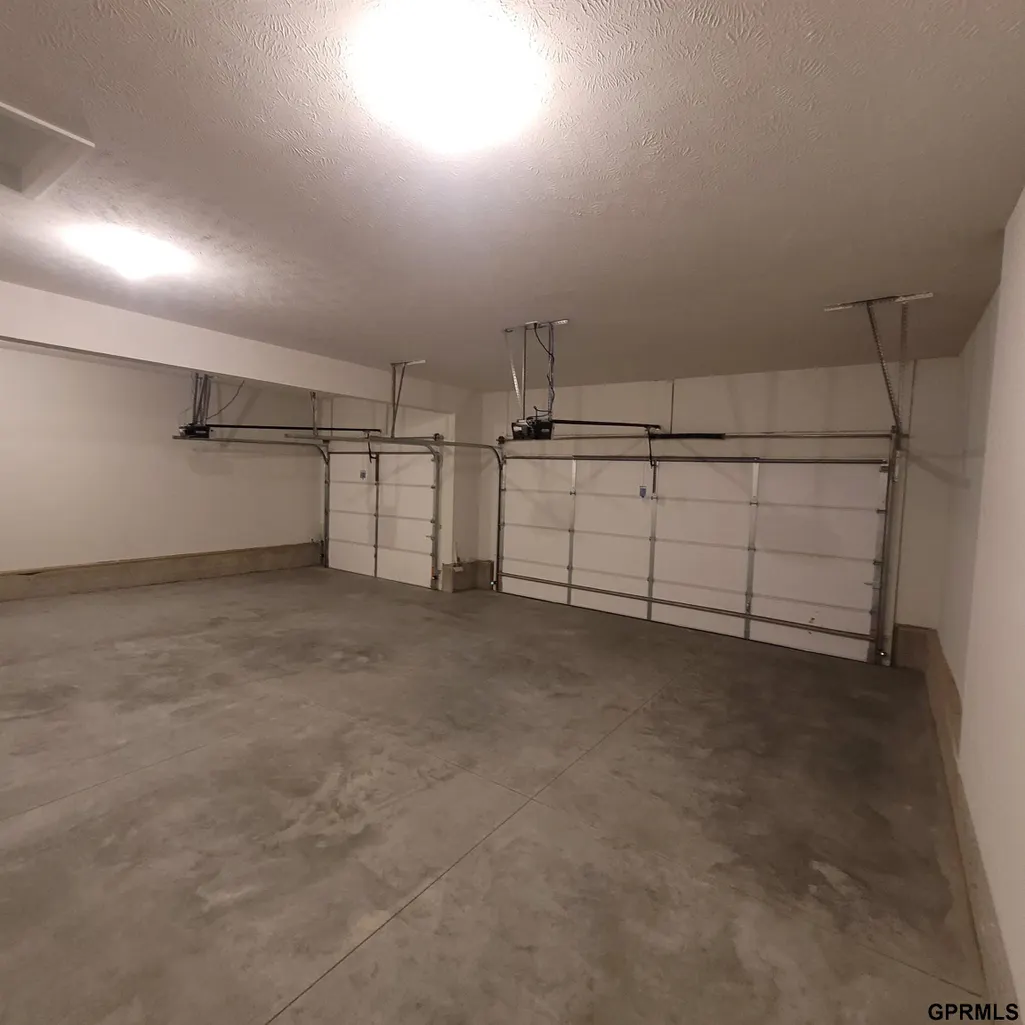
| Garage Spaces | 3 |
| Association Fee Includes | Common Area Maintenance |
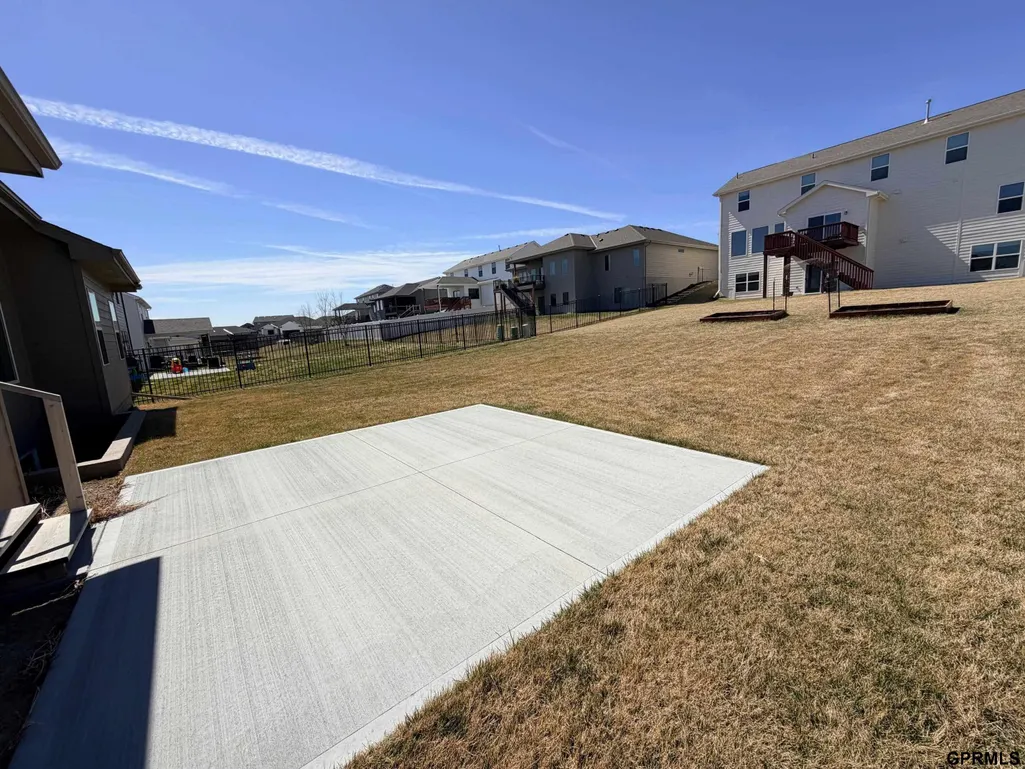
| Patio/Porch Features | Porch |
| Architectural Style | Ranch |
| Construction Materials | Stone |
| Year Built | 2025 |
| Property Subtype | Single Family Residence |
| Tax Year | 2025 |
| Ownership | Fee Simple |
| Assoc Fee Paid Per | Annually |
| County | Sarpy |
| New Construction | true |
| Property Type | Residential |
| HOA | true |
| Attached Garage | true |
| Subdivision Name | REMINGTON WEST |
| Garage Y/N | true |
| Full Baths | 1 |
| Status | PENDING |
| Directions | Take 192nd Street south to Cottonwood St., West on Cottonwood St to 198th Ave, North to house. |
| ModificationTimestamp | 2026-08-28T21:13:15.800Z |
| High School | Gretna East |
| City | Gretna |
| Association Name | Remington West |
| Senior Community Y/N | false |
| High School District | Gretna |
| MLS Area | Sarpy |
| Lot Size Units | Square Feet |
| Carport Y/N | false |
| Elementary School | Whitetail Creek |
| Tax Annual Amount | 4306.66 |
| Middle/Junior High School | Aspen Creek |
| Property Condition | New Construction |
| Building Area Units | Square Feet |
| Primary Bedroom Level | Main Floor |
| Living Area Units | Square Feet |
| Builder Name | REGENCY HOMES |
| Standard Status | Pending |
| Occupancy Type | Vacant |
| Middle/Junior School District | Gretna |
| Elementary School District | Gretna |
| Virtual Tour | https://my.matterport.com/show/?m=jYqb6Q932P1 |
| Legal Description | LOT 187 REMINGTON WEST |
Interior Features
| Interior Amenities | High Ceilings |
|---|---|
| Basement | Full |
| Flooring | Carpet |
| Total Fireplaces | 1 |
| Fireplace Features | Electric |
| Basement (Y/N) | true |
| Air Conditioning Y/N | true |
| Heating Y/N | true |
| Fireplace Y/N | true |
| Above Grade Finished Area | 1756 |
| 3/4 Baths | 1 |
| Total Bedrooms | 3 |
| Main Level Bathrooms | 2 |
| Below Grade Finished Area Unit Type | Square Feet |
| LivingAreaSource | Plans |
| Above Grade Finished Area Unit Type | Square Feet |
| Total Baths | 2 |
| 1/2 Baths | 1 |
| Primary Bathroom Features | 3/4 |
| RoomBasementArea | 1756 |
| Bedroom 3 Level | Main Floor |
| Second Bedroom Level | Main Floor |
Exterior Features
| Model | SANDLEWOOD |
|---|---|
| Exterior Amenities | Sprinkler System |
| Fencing | None |
| Parking Features | Attached |
| Lot Features | Up to 1/4 Acre. |
| Water Source | Public |
| Total Parking | 3 |
| Foundation Details | Concrete Perimeter |
| Building Area Total | 1756 |
| Lot Dimensions | 70.4 x 131.5 x 70.4 x 131.3 |
| Lot Size Acres | 0.212 |
| Lot Size Source | Assessor |
| Covered Spaces | 3 |
| Other Equipment | Sump Pump |
Amenities
- Foreclosure
- Views
- Short Sale
- New Construction
- Adult 55+
- Lease To Own
- No HOA Fees
- Furnished
- Primary On Main
- Air Conditioning
- Seller Finance
- Green
- Fixer Upper
- Horse
- Golf
- Fireplace
- Deck
- Garage
- Basement
- Pool
Property vs Single Family Average in 68028
Price
Taxes
Year Built
In The Neighborhood
Primary On Main
Gretna
$ 599,900
- Type
- Single Family
- Size
- 3,576 SqFt
- Rooms
- 5 Beds + 3 Baths
Better Homes and Gardens R.E.
Primary On Main
Gretna
$ 669,214
- Type
- Single Family
- Size
- 3,052 SqFt
- Rooms
- 4 Beds + 3 Baths
BHHS Ambassador Real Estate
Gretna
$ 540,000
- Type
- Single Family
- Size
- 3,643 SqFt
- Rooms
- 6 Beds + 4 Baths
BHHS Ambassador Real Estate
Reduced
Gretna
$ 625,000
- Type
- Single Family
- Size
- 4,356 SqFt
- Rooms
- 5 Beds + 4 Baths
BHHS Ambassador Real Estate
Primary On Main
Gretna
$ 435,000
- Type
- Single Family
- Size
- 2,297 SqFt
- Rooms
- 4 Beds + 3 Baths
BHHS Ambassador Real Estate
Primary On Main
Gretna
$ 454,990
- Type
- Single Family
- Size
- 2,452 SqFt
- Rooms
- 4 Beds + 4 Baths
DRH Realty Nebraska LLC
Reduced
Gretna
$ 439,990
- Type
- Single Family
- Size
- 2,191 SqFt
- Rooms
- 4 Beds + 3 Baths
DRH Realty Nebraska LLC
Primary On Main
Gretna
$ 444,990
- Type
- Single Family
- Size
- 2,452 SqFt
- Rooms
- 4 Beds + 4 Baths
DRH Realty Nebraska LLC
Primary On Main
Gretna
$ 550,000
- Type
- Single Family
- Size
- 3,193 SqFt
- Rooms
- 4 Beds + 3 Baths
BHHS Ambassador Real Estate
 This data is from various Participants of the Great Plains REALTORS® Multiple Listing Service Inc Internet Data Exchange; is for consumers personal, non-commercial use and may not be used for any purpose other than to identify prospective properties consumers may be interested in purchasing; the listing broker is listed on each listing; the information is deemed reliable but not guaranteed, and is copyrighted ©2026 Great Plains REALTORS® Multiple Listing Service, Inc. Information is
