
Primary on Main
Address
20450 Emiline Street, Gretna, NE
Price
$ 412,990
Property Attributes
- ID#22608130
- TypeSingle Family
- Listing Status PENDING
- CountySarpy
- CityGretna
- AreaSarpy
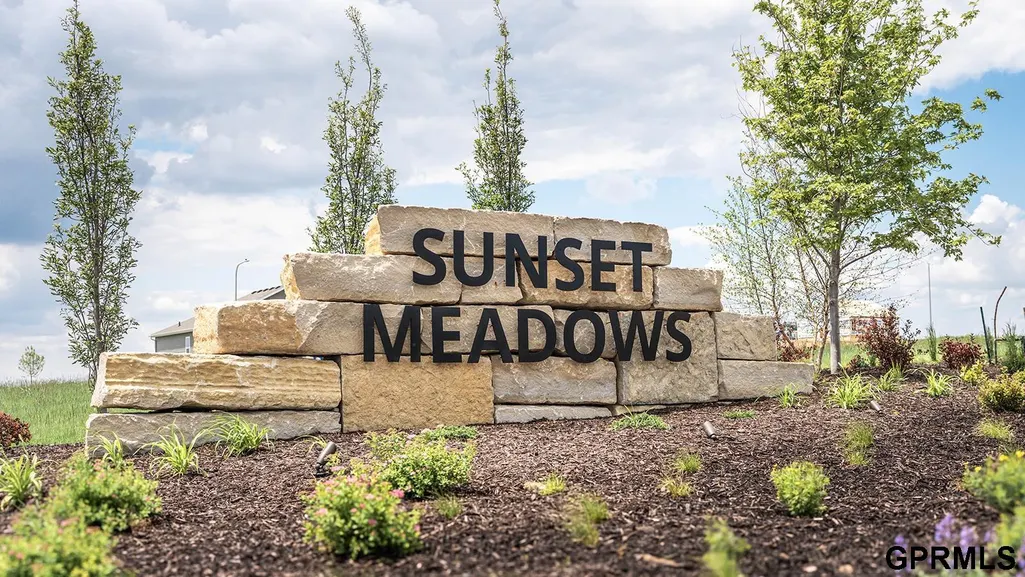
- NeighborhoodSUNSET MEADOWS
- Zip68028
- StyleRanch
- Year Built2026
- Price$ 412,990
- Bedrooms4
- Full Bathrooms3
- Half Bathrooms0
- Sqr Footage2511
- Lot Size0.198 Acres
Data Source:
Great Plains Regional MLS
Property Description
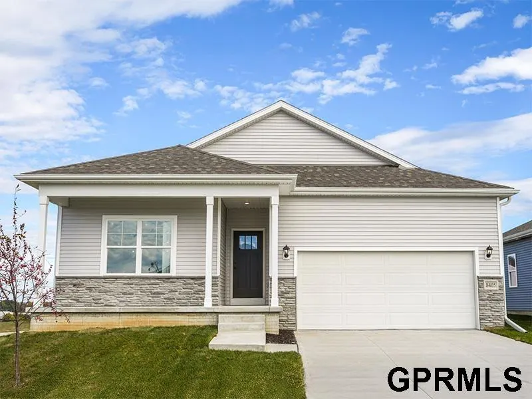
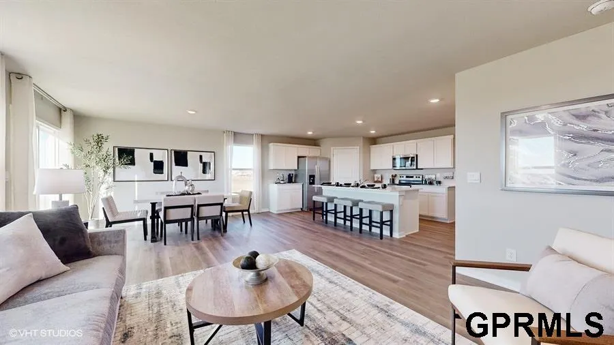
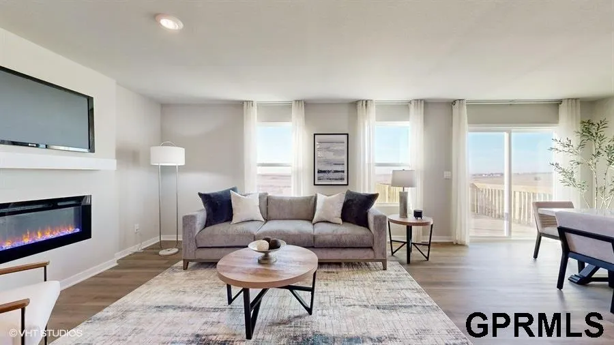
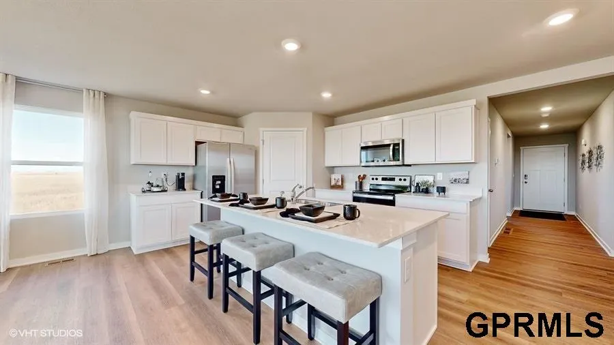
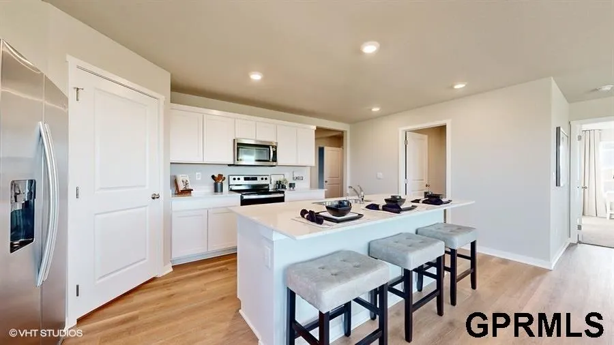
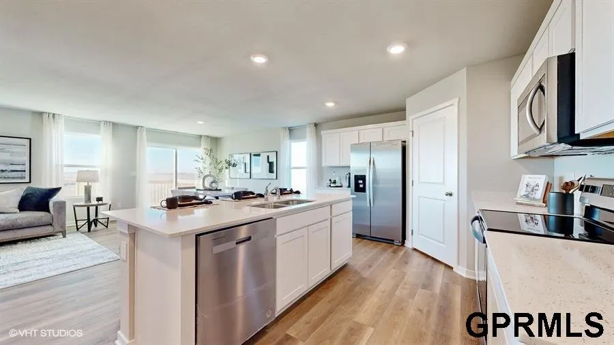
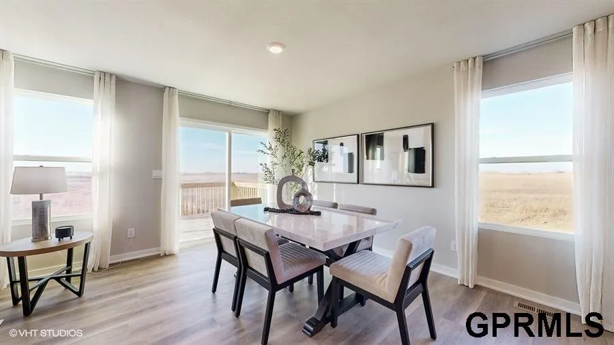
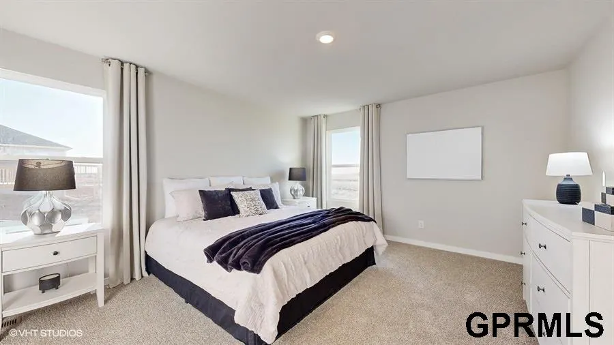
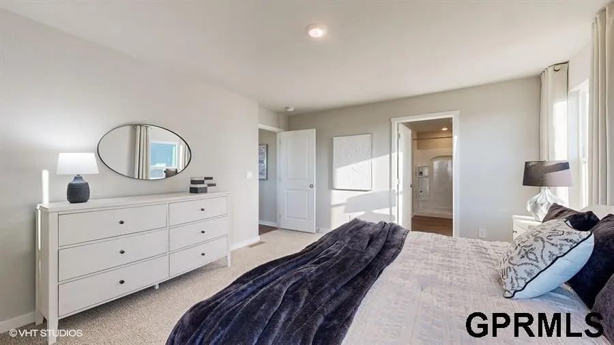
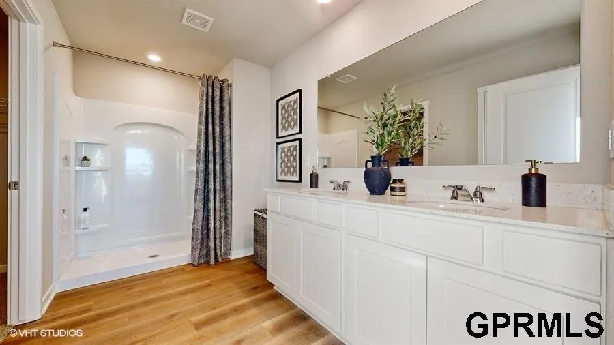
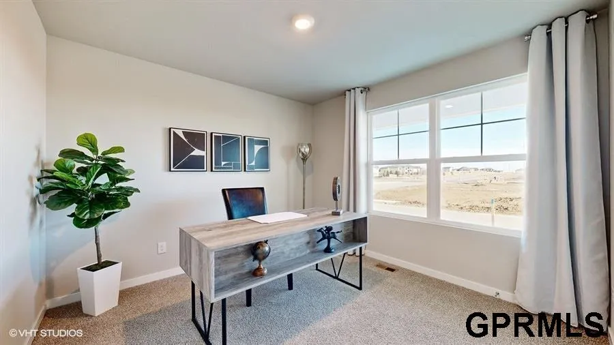
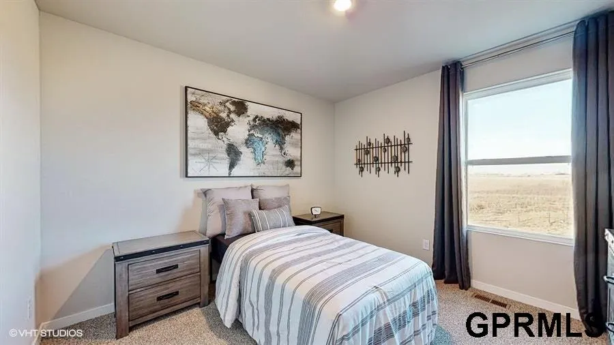
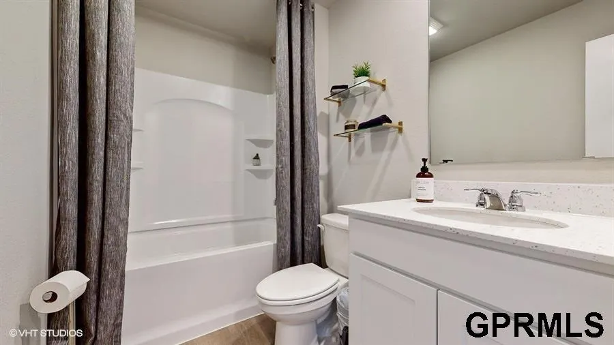
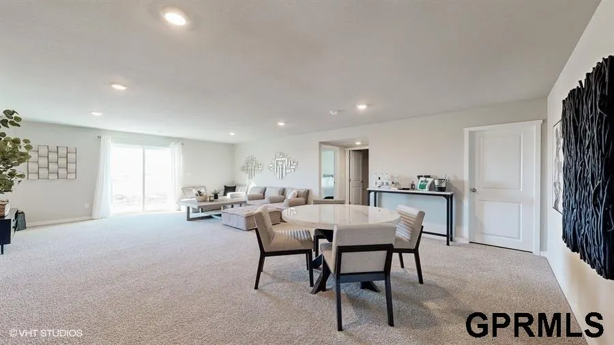
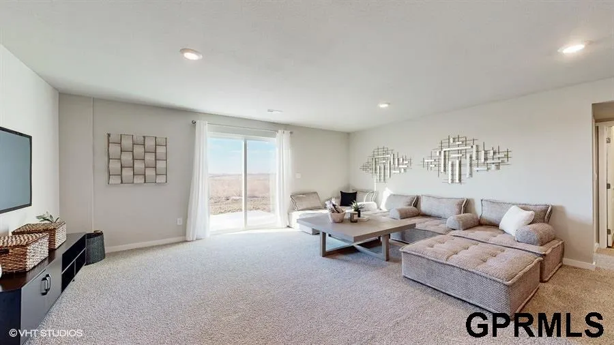
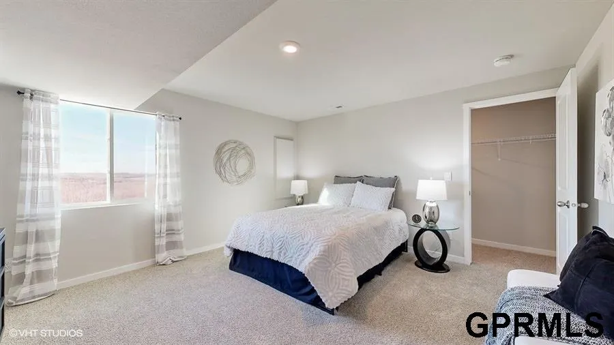
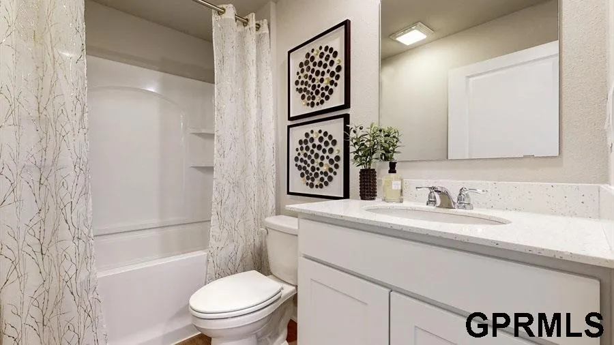
Welcome home to the Neuville in Sunset Meadows - featuring 4 bedrooms, 3 bathrooms, and 2,511 sq. ft. of total living space, including a beautifully finished basement. Enter through a bright foyer flanked by two secondary bedrooms and a full bathroom—perfect for guests or a home office. The heart of the home boasts an open-concept kitchen with white cabinetry, stainless steel appliances, and a large island that flows into the dining and great room, anchored by an electric fireplace. The private primary suite offers a walk-in shower, dual vanities, and spacious walk-in closet. Downstairs, enjoy a large rec room, a fourth bedroom, and a third full bath. Visit today and see why the Neuville is built for the way you live! Ask about builder incentives with preferred lender. Photos similar to.
| Elementary School | Middle School | High School |
|---|---|---|
| Gretna Elementary School | Gretna Middle School | Gretna High School |
| Price History | |
|---|---|
| 3/27/2026 | Listed $410,990 |
| 4/24/2026 | 1$415,990 |
| 6/5/2026 | Listed $417,990 |
| 7/9/2026 | 1$414,990 |
| 7/16/2026 | Listed $412,990 |
General Features
| Sewer | Public Sewer |
|---|---|
| Heating | Natural Gas |
| Cooling | Central Air |
| Appliances | Range |
| HOA Fee | 277.12 |
| Garage Spaces | 2 |
| Association Fee Includes | Common Area Maintenance |
| Patio/Porch Features | Porch |
| Architectural Style | Ranch |
| Year Built | 2026 |
| Property Subtype | Single Family Residence |
| Tax Year | 2026 |
| Ownership | Fee Simple |
| Assoc Fee Paid Per | Annually |
| County | Sarpy |
| New Construction | true |
| Property Type | Residential |
| HOA | true |
| Attached Garage | true |
| Subdivision Name | SUNSET MEADOWS |
| Garage Y/N | true |
| Full Baths | 2 |
| Status | PENDING |
| Directions | Take I-80 West. At Exit 445, right ramp for NE-92 / US-275 to I-L-Q St's. Keep right, heading to L Street, left on NE-50 / S 132nd St. Continue on Q St, left on US-6 W / NE-31 / S 204th St, left on Harrison, then left on 207th, left on Emiline St. |
| ModificationTimestamp | 2026-07-21T12:18:26.700Z |
| High School | Gretna |
| City | Gretna |
| Senior Community Y/N | false |
| High School District | Gretna |
| MLS Area | Sarpy |
| Lot Size Units | Square Feet |
| Carport Y/N | false |
| Elementary School | Gretna |
| Middle/Junior High School | Gretna |
| Property Condition | Under Construction |
| Building Area Units | Square Feet |
| Primary Bedroom Level | Main Floor |
| Living Area Units | Square Feet |
| Builder Name | D.R. HORTON |
| Standard Status | Pending |
| Occupancy Type | Vacant |
| Middle/Junior School District | Gretna |
| Elementary School District | Gretna |
| Legal Description | LOT 20 SUNSET MEADOWS |
Interior Features
| Basement | Walk-Out Access |
|---|---|
| Total Fireplaces | 1 |
| Fireplace Features | Electric |
| Basement (Y/N) | true |
| Air Conditioning Y/N | true |
| Heating Y/N | true |
| Fireplace Y/N | true |
| Above Grade Finished Area | 1635 |
| 3/4 Baths | 1 |
| Total Bedrooms | 4 |
| Below Grade Finished Area | 876 |
| Main Level Bathrooms | 2 |
| Below Grade Finished Area Unit Type | Square Feet |
| LivingAreaSource | Plans |
| Above Grade Finished Area Unit Type | Square Feet |
| Total Baths | 3 |
| Primary Bathroom Features | 3/4 |
| RoomBasementArea | 1551 |
| Bedroom 4 Level | Basement |
| Bedroom 3 Level | Main Floor |
| Second Bedroom Level | Main Floor |
Exterior Features
| Model | Neuville |
|---|---|
| Fencing | None |
| Parking Features | Attached |
| Lot Features | Up to 1/4 Acre. |
| Water Source | Public |
| Total Parking | 2 |
| Foundation Details | Concrete Perimeter |
| Building Area Total | 2511 |
| Lot Dimensions | 47.3 x 125.7 x 94.2 x 124.9 |
| Lot Size Acres | 0.198 |
| Lot Size Source | Assessor |
| Covered Spaces | 2 |
Amenities
- Foreclosure
- Views
- Short Sale
- New Construction
- Adult 55+
- Lease To Own
- No HOA Fees
- Furnished
- Primary On Main
- Air Conditioning
- Seller Finance
- Green
- Fixer Upper
- Horse
- Golf
- Fireplace
- Deck
- Garage
- Basement
- Pool
Property vs Single Family Average in 68028
Price
Year Built
In The Neighborhood
Primary On Main
Gretna
$ 352,990
- Type
- Single Family
- Size
- 1,442 SqFt
- Rooms
- 3 Beds + 2 Baths
DRH Realty Nebraska LLC
Reduced
Gretna
$ 349,600
- Type
- Single Family
- Size
- 1,498 SqFt
- Rooms
- 3 Beds + 2 Baths
BHHS Ambassador Real Estate
Reduced
Gretna
$ 394,990
- Type
- Single Family
- Size
- 2,556 SqFt
- Rooms
- 5 Beds + 4 Baths
DRH Realty Nebraska LLC
Reduced
Gretna
$ 394,990
- Type
- Single Family
- Size
- 2,462 SqFt
- Rooms
- 4 Beds + 4 Baths
DRH Realty Nebraska LLC
Reduced
Gretna
$ 394,990
- Type
- Single Family
- Size
- 2,511 SqFt
- Rooms
- 4 Beds + 3 Baths
DRH Realty Nebraska LLC
Reduced
Gretna
$ 389,990
- Type
- Single Family
- Size
- 2,191 SqFt
- Rooms
- 4 Beds + 3 Baths
DRH Realty Nebraska LLC
Reduced
Gretna
$ 399,990
- Type
- Single Family
- Size
- 2,511 SqFt
- Rooms
- 4 Beds + 3 Baths
DRH Realty Nebraska LLC
Reduced
Gretna
$ 399,990
- Type
- Single Family
- Size
- 2,191 SqFt
- Rooms
- 4 Beds + 3 Baths
DRH Realty Nebraska LLC
Reduced
Gretna
$ 404,990
- Type
- Single Family
- Size
- 2,556 SqFt
- Rooms
- 4 Beds + 3 Baths
DRH Realty Nebraska LLC
Reduced
Gretna
$ 384,990
- Type
- Single Family
- Size
- 2,191 SqFt
- Rooms
- 4 Beds + 3 Baths
DRH Realty Nebraska LLC
Reduced
Gretna
$ 388,990
- Type
- Single Family
- Size
- 2,191 SqFt
- Rooms
- 4 Beds + 3 Baths
DRH Realty Nebraska LLC
Reduced
Gretna
$ 364,990
- Type
- Single Family
- Size
- 2,053 SqFt
- Rooms
- 4 Beds + 3 Baths
DRH Realty Nebraska LLC
Reduced
Gretna
$ 392,990
- Type
- Single Family
- Size
- 2,191 SqFt
- Rooms
- 4 Beds + 3 Baths
DRH Realty Nebraska LLC
 This data is from various Participants of the Great Plains REALTORS® Multiple Listing Service Inc Internet Data Exchange; is for consumers personal, non-commercial use and may not be used for any purpose other than to identify prospective properties consumers may be interested in purchasing; the listing broker is listed on each listing; the information is deemed reliable but not guaranteed, and is copyrighted ©2026 Great Plains REALTORS® Multiple Listing Service, Inc. Information is
