
Primary on Main
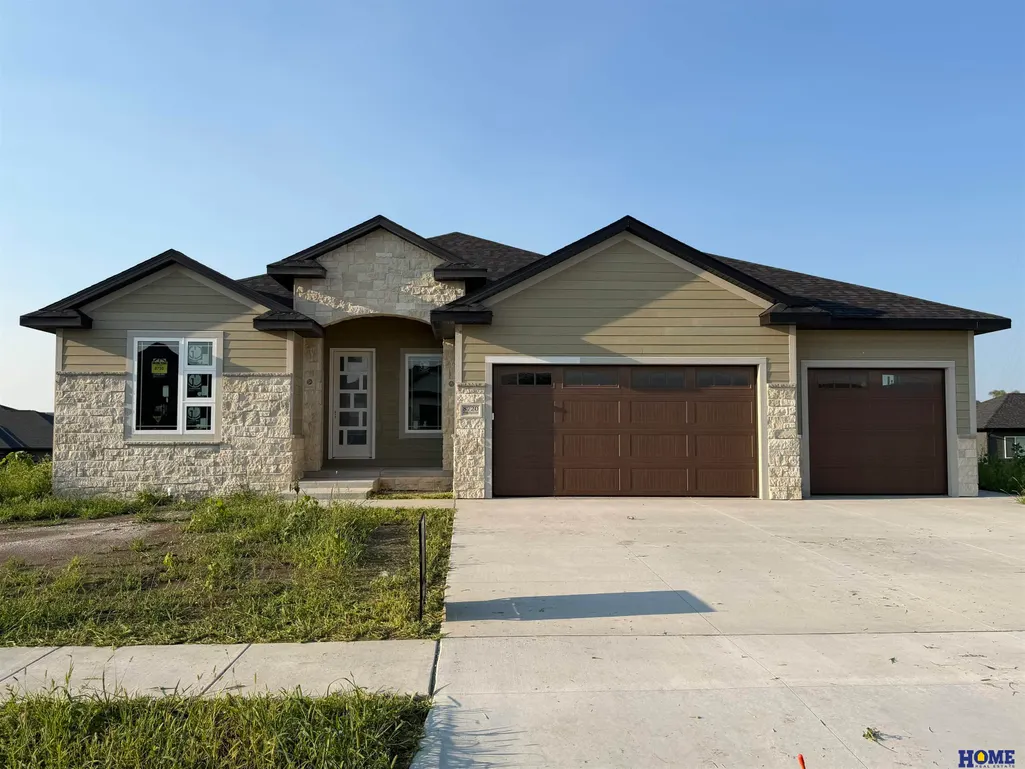
Address
8720 Honeybee Lane, Lincoln, NE
Price
$ 785,000
Property Attributes
- ID#22616942
- TypeSingle Family
- Listing Status ACTIVE
- CountyLancaster
- CityLincoln
- AreaLancaster
- NeighborhoodJensen View
- Zip68526
- StyleRanch, Traditional
- Year Built2026
- Price$ 785,000
- Bedrooms4
- Full Bathrooms3
- Half Bathrooms0
- Sqr Footage3393
- Lot Size0.18 Acres
Data Source:
Great Plains Regional MLS
Property Description
Welcome to Jensen View—SE Lincoln's exciting new premier neighborhood! Ideally located near Moore Middle School, the YMCA, and future Lincoln City Park, this exceptional community is destined to become one of the city's most desirable addresses. This timeless masterpiece features over 1,800 finished sq. ft. on the main level with luxurious primary suite, additional bedroom or office, soaring beamed ceilings, abundant natural light, premium appliances, and designer finishes throughout. The bright walkout lower level adds over 1,500 finished sq. ft. for entertaining and everyday living. Enjoy expansive composite deck overlooking the impressive 32' x 11.6' stamped concrete patio. Class 4 Impact-Resistant shingles add lasting value. October 2026 completion. Private showings available now with the First Public Open House upon completion. Experience one of Southeast Lincoln's finest new home opportunities today!
| Elementary School | Middle School | High School |
|---|---|---|
| Wysong Elementary School | Moore Middle School | Standing Bear High School |
| Price History | |
|---|---|
| 6/16/2026 | Listed $785,000 |
General Features
| Sewer | Public Sewer |
|---|---|
| Heating | Natural Gas |
| Cooling | Central Air |
| Utilities | Cable Available |
| Roof | Composition |
| Appliances | Range |
| HOA Fee | 100 |
| Garage Spaces | 3 |
| Patio/Porch Features | Porch |
| Architectural Style | Ranch |
| Construction Materials | Stone |
| Year Built | 2026 |
| Property Subtype | Single Family Residence |
| Tax Year | 2025 |
| Ownership | Fee Simple |
| Assoc Fee Paid Per | Annually |
| County | Lancaster |
| New Construction | true |
| Property Type | Residential |
| HOA | true |
| Attached Garage | true |
| Subdivision Name | Jensen View |
| Garage Y/N | true |
| Full Baths | 1 |
| Status | ACTIVE |
| Directions | South on 84th. Past Yankee Hill. Turn East into Jensen View (at Hayek Dr) and go to property. |
| ModificationTimestamp | 2026-08-03T12:32:10.600Z |
| High School | Standing Bear |
| City | Lincoln |
| Senior Community Y/N | false |
| High School District | Lincoln Public Schools |
| MLS Area | Lancaster |
| Lot Size Units | Square Feet |
| Carport Y/N | false |
| Elementary School | Wysong |
| Middle/Junior High School | Moore |
| Property Condition | Under Construction |
| Building Area Units | Square Feet |
| Primary Bedroom Level | Main Floor |
| Living Area Units | Square Feet |
| Builder Name | CASA Homes Construction |
| Standard Status | Active |
| Occupancy Type | Vacant |
| Middle/Junior School District | Lincoln Public Schools |
| Elementary School District | Lincoln Public Schools |
| Legal Description | Lot 2, Block 2, Jensen View Estates 3rd Addition, LLCN |
Interior Features
| Interior Amenities | Wet Bar |
|---|---|
| Basement | Walk-Out Access |
| Flooring | Carpet |
| Total Fireplaces | 1 |
| Fireplace Features | Electric |
| Basement (Y/N) | true |
| Air Conditioning Y/N | true |
| Heating Y/N | true |
| Window Features | LL Daylight Windows |
| Fireplace Y/N | true |
| Above Grade Finished Area | 1875 |
| 3/4 Baths | 2 |
| Laundry Features | Luxury Vinyl Plank |
| Total Bedrooms | 4 |
| Below Grade Finished Area | 1518 |
| Main Level Bathrooms | 2 |
| Below Grade Finished Area Unit Type | Square Feet |
| LivingAreaSource | Plans |
| Above Grade Finished Area Unit Type | Square Feet |
| Total Baths | 3 |
| Primary Bathroom Features | 3/4 |
| Bedroom 4 Features | Wall/Wall Carpeting |
| Bedroom 3 Features | Wall/Wall Carpeting |
| Bedroom 2 Features | Wall/Wall Carpeting |
| RoomBasementArea | 1875 |
| Primary on Main | 169 |
| Second Bedroom Length | 13 |
| Second Bedroom Width | 13 |
| Bedroom 3 Area | 168 |
| Bedroom 3 Length | 14 |
| Bedroom 3 Width | 12 |
| Bedroom 4 Area | 168 |
| Bedroom 4 Length | 14 |
| Bedroom 4 Width | 12 |
| Primary Bedroom Area | 37.5 |
| Primary Bedroom Features | Wall/Wall Carpeting |
| Primary Bedroom Length | 15 |
| Primary Bedroom Width | 2.5 |
| Bedroom 4 Level | Basement |
| Bedroom 3 Level | Basement |
| Second Bedroom Level | Main Floor |
Exterior Features
| Exterior Amenities | Sprinkler System |
|---|---|
| Fencing | None |
| Parking Features | Attached |
| Lot Features | Up to 1/4 Acre. |
| Water Source | Public |
| Total Parking | 3 |
| Foundation Details | Concrete Perimeter |
| Building Area Total | 3393 |
| Lot Dimensions | 67 x 120 |
| Lot Size Acres | 0.18 |
| Lot Size Source | Plat Map |
| Covered Spaces | 3 |
| Other Equipment | Sump Pump |
Amenities
- Foreclosure
- Views
- Short Sale
- New Construction
- Adult 55+
- Lease To Own
- No HOA Fees
- Furnished
- Primary On Main
- Air Conditioning
- Seller Finance
- Green
- Fixer Upper
- Horse
- Golf
- Fireplace
- Deck
- Garage
- Basement
- Pool
Property vs Single Family Average in 68526
Price
Year Built
In The Neighborhood
Primary On Main
Lincoln
$ 499,900
- Type
- Single Family
- Size
- 1,597 SqFt
- Rooms
- 3 Beds + 2 Baths
SimpliCity Real Estate
New Construction
Lincoln
$ 689,950
- Type
- Single Family
- Size
- 3,279 SqFt
- Rooms
- 5 Beds + 3 Baths
SimpliCity Real Estate
Primary On Main
Lincoln
$ 800,000
- Type
- Single Family
- Size
- 3,170 SqFt
- Rooms
- 4 Beds + 3 Baths
SimpliCity Real Estate
Primary On Main
Lincoln
$ 850,000
- Type
- Single Family
- Size
- 3,535 SqFt
- Rooms
- 6 Beds + 3 Baths
Woods Bros Realty
New Construction
Lincoln
$ 844,000
- Type
- Single Family
- Size
- 3,535 SqFt
- Rooms
- 6 Beds + 3 Baths
Woods Bros Realty
New Construction
Lincoln
$ 699,000
- Type
- Single Family
- Size
- 3,314 SqFt
- Rooms
- 5 Beds + 3 Baths
Nebraska Realty
New Construction
Lincoln
$ 698,900
- Type
- Single Family
- Size
- 3,114 SqFt
- Rooms
- 4 Beds + 3 Baths
SimpliCity Real Estate
Primary On Main
Lincoln
$ 549,900
- Type
- Single Family
- Size
- 1,448 SqFt
- Rooms
- 3 Beds + 2 Baths
SimpliCity Real Estate
Primary On Main
Lincoln
$ 549,900
- Type
- Single Family
- Size
- 2,700 SqFt
- Rooms
- 5 Beds + 3 Baths
SimpliCity Real Estate
Primary On Main
Lincoln
$ 850,000
- Type
- Single Family
- Size
- 3,535 SqFt
- Rooms
- 6 Beds + 3 Baths
Woods Bros Realty
 This data is from various Participants of the Great Plains REALTORS® Multiple Listing Service Inc Internet Data Exchange; is for consumers personal, non-commercial use and may not be used for any purpose other than to identify prospective properties consumers may be interested in purchasing; the listing broker is listed on each listing; the information is deemed reliable but not guaranteed, and is copyrighted ©2026 Great Plains REALTORS® Multiple Listing Service, Inc. Information is
