
Price Reduction - Primary on Main
Address
7321 S 96th Court, Lincoln, NE
Price
$ 1,195,000
Property Attributes
- ID#22617651
- TypeSingle Family
- Listing Status ACTIVE
- CountyLancaster
- CityLincoln
- AreaLancaster
- NeighborhoodHERITAGE LAKES
- Zip68526
- StyleRanch, Traditional
- Year Built2007
- Taxes$ 12514
- Price$ 1,195,000
- Bedrooms4
- Full Bathrooms4
- Half Bathrooms0
- Sqr Footage5422
- Lot Size0.33 Acres
Data Source:
Great Plains Regional MLS
Property Description
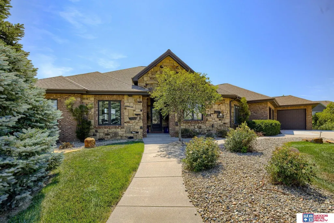
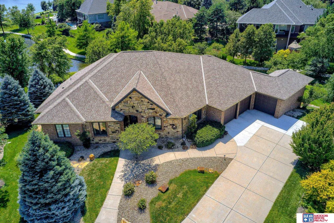
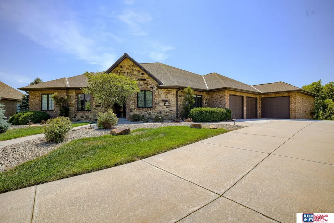
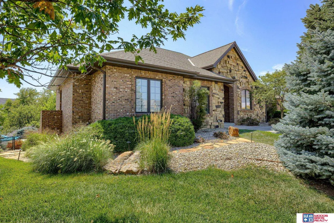
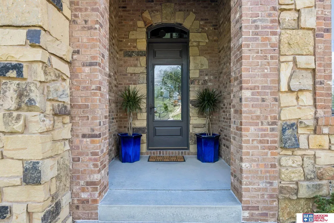
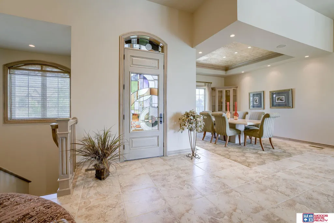
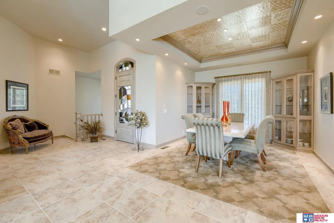
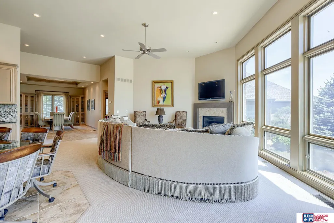
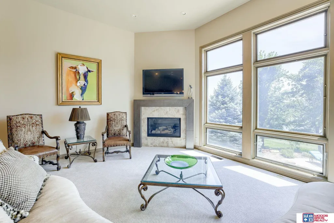
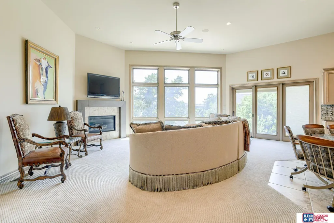
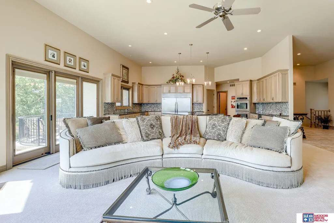
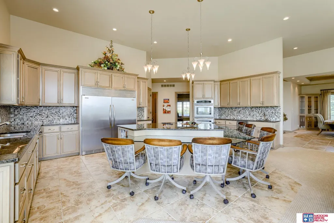
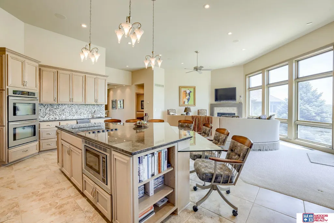
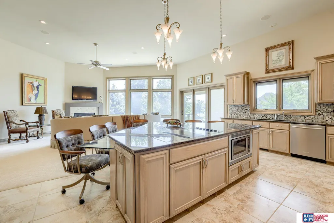
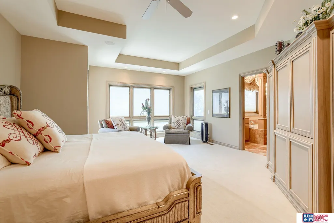
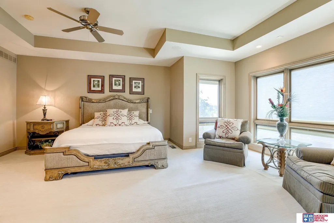
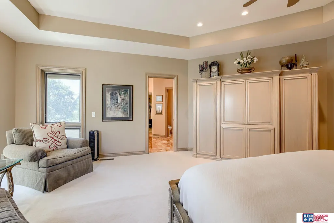
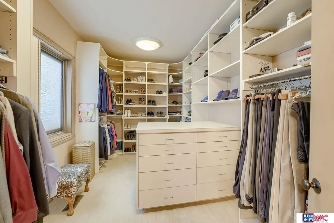
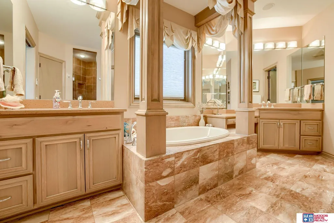
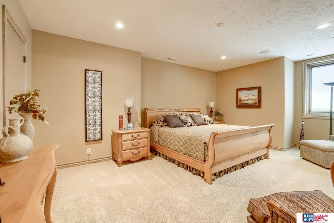
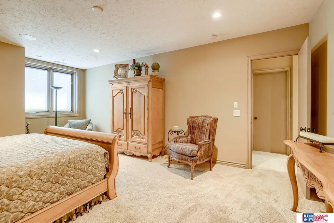
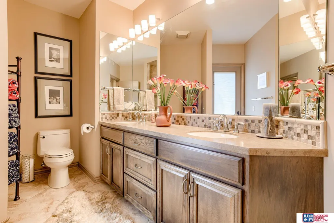
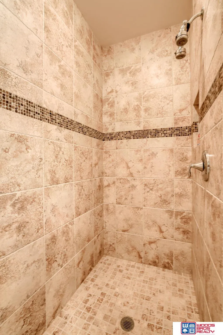
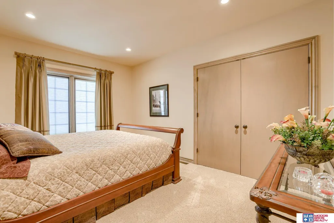
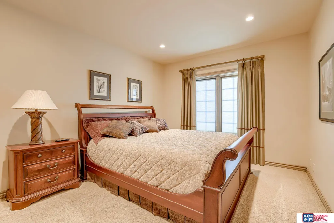
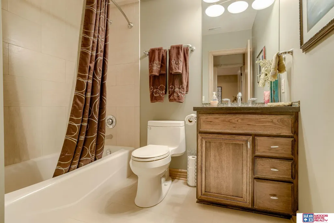
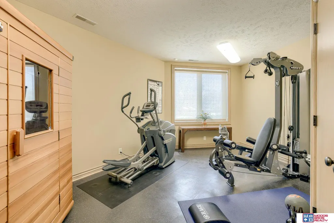
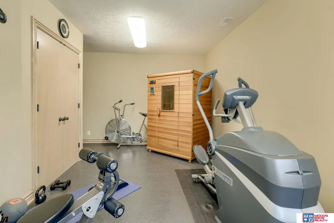
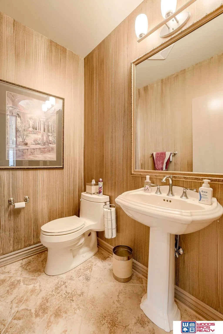
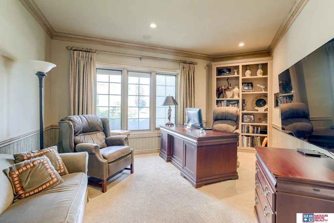
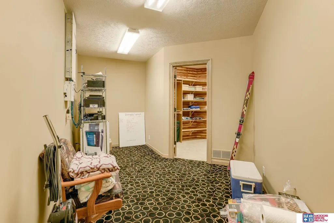
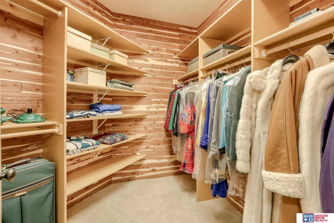
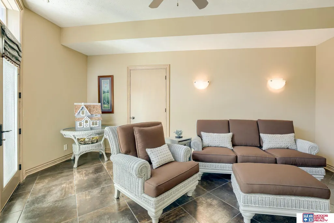
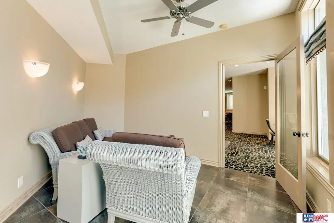
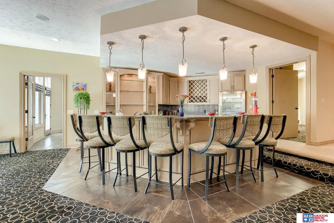
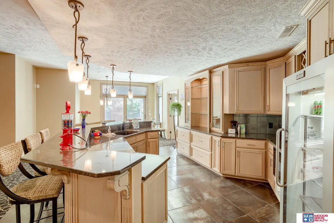
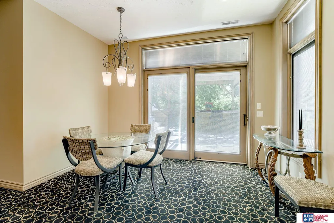
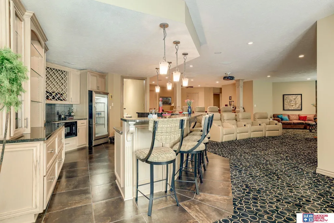
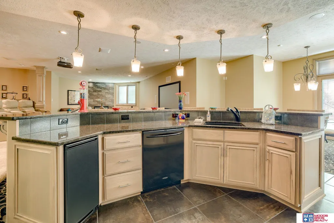
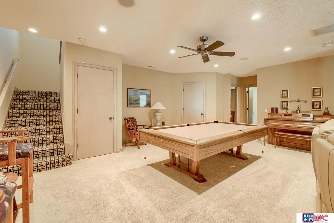
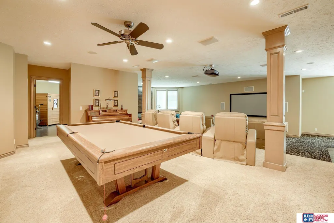
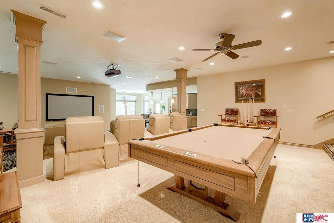
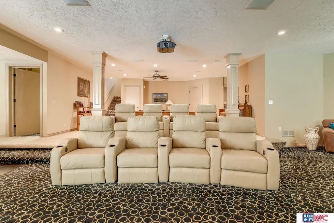
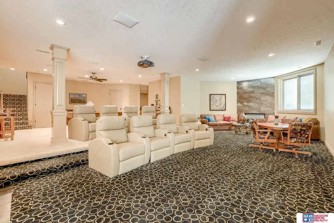
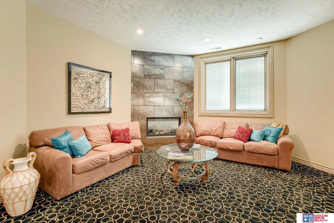
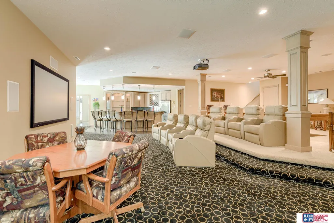
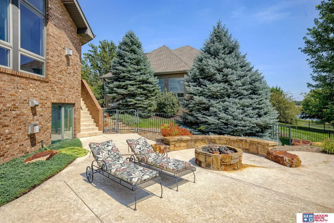
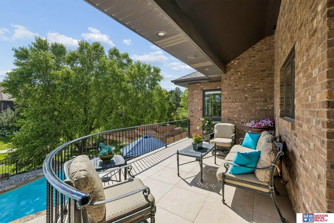
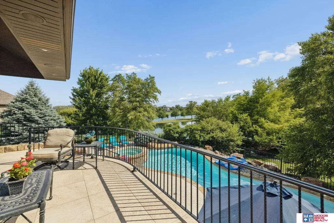
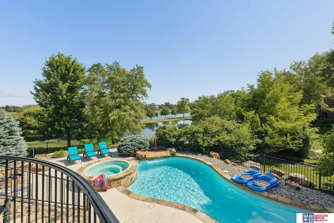
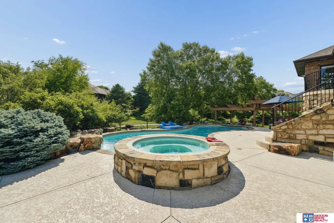
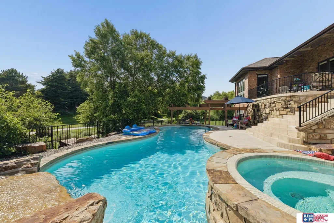
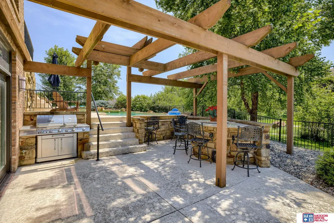
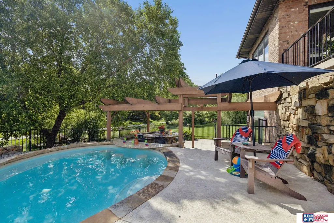
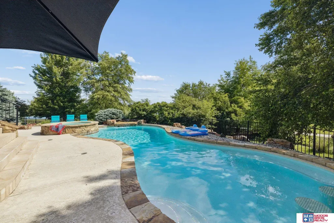
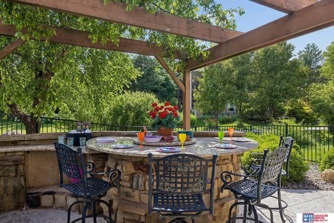
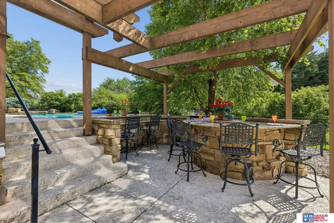
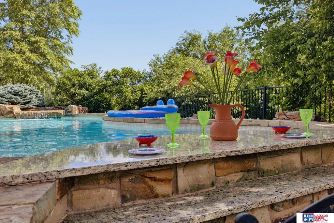
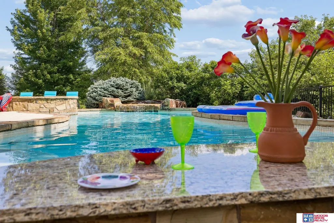
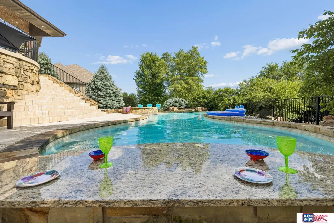
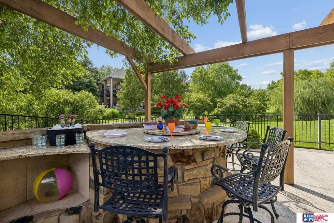
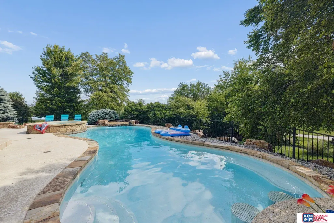
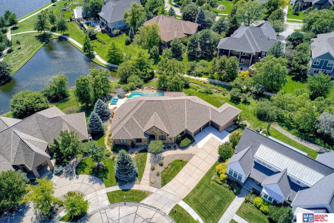
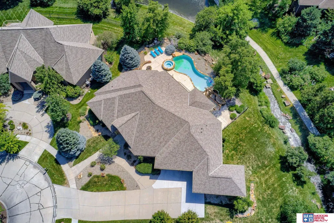
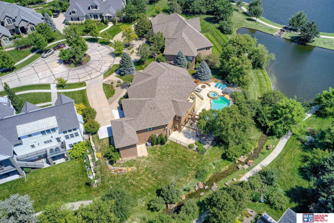
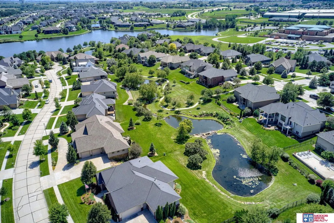
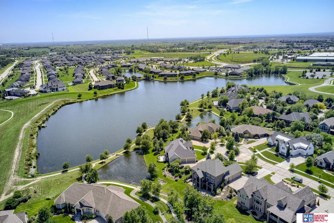
Amazing views of the lakes and stream from living area of this sprawling all stone/brick ranch in beautiful Heritage Lakes, situated at end of private cul-de-sac lot. This home is an entertainer's dream with in-ground concrete pool and swim-up bar, plus hot tub and add'l bar/dining area and gorgeous landscaping. Designed for comfort and entertaining, this home features a unique floor plan and custom finishes throughout. Formal dining with corner built-ins, and gourmet kitchen Primary bedroom has full wall entertainment center, plus marble flooring in bath and 14'x10' walk-in closet. Two add'l main level baths; 3/4 with side door direct access to pool and hot tub area. It's game day every day in lower level theatre room with fabulous bar area with wine/beer refrigerator, second fireplace and add'l room for the pool table! Two more bedrooms--one currently used as exercise room with dry sauna--a cute sunroom, media room, 8'x6' cedar closet, and a large storage room complete LL.
| Elementary School | Middle School | High School |
|---|---|---|
| Kloefkorn Elementary School | Moore Middle School | Standing Bear High School |
| Price History | |
|---|---|
| 6/23/2026 | Listed $1,250,000 |
| 8/24/2026 | 4$1,195,000 |
General Features
| Sewer | Public Sewer |
|---|---|
| Heating | Natural Gas |
| Cooling | Central Air |
| Utilities | Cable Available |
| Roof | Composition |
| Appliances | Water Purifier |
| HOA Fee | 1440 |
| Garage Spaces | 3 |
| Association Fee Includes | Lake |
| Patio/Porch Features | Porch |
| Architectural Style | Ranch |
| Pool Features | In Ground |
| Security Features | Security System |
| Construction Materials | Brick |
| Year Built | 2007 |
| Property Subtype | Single Family Residence |
| Tax Year | 2025 |
| Ownership | Fee Simple |
| Assoc Fee Paid Per | Annually |
| County | Lancaster |
| New Construction | false |
| Property Type | Residential |
| HOA | true |
| Attached Garage | true |
| Subdivision Name | HERITAGE LAKES |
| Garage Y/N | true |
| Full Baths | 2 |
| Status | ACTIVE |
| Directions | Pine Lake Road to South 95th Street, then South and follow curve to South 96th Court, then South again. Home is at end of the court. |
| ModificationTimestamp | 2026-08-24T14:25:08.800Z |
| High School | Standing Bear |
| City | Lincoln |
| Association Name | Herigage Lakes |
| Senior Community Y/N | false |
| High School District | Lincoln Public Schools |
| MLS Area | Lancaster |
| Lot Size Units | Square Feet |
| Lot Size Square Feet | 14302 |
| Carport Y/N | false |
| Spa Features | Hot Tub/Spa |
| Elementary School | Kloefkorn |
| Tax Annual Amount | 12514.02 |
| Middle/Junior High School | Moore |
| Property Condition | Not New and NOT a Model |
| Virtual Tour | https://media.amouraproductions.com/videos/01985d6b-e8c8-7182-8fd4-bf705ef10844 |
| Building Area Units | Square Feet |
| Primary Bedroom Level | Main Floor |
| Living Area Units | Square Feet |
| Standard Status | Active |
| Occupancy Type | Owner |
| Middle/Junior School District | Lincoln Public Schools |
| Elementary School District | Lincoln Public Schools |
| Legal Description | LOT 8, BLOCK 3, HERITAGE LAKES 2ND ADDITION, LLCN |
Interior Features
| Interior Amenities | Wet Bar |
|---|---|
| Basement | Walk-Out Access |
| Flooring | Carpet |
| Total Fireplaces | 2 |
| Fireplace Features | Living Room |
| Kitchen Level | Main Floor |
| Basement (Y/N) | true |
| Air Conditioning Y/N | true |
| Heating Y/N | true |
| Window Features | LL Daylight Windows |
| Fireplace Y/N | true |
| Above Grade Finished Area | 2822 |
| Half Baths | 1 |
| 3/4 Baths | 1 |
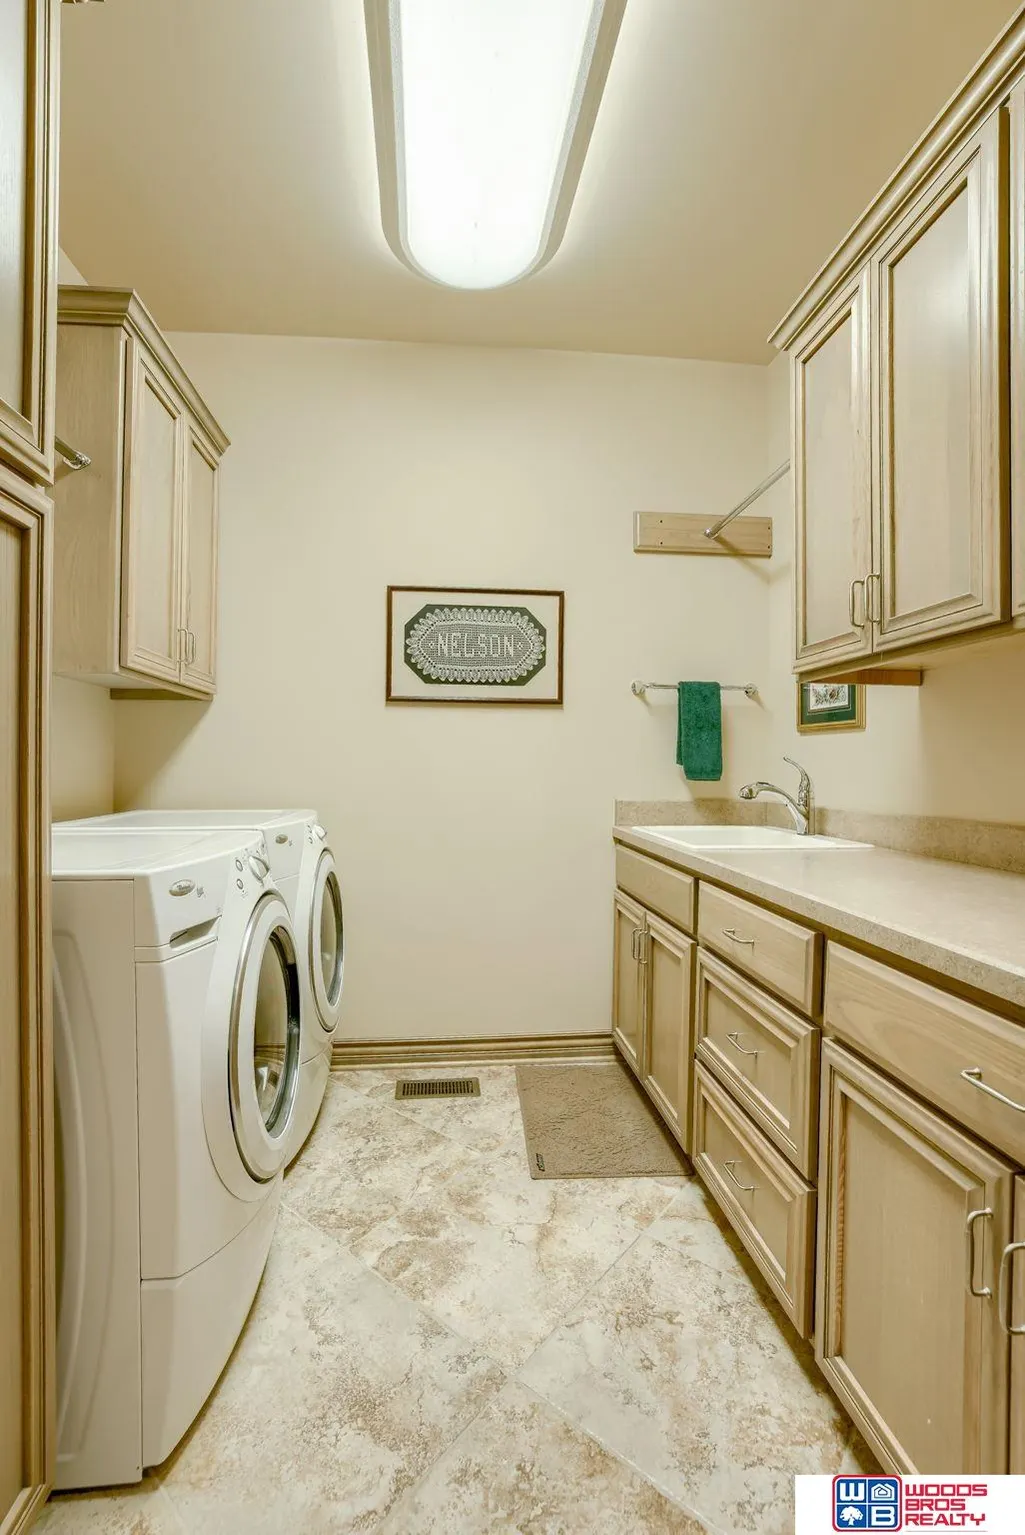
| Laundry Features | Ceramic Tile Floor |
| Total Bedrooms | 4 |
| Below Grade Finished Area | 2600 |
| Living Room Level | Main Floor |
| Main Level Bathrooms | 3 |
| Below Grade Finished Area Unit Type | Square Feet |
| LivingAreaSource | Assessor |
| Above Grade Finished Area Unit Type | Square Feet |
| Kitchen Features | Ceramic Tile Floor |
| Total Baths | 4 |
| Primary Bathroom Features | Full |
| Living Room Features | Wall/Wall Carpeting |
| Bedroom 3 Features | Wall/Wall Carpeting |
| Bedroom 2 Features | Wall/Wall Carpeting |
| Dining Room Features | Wall/Wall Carpeting |
| Kitchen Area | 252 |
| Kitchen Length | 21 |
| Kitchen Width | 12 |
| RoomBasementArea | 2822 |
| Primary on Main | 180 |
| Second Bedroom Length | 12 |
| Second Bedroom Width | 15 |
| Bedroom 3 Area | 234 |
| Bedroom 3 Length | 18 |
| Bedroom 3 Width | 13 |
| Bedroom 4 Area | 182 |
| Bedroom 4 Length | 13 |
| Bedroom 4 Width | 14 |
| Dining Room Area | 15 |
| Dining Room Width | 12 |
| Family Room Area | 308 |
| Family Room Length | 14 |
| Living Room Area | 460 |
| Living Room Length | 23 |
| Living Room Width | 20 |
| Primary Bedroom Area | 357 |
| Primary Bedroom Features | Wall/Wall Carpeting |
| Primary Bedroom Length | 21 |
| Primary Bedroom Width | 17 |
| Family Room Width | 22 |
| Family Room Level | Basement |
| Family Room Features | Wall/Wall Carpeting |
| Dining Room Level | Main Floor |
| Dining Room Area | 180 |
| Bedroom 4 Level | Basement |
| Bedroom 3 Level | Basement |
| Second Bedroom Level | Main Floor |
Exterior Features
| Exterior Amenities | Sprinkler System |
|---|---|
| Fencing | Iron |
| Parking Features | Attached |
| Lot Features | Over 1/4 up to 1/2 Acre |
| Water Source | Public |
| Total Parking | 3 |
| Lot Size Area | 14302 |
| Foundation Details | Concrete Perimeter |
| Spa | true |
| Building Area Total | 5422 |
| Lot Dimensions | 57 x 120 x 180 IRREG. |
| Lot Size Acres | 0.33 |
| Road Surface Type | Paved |
| Lot Size Source | Assessor |
| Covered Spaces | 3 |
Amenities
- Foreclosure
- Views
- Short Sale
- New Construction
- Adult 55+
- Lease To Own
- No HOA Fees
- Furnished
- Primary On Main
- Air Conditioning
- Seller Finance
- Green
- Fixer Upper
- Horse
- Golf
- Fireplace
- Deck
- Garage
- Basement
- Pool
Property vs Single Family Average in 68526
Price
Taxes
Year Built
In The Neighborhood
Primary On Main
Lincoln
$ 515,000
- Type
- Single Family
- Size
- 3,124 SqFt
- Rooms
- 5 Beds + 4 Baths
Better Homes and Gardens R.E.
 This data is from various Participants of the Great Plains REALTORS® Multiple Listing Service Inc Internet Data Exchange; is for consumers personal, non-commercial use and may not be used for any purpose other than to identify prospective properties consumers may be interested in purchasing; the listing broker is listed on each listing; the information is deemed reliable but not guaranteed, and is copyrighted ©2026 Great Plains REALTORS® Multiple Listing Service, Inc. Information is
