
Price Reduction - Primary on Main
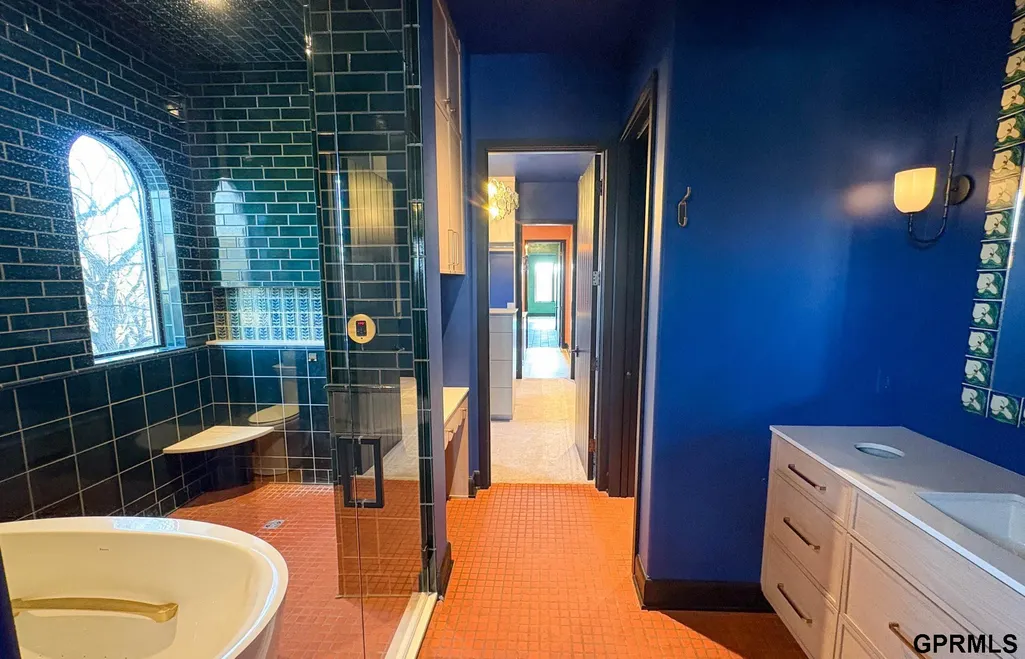
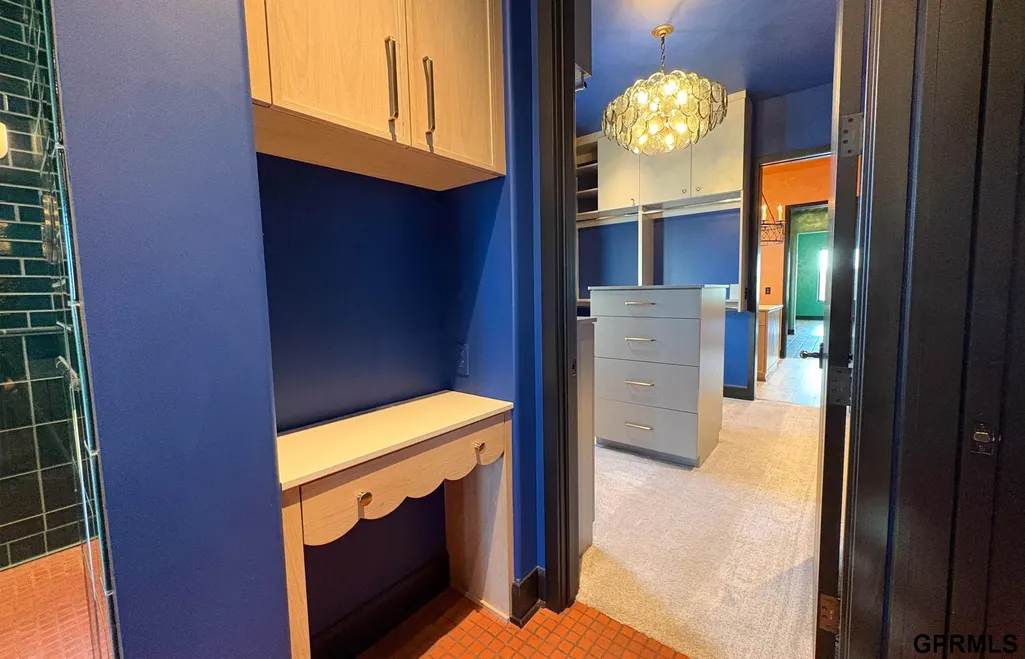
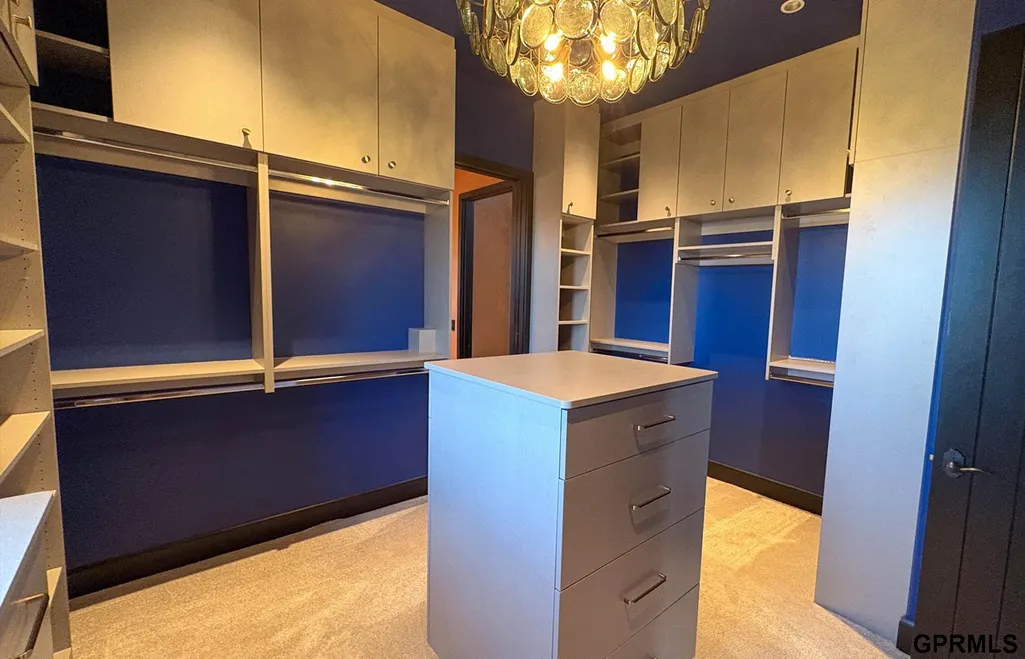
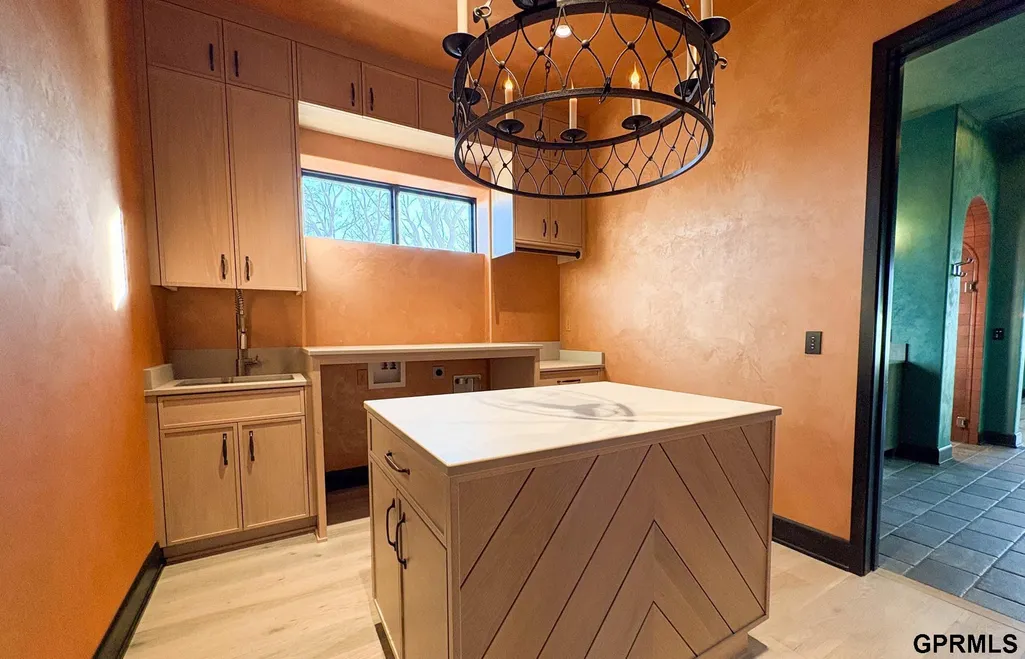
Address
3717 S 228th Terrace Circle, Elkhorn, NE
Price
$ 2,250,000
Property Attributes
- ID#22618400
- TypeSingle Family
- Listing Status ACTIVE
- CountyDouglas
- CityElkhorn
- AreaDouglas
- NeighborhoodSANCTUARY THE REPLAT EIGHT
- Zip68022
- StyleOther
- Year Built2023
- Taxes$ 48316
- Price$ 2,250,000
- Bedrooms3
- Full Bathrooms6
- Half Bathrooms0
- Sqr Footage5963
- Lot Size3.211 Acres
Data Source:
Great Plains Regional MLS
Property Description
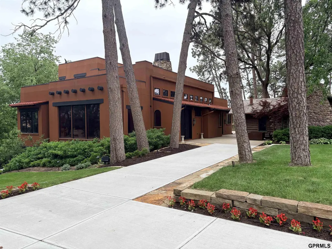
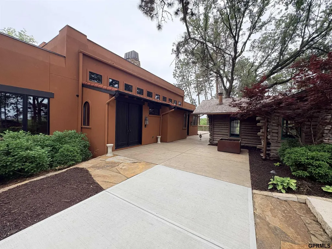
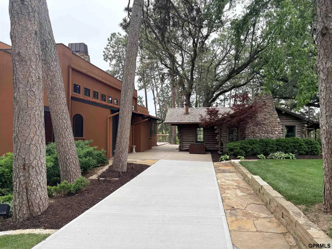
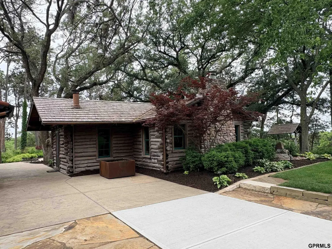
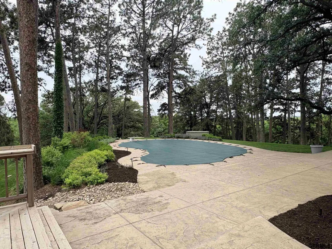
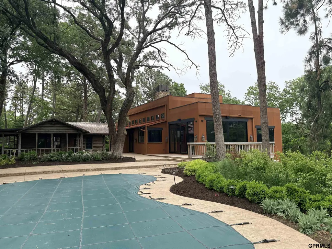
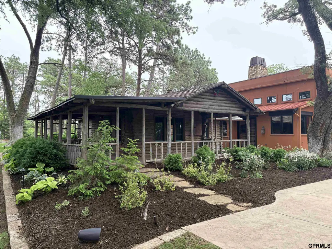
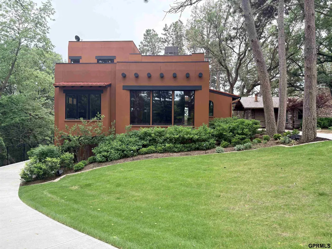
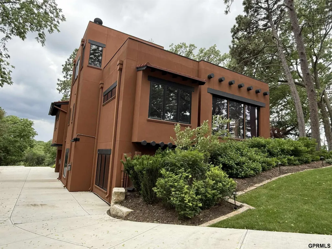
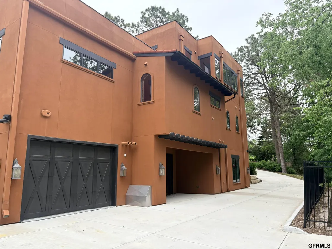
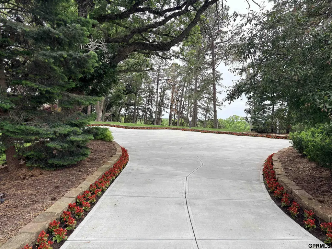
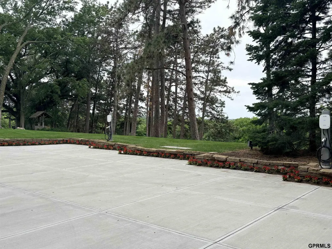
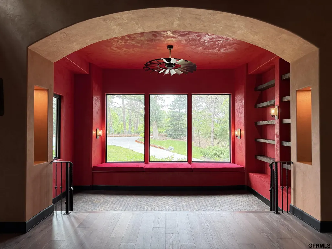
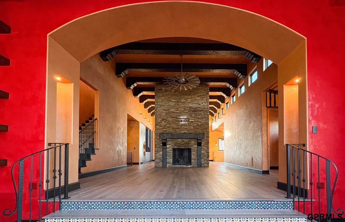
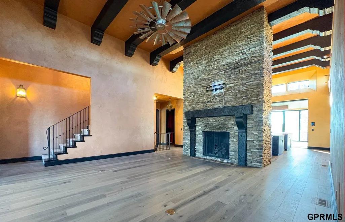
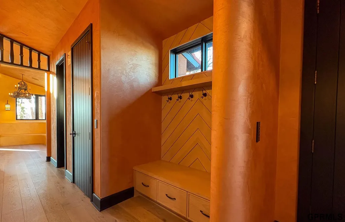
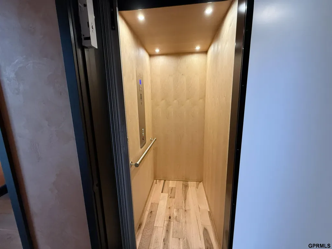
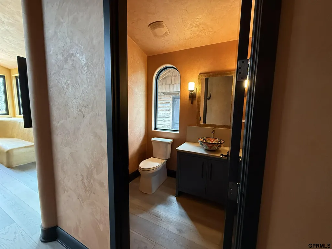
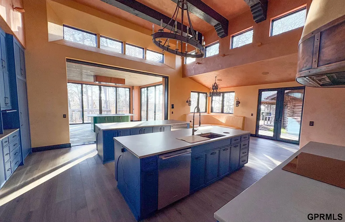
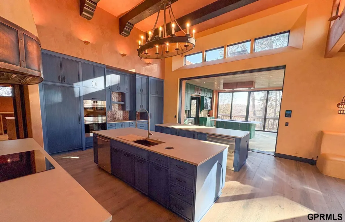
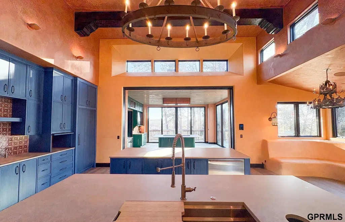
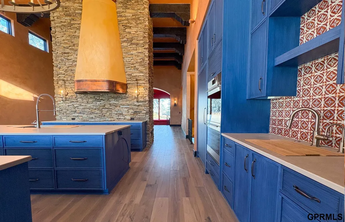
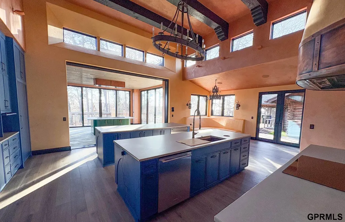
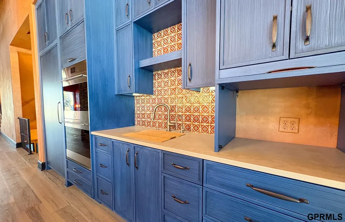
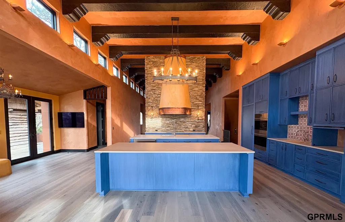
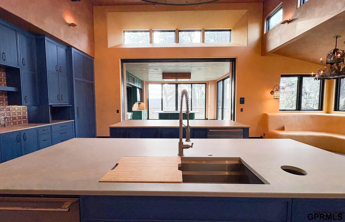
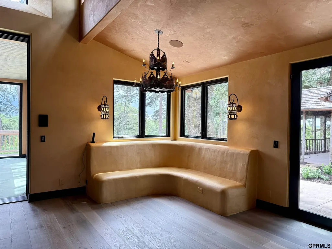
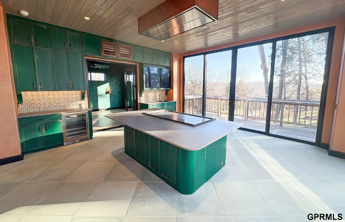
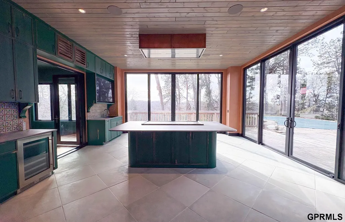
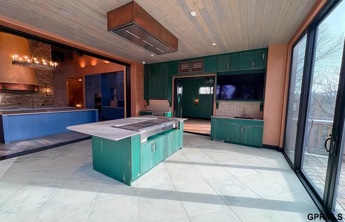
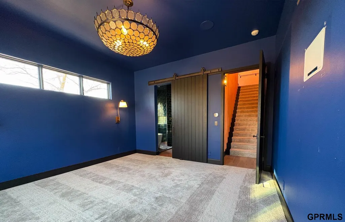
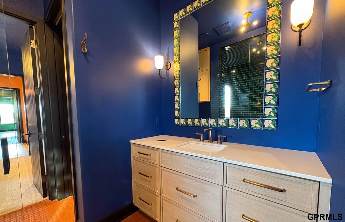
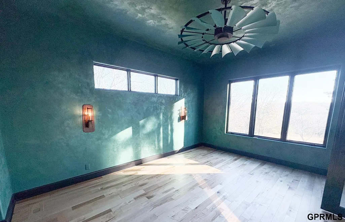
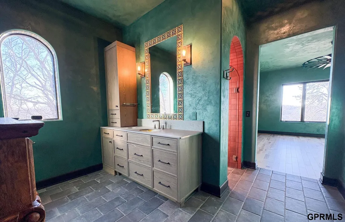
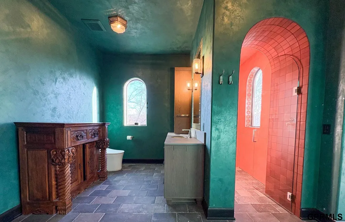
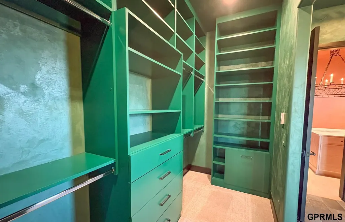
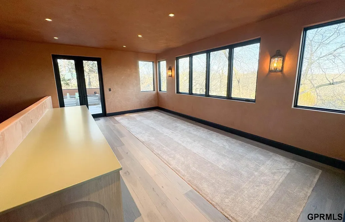
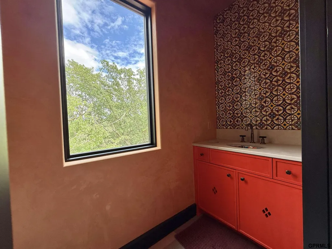
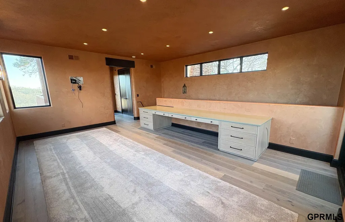
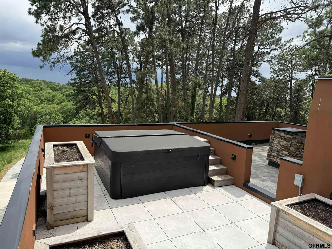
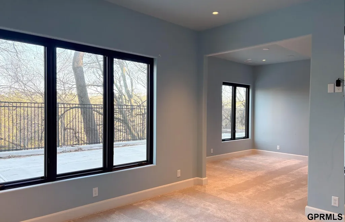
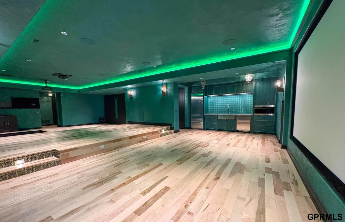
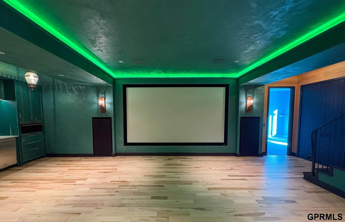
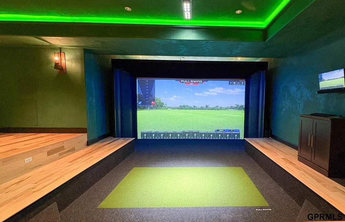
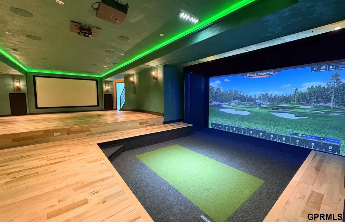
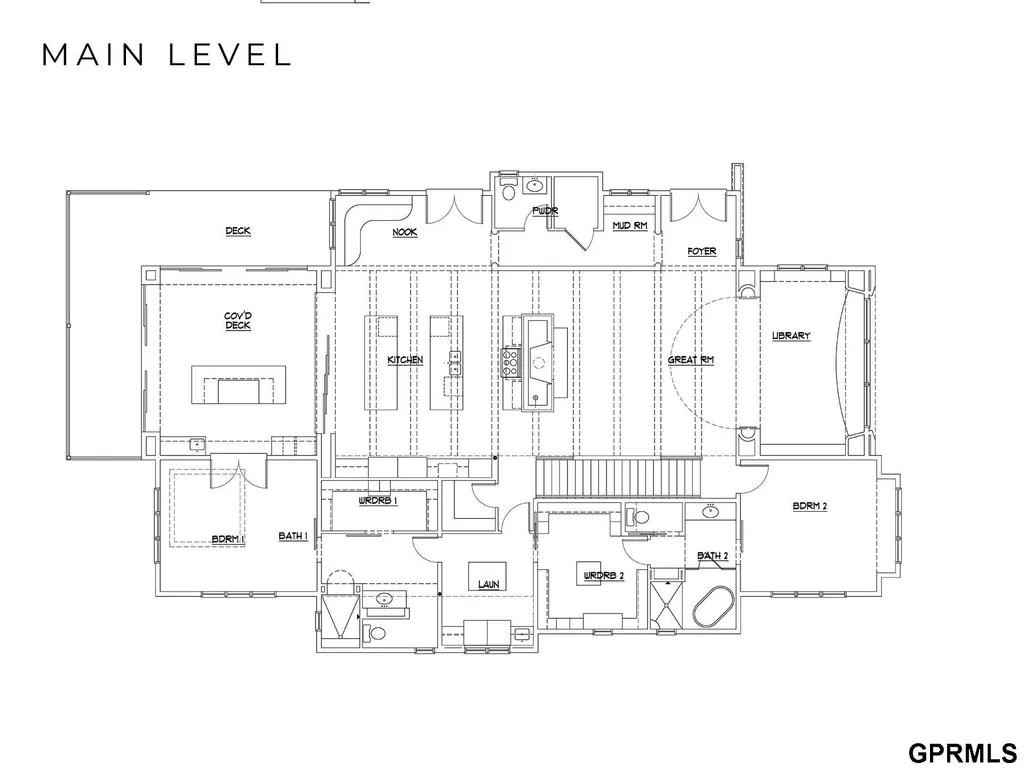
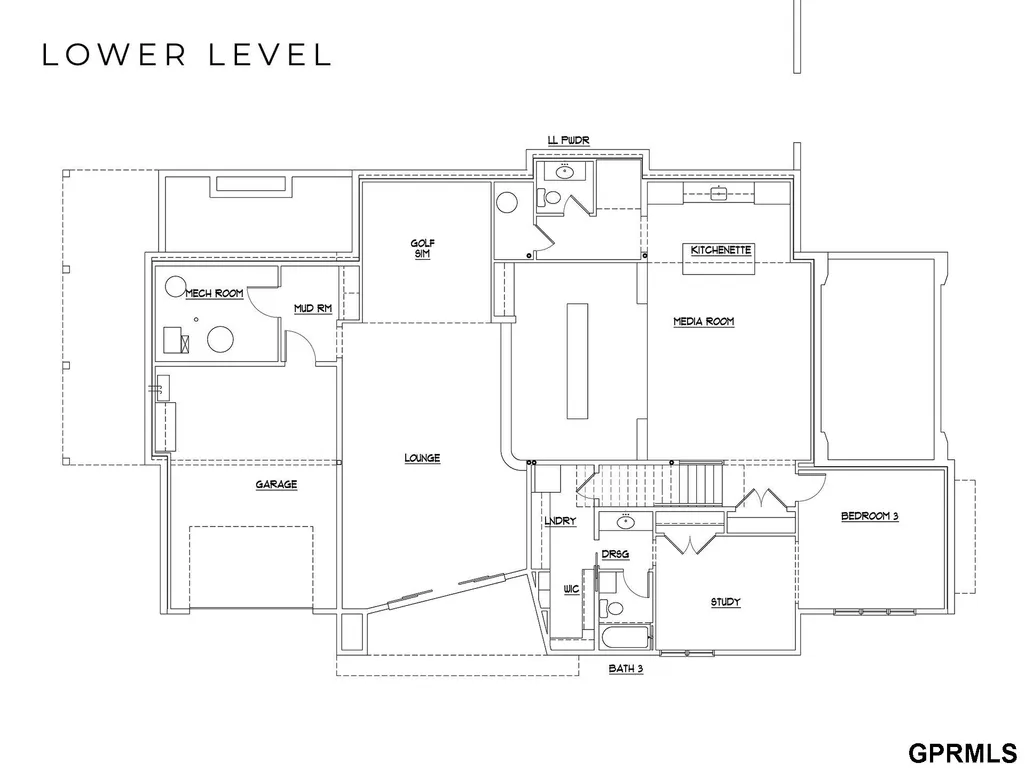
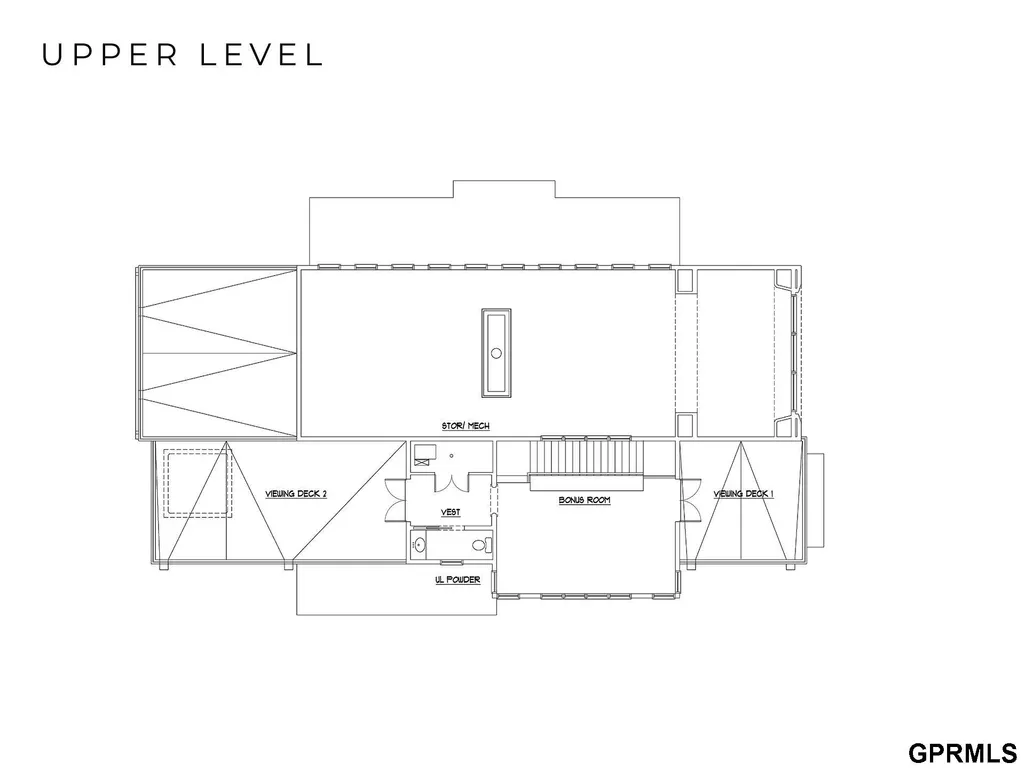
NEW PRICE! Perched above the Elkhorn River valley in The Sanctuary, this exceptional estate offers breathtaking views, mature trees, and rare privacy just minutes from Omaha conveniences. The custom 1.5-story home features soaring ceilings, rich woodwork, and upscale finishes throughout. The chef’s kitchen includes premium appliances, custom cabinetry, dual islands, and seamless indoor-outdoor entertaining with retractable patio doors and a built-in hibachi grill. An elevator provides convenient access between levels. The lower level includes a golf simulator, and a surround sound theater room. Outdoor amenities include an inground pool, hot tub, and heated driveway. Property includes 3.211 acres. The 100+ year-old log cabin also on the property offers flexible space for a retreat or office. Wildlife, including deer and bald eagles, complete this remarkable setting. A rare opportunity to acquire an estate of this caliber for substantially less than it would cost to recreate today.
| Elementary School | Middle School | High School |
|---|---|---|
| Blue Sage Elementary School | Elkhorn Valley View Middle School | Elkhorn South High School |
| Price History | |
|---|---|
| 6/30/2026 | Listed $2,550,000 |
| 9/4/2026 | 12$2,250,000 |
General Features
| Sewer | Public Sewer |
|---|---|
| Heating | Natural Gas |
| Cooling | Central Air |
| Utilities | Cable Available |
| Roof | Flat |
| Appliances | Water Purifier |
| HOA Fee | 1200 |
| Garage Spaces | 1 |
| Association Fee Includes | Common Area Maintenance |
| Patio/Porch Features | Patio |
| Architectural Style | Other |
| Pool Features | In Ground |
| Security Features | Security System |
| Construction Materials | Stucco |
| Year Built | 2023 |
| Levels | One and One Half |
| Property Subtype | Single Family Residence |
| Tax Year | 2026 |
| Ownership | Fee Simple |
| Assoc Fee Paid Per | Annually |
| County | Douglas |
| New Construction | false |
| Property Type | Residential |
| HOA | true |
| Attached Garage | true |
| Subdivision Name | SANCTUARY THE REPLAT EIGHT |
| Garage Y/N | true |
| Full Baths | 3 |
| Status | ACTIVE |
| Directions | From S 229th St to right to S 228th Terrace |
| ModificationTimestamp | 2026-09-04T17:59:14.900Z |
| High School | Elkhorn South |
| City | Elkhorn |
| Association Name | The Sanctuary HOA |
| Senior Community Y/N | false |
| High School District | Elkhorn |
| MLS Area | Douglas |
| Lot Size Units | Square Feet |
| Carport Y/N | false |
| Spa Features | Hot Tub/Spa |
| Elementary School | Blue Sage |
| Tax Annual Amount | 48316.12 |
| Middle/Junior High School | Elkhorn Valley View |
| Property Condition | Not New and NOT a Model |
| Building Area Units | Square Feet |
| Primary Bedroom Level | Main Floor |
| Living Area Units | Square Feet |
| Builder Name | Echelon Homes |
| Standard Status | Active |
| Occupancy Type | Vacant |
| Middle/Junior School District | Elkhorn |
| Elementary School District | Elkhorn |
| Legal Description | SANCTUARY THE REPLAT EIGHT LOT 1 BLOCK 0 LOTS 74 & 75 SANCTUARY THE & LOT 1 SANCTUARY THE REPLAT EIGHT 233,359 SQFT |
Interior Features
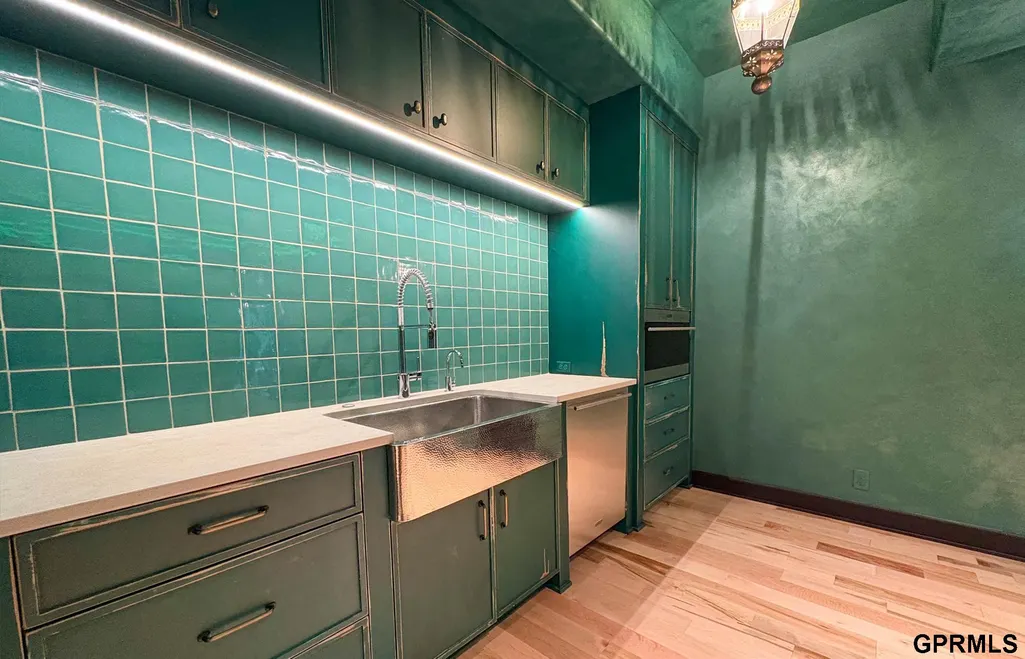
| Interior Amenities | Wet Bar |
|---|---|
| Basement | Walk-Out Access |
| Flooring | Carpet |
| Total Fireplaces | 1 |
| Fireplace Features | Living Room |
| Kitchen Level | Main Floor |
| Basement (Y/N) | true |
| Air Conditioning Y/N | true |
| Heating Y/N | true |
| Window Features | LL Daylight Windows |
| Fireplace Y/N | true |
| Above Grade Finished Area | 3634 |
| Half Baths | 1 |
| 3/4 Baths | 1 |
| Laundry Features | 9'+ Ceiling |
| Total Bedrooms | 3 |
| Below Grade Finished Area | 2329 |
| Living Room Level | Main Floor |
| Main Level Bathrooms | 2 |
| Below Grade Finished Area Unit Type | Square Feet |
| LivingAreaSource | Plans |
| Above Grade Finished Area Unit Type | Square Feet |
| Kitchen Features | Wood/Coal Stove |
| Total Baths | 6 |
| Primary Bathroom Features | Full |
| Living Room Features | Fireplace |
| Bedroom 3 Features | Wall/Wall Carpeting |
| Bedroom 2 Features | 9'+ Ceiling |
| Kitchen Area | 440 |
| Kitchen Length | 22 |
| Kitchen Width | 20 |
| RoomBasementArea | 3671 |
| Primary on Main | 233.3333 |
| Second Bedroom Length | 16.6667 |
| Second Bedroom Width | 14 |
| Bedroom 3 Length | 14.1667 |
| Living Room Area | 432.6667 |
| Living Room Length | 22 |
| Living Room Width | 19.6667 |
| Primary Bedroom Area | 231 |
| Primary Bedroom Features | Wall/Wall Carpeting |
| Primary Bedroom Length | 16.5 |
| Primary Bedroom Width | 14 |
| Bedroom 3 Level | Basement |
| Second Bedroom Level | Main Floor |
Exterior Features
| Exterior Amenities | Sprinkler System |
|---|---|
| Fencing | Other |
| Parking Features | Heated Garage |
| Lot Features | Over 1 up to 5 Acres |
| Water Source | Public |
| Total Parking | 1 |
| Foundation Details | Concrete Perimeter |
| Spa | true |
| Building Area Total | 5963 |
| Lot Size Acres | 3.211 |
| Road Surface Type | Paved |
| Lot Size Source | Other |
| Covered Spaces | 1 |
| Door Features | Sliding Doors |
| Other Equipment | Satellite Dish |
Amenities
- Foreclosure
- Views
- Short Sale
- New Construction
- Adult 55+
- Lease To Own
- No HOA Fees
- Furnished
- Primary On Main
- Air Conditioning
- Seller Finance
- Green
- Fixer Upper
- Horse
- Golf
- Fireplace
- Deck
- Garage
- Basement
- Pool
Property vs Single Family Average in 68022
Price
Taxes
Year Built
 This data is from various Participants of the Great Plains REALTORS® Multiple Listing Service Inc Internet Data Exchange; is for consumers personal, non-commercial use and may not be used for any purpose other than to identify prospective properties consumers may be interested in purchasing; the listing broker is listed on each listing; the information is deemed reliable but not guaranteed, and is copyrighted ©2026 Great Plains REALTORS® Multiple Listing Service, Inc. Information is
