
Primary on Main
Address
9631 Andermatt Drive, Lincoln, NE
Price
$ 847,500
Property Attributes
- ID#22621672
- TypeSingle Family
- Listing Status PENDING
- CountyLancaster
- CityLincoln
- AreaLancaster
- NeighborhoodSouth Lake
- Zip68526
- StyleRanch
- Year Built2017
- Taxes$ 9617
- Price$ 847,500
- Bedrooms5
- Full Bathrooms3
- Half Bathrooms0
- Sqr Footage3472
- Lot Size0.34 Acres
Data Source:
Great Plains Regional MLS
Property Description
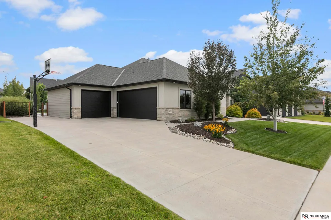
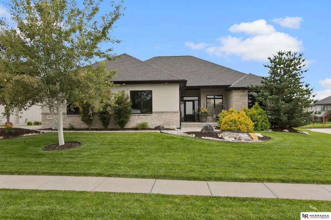
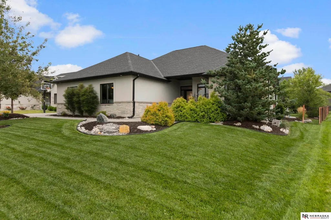
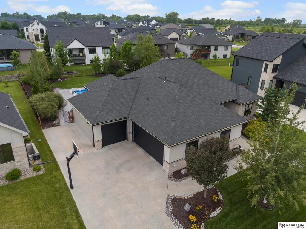
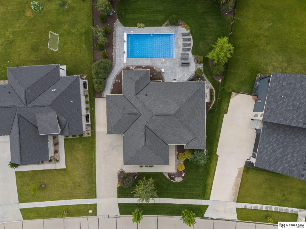
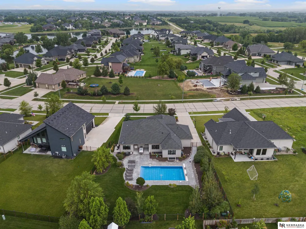
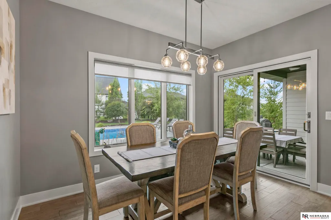
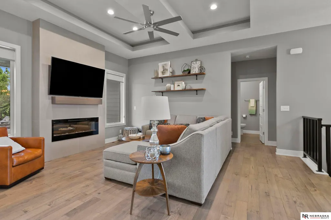
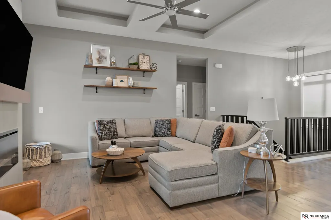
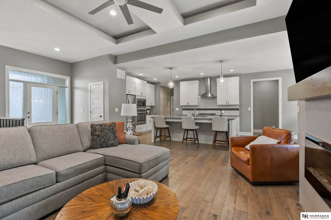
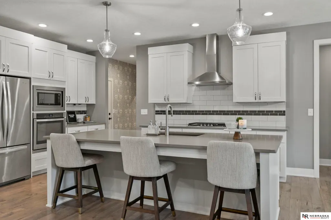
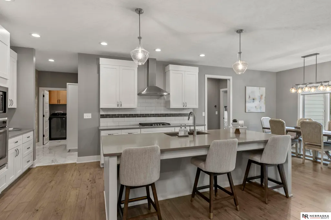
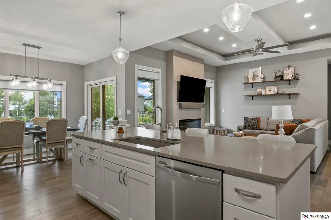
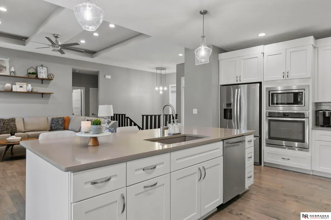
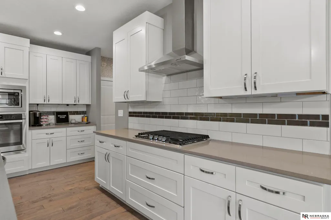
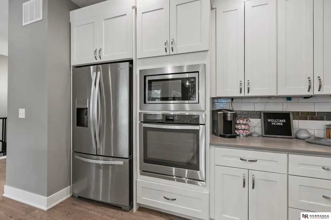
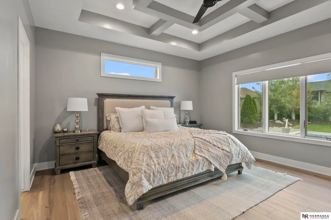
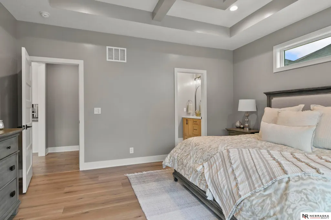
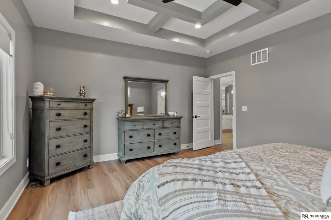
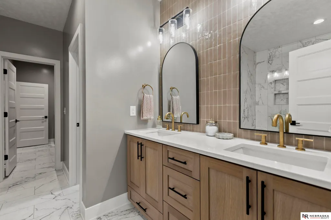
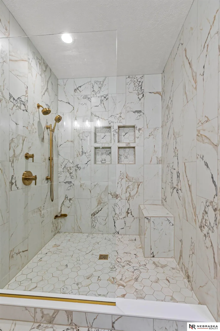
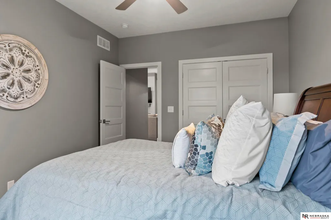
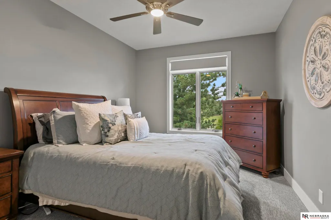
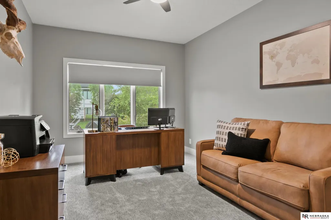
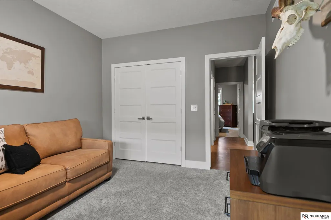
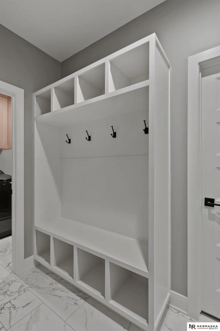
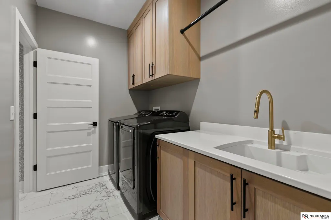
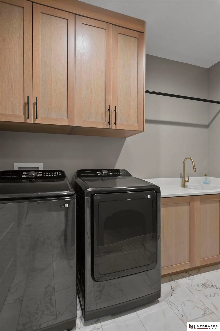
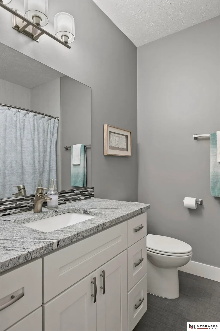
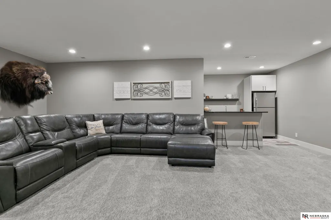
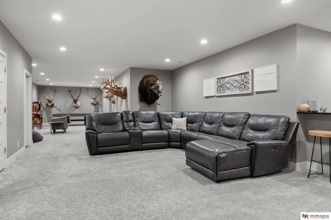
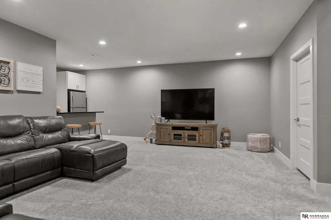
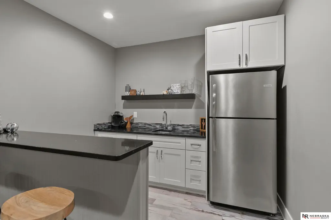
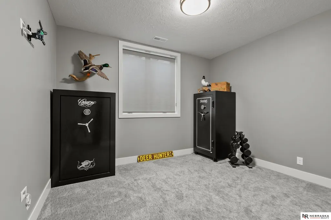
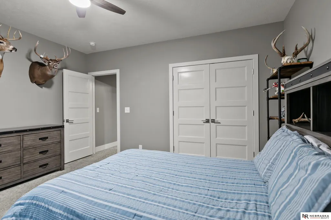
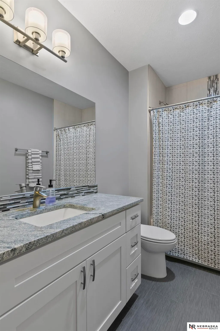
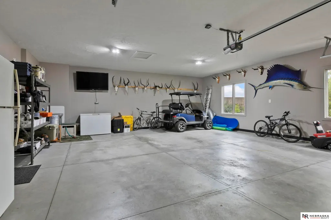
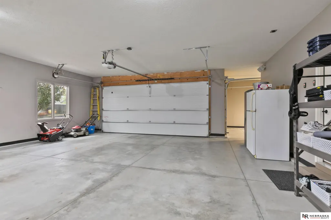
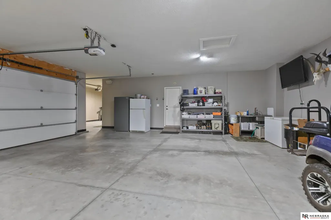
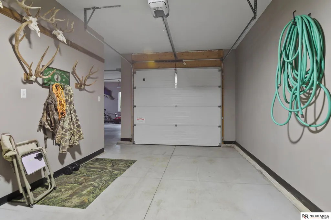
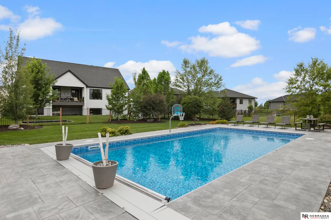
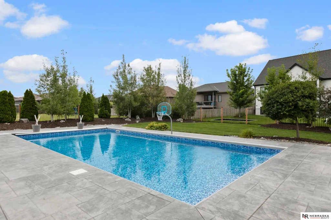
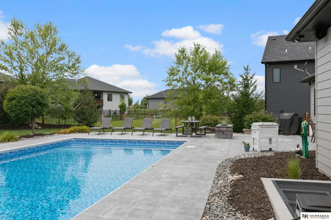
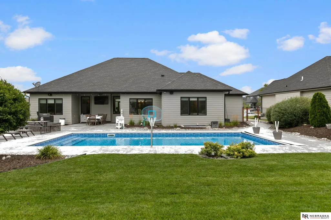
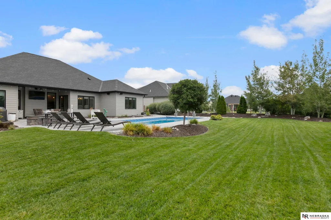
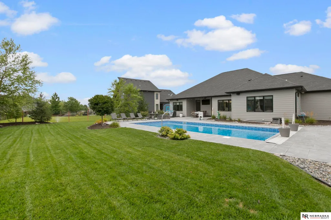
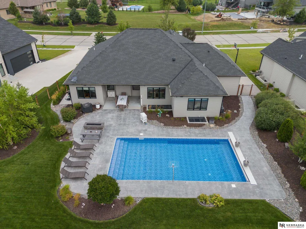
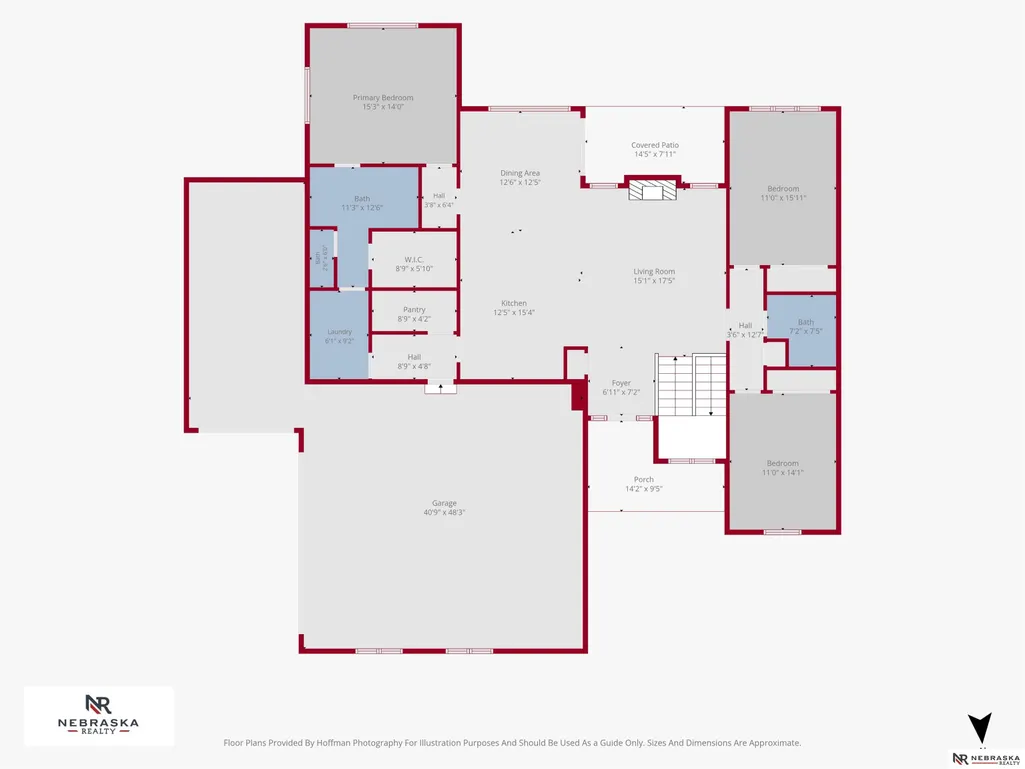
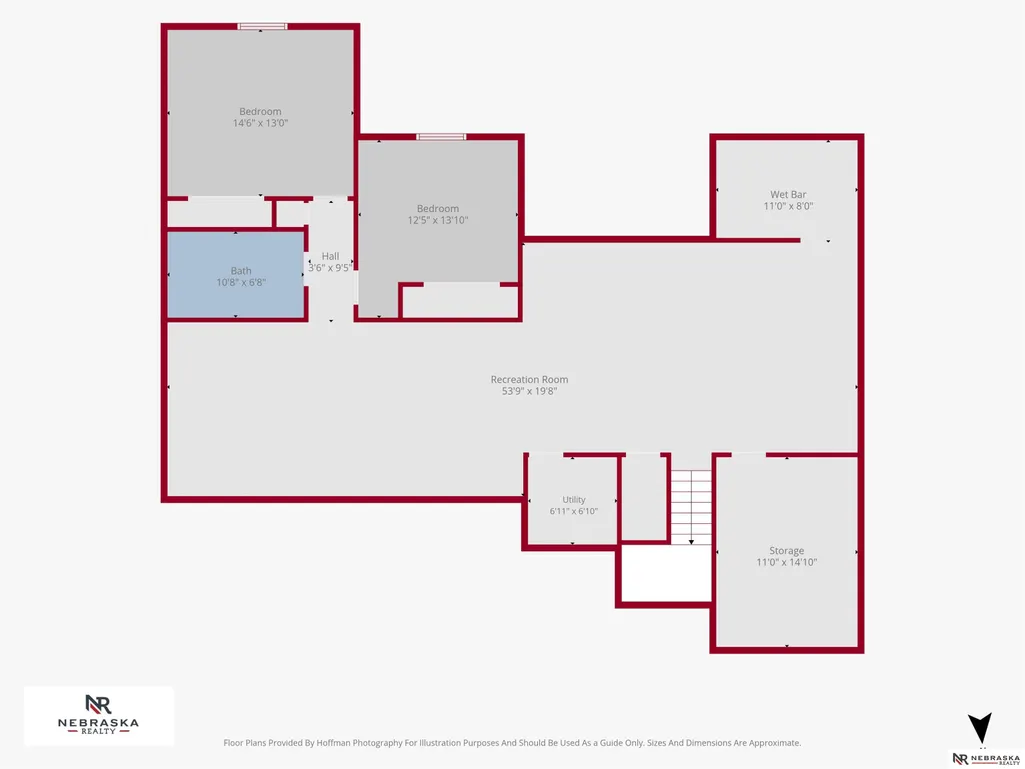
This gorgeous South Lake ranch has been meticulously maintained & improved since it was built & is an absolute suburban oasis! It has 5 bdrms, 3 baths & an oversized 3-stall garage, room for vehicles & plenty of toys. It has just seen a brand new renovation of the primary ste & laundry rm, taking it from great to perfect! With quartz countertops throughout, decorative ceilings & high end finishes, its as luxurious as it is functional. The basement family rm is massive & complete w/a wet bar; it's a perfect place to stretch out & play. Imagine all that & not having seen the most stunning feature of the property: the dream backyard. Surrounded by tasteful & private landscaping is the lrg, shimmering pool & oversized patio. Grill, swim, relax & gather. The property is just a block from the neighborhood ponds & walking distance from numerous restaurants & shopping, the location is hard to beat. Come check it out & see what paradise can feel like, but be warned, you may not wnat to leave!
| Elementary School | Middle School | High School |
|---|---|---|
| Kloefkorn Elementary School | Moore Middle School | Standing Bear High School |
| Price History | |
|---|---|
| 8/5/2026 | Listed $847,500 |
General Features
| Sewer | Public Sewer |
|---|---|
| Heating | Natural Gas |
| Cooling | Central Air |
| Utilities | Electricity Available |
| Roof | Composition |
| Appliances | Range |
| HOA Fee | 37 |
| Garage Spaces | 3 |
| Association Fee Includes | Lake |
| Patio/Porch Features | Covered Patio |
| Architectural Style | Ranch |
| Pool Features | In Ground |
| Construction Materials | Stone |
| Year Built | 2017 |
| Property Subtype | Single Family Residence |
| Tax Year | 2025 |
| Ownership | Fee Simple |
| Assoc Fee Paid Per | Monthly |
| County | Lancaster |
| New Construction | false |
| Property Type | Residential |
| HOA | true |
| Attached Garage | true |
| Subdivision Name | South Lake |
| Garage Y/N | true |
| Full Baths | 2 |
| Status | PENDING |
| Directions | S.98th to Andermatt Drive, west to property |
| ModificationTimestamp | 2026-08-07T15:15:40.600Z |
| High School | Standing Bear |
| City | Lincoln |
| Association Name | Southlake HOA |
| Senior Community Y/N | false |
| High School District | Lincoln Public Schools |
| MLS Area | Lancaster |
| Lot Size Units | Square Feet |
| Lot Size Square Feet | 14928 |
| Carport Y/N | false |
| Elementary School | Kloefkorn |
| Tax Annual Amount | 9617 |
| Middle/Junior High School | Moore |
| Property Condition | Not New and NOT a Model |
| Building Area Units | Square Feet |
| Primary Bedroom Level | Main Floor |
| Living Area Units | Square Feet |
| Standard Status | Pending |
| Occupancy Type | Owner |
| Middle/Junior School District | Lincoln Public Schools |
| Elementary School District | Lincoln Public Schools |
| Legal Description | SOUTHLAKE 7TH ADDITION, Lot 4 |
Interior Features
| Interior Amenities | Wet Bar |
|---|---|
| Basement | Egress |
| Total Fireplaces | 1 |
| Fireplace Features | Direct-Vent Gas Fire |
| Basement (Y/N) | true |
| Air Conditioning Y/N | true |
| Heating Y/N | true |
| Fireplace Y/N | true |
| Above Grade Finished Area | 1887 |
| 3/4 Baths | 1 |
| Total Bedrooms | 5 |
| Below Grade Finished Area | 1585 |
| Living Room Level | Main Floor |
| Main Level Bathrooms | 2 |
| Below Grade Finished Area Unit Type | Square Feet |
| LivingAreaSource | Other |
| Above Grade Finished Area Unit Type | Square Feet |
| Total Baths | 3 |
| Primary Bathroom Features | 3/4 |
| RoomBasementArea | 1887 |
| Primary on Main | 176 |
| Second Bedroom Length | 16 |
| Second Bedroom Width | 11 |
| Bedroom 3 Area | 154 |
| Bedroom 3 Length | 14 |
| Bedroom 3 Width | 11 |
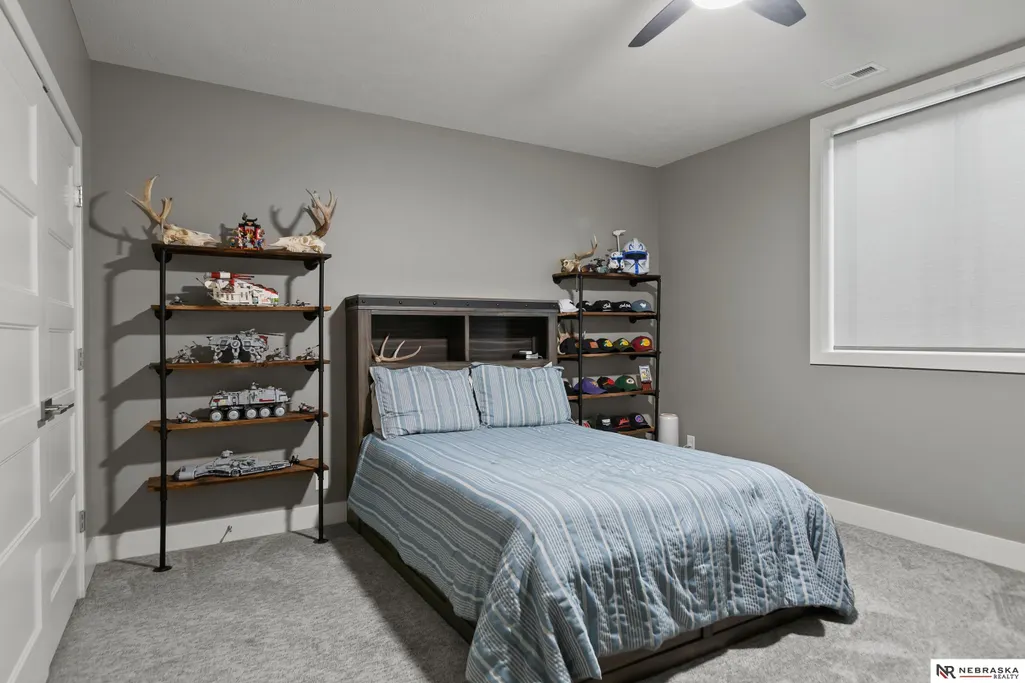
| Bedroom 4 Area | 132 |
| Bedroom 4 Length | 12 |
| Bedroom 4 Width | 11 |
| Living Room Area | 272 |
| Living Room Length | 17 |
| Living Room Width | 16 |
| Primary Bedroom Area | 225 |
| Primary Bedroom Length | 15 |
| Primary Bedroom Width | 15 |
| Bedroom 5 Width | 13 |
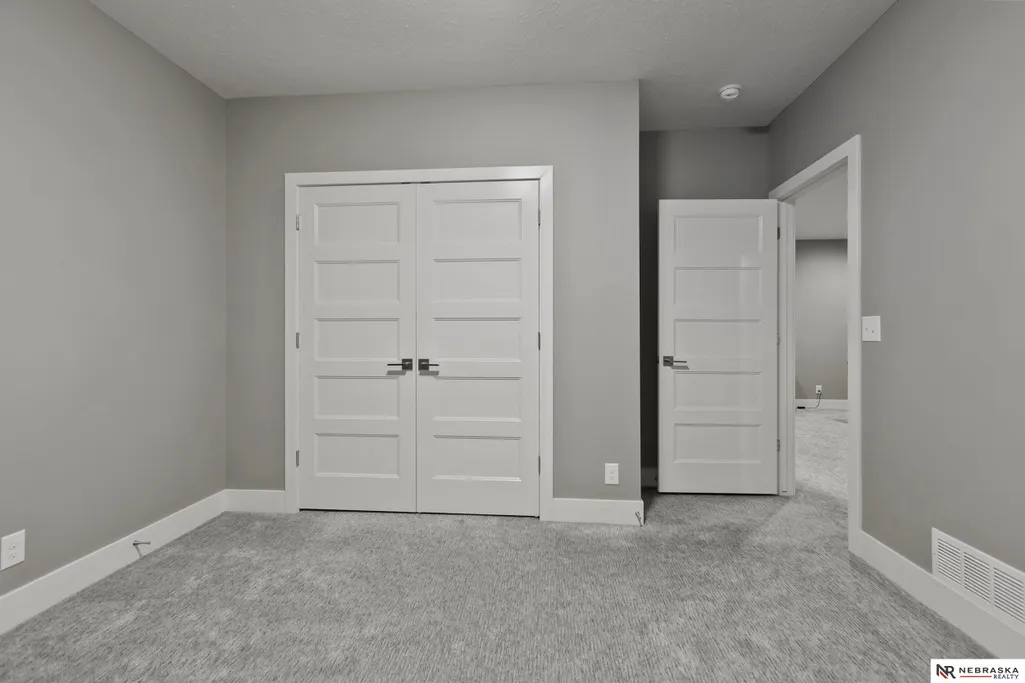
| Bedroom 5 Level | Basement |
| Bedroom 5 Length | 15 |
| Bedroom 5 Area | 195 |
| Bedroom 4 Level | Basement |
| Bedroom 3 Level | Main Floor |
| Second Bedroom Level | Main Floor |
Exterior Features
| Exterior Amenities | Lake Use |
|---|---|
| Fencing | Iron |
| Lot Features | Over 1/4 up to 1/2 Acre |
| Water Source | Public |
| Total Parking | 3 |
| Lot Size Area | 14928 |
| Foundation Details | Concrete Perimeter |
| Building Area Total | 3472 |
| Lot Dimensions | 165 x 100 x 16075 |
| Lot Size Acres | 0.34 |
| Lot Size Source | Plat Map |
| Covered Spaces | 3 |
Amenities
- Foreclosure
- Views
- Short Sale
- New Construction
- Adult 55+
- Lease To Own
- No HOA Fees
- Furnished
- Primary On Main
- Air Conditioning
- Seller Finance
- Green
- Fixer Upper
- Horse
- Golf
- Fireplace
- Deck
- Garage
- Basement
- Pool
Property vs Single Family Average in 68526
Price
Taxes
Year Built
 This data is from various Participants of the Great Plains REALTORS® Multiple Listing Service Inc Internet Data Exchange; is for consumers personal, non-commercial use and may not be used for any purpose other than to identify prospective properties consumers may be interested in purchasing; the listing broker is listed on each listing; the information is deemed reliable but not guaranteed, and is copyrighted ©2026 Great Plains REALTORS® Multiple Listing Service, Inc. Information is
