
Price Reduction - New Construction - Primary on Main











Address
1043 Tuscan Trail, Hickman, NE
Price
$ 460,000
Property Attributes
- ID#22622353
- TypeSingle Family
- Listing Status ACTIVE
- CountyLancaster
- CityHickman
- AreaLancaster
- NeighborhoodTerrace View
- Zip68372
- StyleRanch
- Year Built2026
- Taxes$ 1033
- Price$ 460,000
- Bedrooms5
- Full Bathrooms3
- Half Bathrooms0
- Sqr Footage2362
- Lot Size0.25 Acres
Data Source:
Great Plains Regional MLS
Property Description
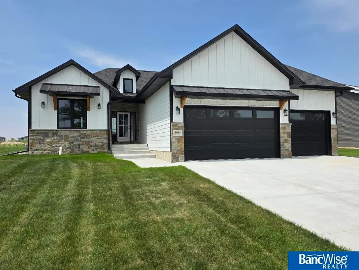
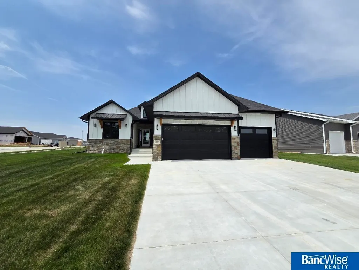
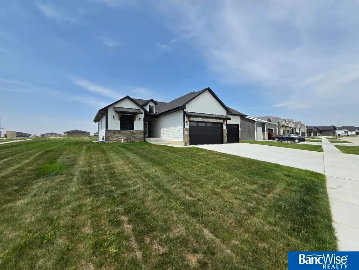
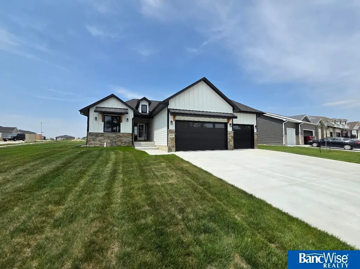
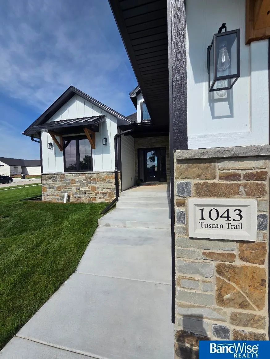
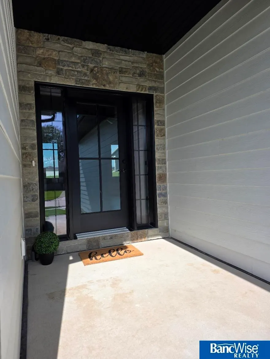
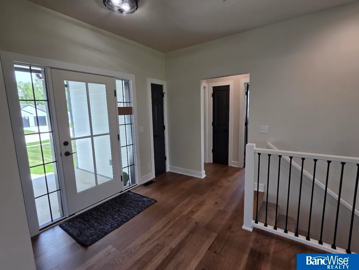
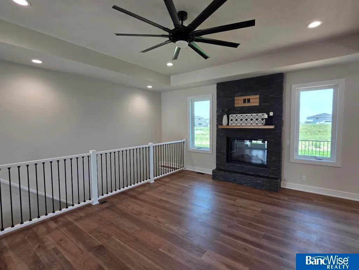
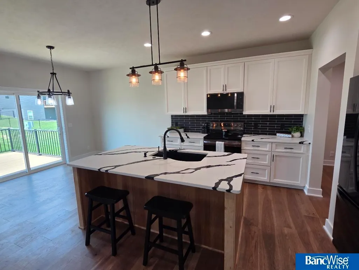
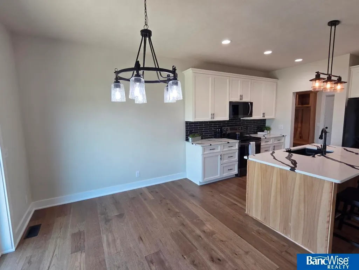
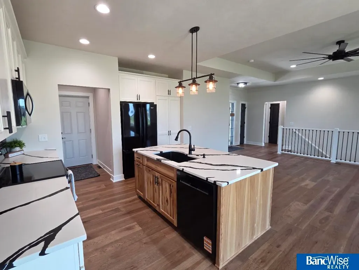
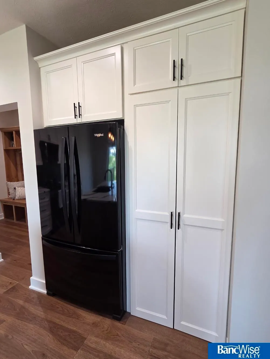
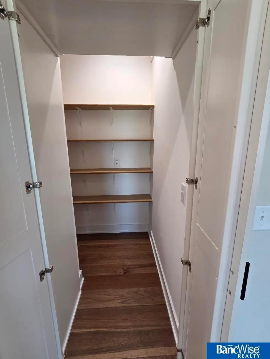
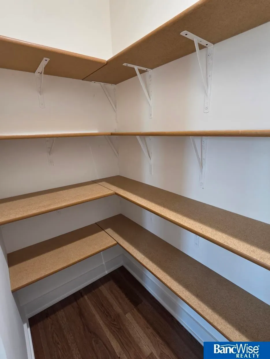
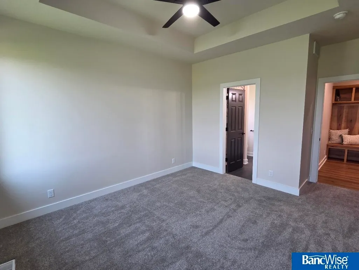
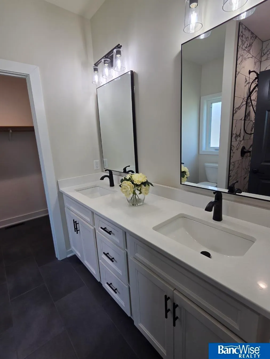
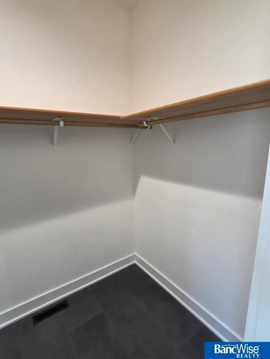
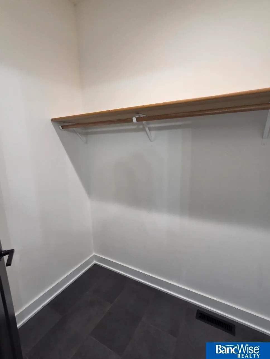
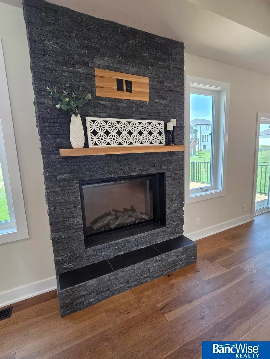
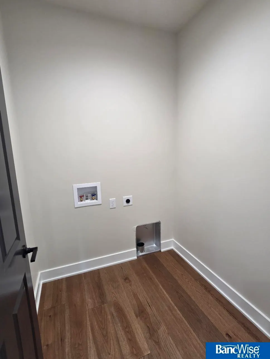
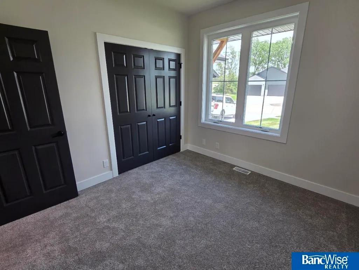
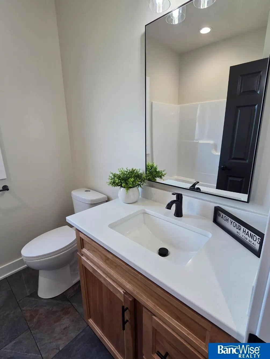
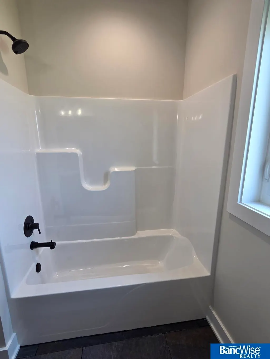
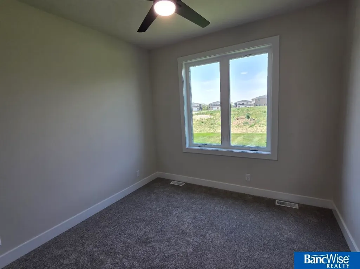
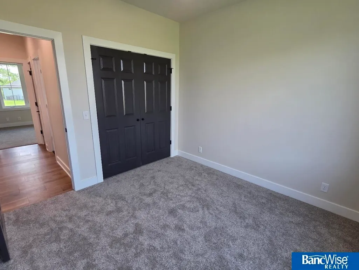
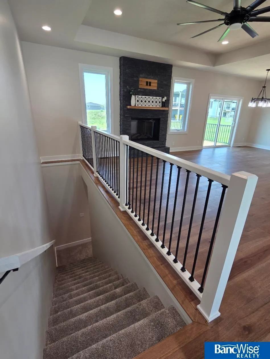
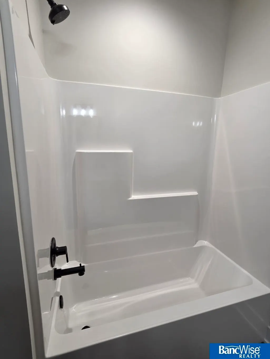
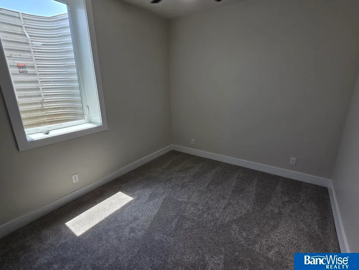
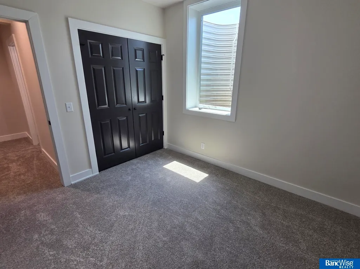
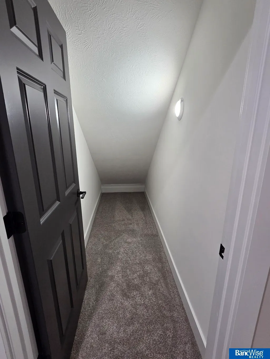
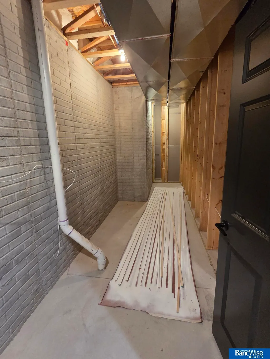
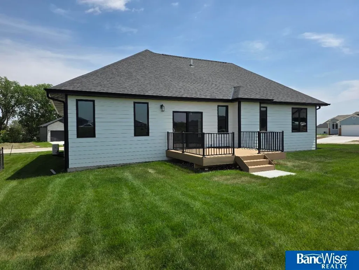
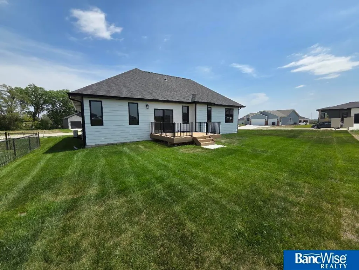
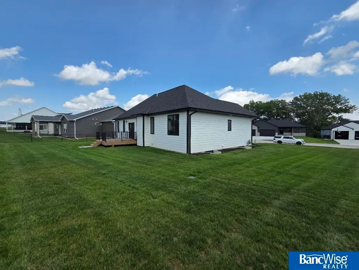
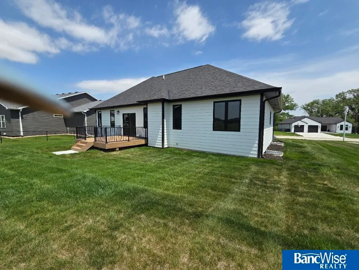
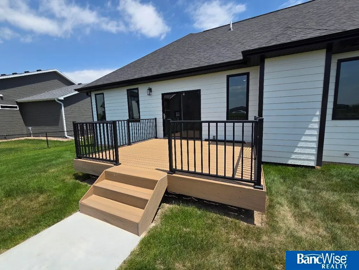
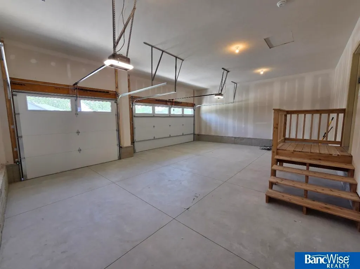
Newly completed custom-built home by Creative Builders in Terrace View, Hickman! This stunning 5 bed, 3 bath ranch sits on a spacious 0.25-acre corner lot with sod & sprinklers included. The open-concept main floor features hardwood flooring, a coffered ceiling, and a striking stone gas fireplace. The chef’s kitchen offers quartz countertops throughout, white cabinetry, black stainless appliances, a hickory wood island, walk-in pantry, and dining area that opens to a composite deck. Main floor includes 3 bedrooms, including a luxurious primary suite with dual vanity, tiled shower, walk-in closet, and tile flooring. Convenient main-floor laundry with hardwood floors. Finished basement adds a massive family/rec room, 2 additional bedrooms, and a full bath. Exterior showcases Hardie siding, stone accents, and incredible curb appeal. 3-stall attached garage for additional storage and convenience. Move-in ready with style, space, and quality throughout! Call for your private showing today!
| Elementary School | Middle School | High School |
|---|---|---|
| Norris Elementary School | Norris Middle School | Norris High School |
| Price History | |
|---|---|
| 8/6/2026 | Listed $475,000 |
| 8/21/2026 | 3$460,000 |
General Features
| Sewer | Public Sewer |
|---|---|
| Heating | Natural Gas |
| Cooling | Central Air |
| Appliances | Range |
| HOA Fee | 120 |
| Garage Spaces | 3 |
| Association Fee Includes | Common Area Maintenance |
| Patio/Porch Features | Porch |
| Architectural Style | Ranch |
| Construction Materials | Stone |
| Year Built | 2026 |
| Property Subtype | Single Family Residence |
| Tax Year | 2025 |
| Ownership | Fee Simple |
| Assoc Fee Paid Per | Annually |
| County | Lancaster |
| New Construction | true |
| Property Type | Residential |
| HOA | true |
| Attached Garage | true |
| Subdivision Name | Terrace View |
| Garage Y/N | true |
| Full Baths | 2 |
| Status | ACTIVE |
| Directions | S 82nd St to E 12th. Turn West on E 12th then left on Tuscan Trail. The house is on the right side. Corner lot. |
| ModificationTimestamp | 2026-09-07T22:35:32.200Z |
| High School | Norris |
| City | Hickman |
| Senior Community Y/N | false |
| High School District | Norris |
| MLS Area | Lancaster |
| Lot Size Units | Square Feet |
| Lot Size Square Feet | 11048 |
| Carport Y/N | false |
| Elementary School | Norris |
| Tax Annual Amount | 1033.16 |
| Middle/Junior High School | Norris |
| Property Condition | New Construction |
| Building Area Units | Square Feet |
| Primary Bedroom Level | Main Floor |
| Living Area Units | Square Feet |
| Builder Name | Creative Builders |
| Standard Status | Active |
| Occupancy Type | Vacant |
| Middle/Junior School District | Norris |
| Elementary School District | Norris |
| Legal Description | TERRACE VIEW 5TH ADDITION, BLOCK 3, Lot 17 |
Interior Features
| Basement | Egress |
|---|---|
| Flooring | Carpet |
| Total Fireplaces | 1 |
| Fireplace Features | Living Room |
| Kitchen Level | Main Floor |
| Basement (Y/N) | true |
| Air Conditioning Y/N | true |
| Heating Y/N | true |
| Fireplace Y/N | true |
| Above Grade Finished Area | 1456 |
| 3/4 Baths | 1 |
| Total Bedrooms | 5 |
| Below Grade Finished Area | 906 |
| Living Room Level | Main Floor |
| Main Level Bathrooms | 2 |
| Below Grade Finished Area Unit Type | Square Feet |
| LivingAreaSource | Plans |
| Above Grade Finished Area Unit Type | Square Feet |
| Kitchen Features | Wood Floor |
| Total Baths | 3 |
| Primary Bathroom Features | 3/4 |
| Living Room Features | Wood Floor |
| Bedroom 4 Features | Wall/Wall Carpeting |
| Bedroom 3 Features | Wall/Wall Carpeting |
| Bedroom 2 Features | Wall/Wall Carpeting |
| Dining Room Features | Wood Floor |
| Kitchen Area | 130 |
| Kitchen Length | 13 |
| Kitchen Width | 10 |
| RoomBasementArea | 1146 |
| Primary on Main | 110 |
| Second Bedroom Length | 11 |
| Second Bedroom Width | 10 |
| Bedroom 3 Area | 110 |
| Bedroom 3 Length | 11 |
| Bedroom 3 Width | 10 |
| Bedroom 4 Area | 90 |
| Bedroom 4 Length | 10 |
| Bedroom 4 Width | 9 |
| Dining Room Area | 13 |
| Dining Room Width | 10 |
| Family Room Area | 703 |
| Family Room Length | 37 |
| Living Room Area | 400 |
| Living Room Length | 20 |
| Living Room Width | 20 |
| Primary Bedroom Area | 156 |
| Primary Bedroom Features | Wall/Wall Carpeting |
| Primary Bedroom Length | 13 |
| Primary Bedroom Width | 12 |
| Family Room Width | 19 |
| Family Room Level | Basement |
| Family Room Features | Wall/Wall Carpeting |
| Dining Room Level | Main Floor |
| Dining Room Area | 130 |
| Bedroom 5 Width | 9 |
| Bedroom 5 Level | Basement |
| Bedroom 5 Length | 10 |
| Bedroom 5 Features | Wall/Wall Carpeting |
| Bedroom 5 Area | 90 |
| Bedroom 4 Level | Basement |
| Bedroom 3 Level | Main Floor |
| Second Bedroom Level | Main Floor |
Exterior Features
| Exterior Amenities | Sprinkler System |
|---|---|
| Fencing | None |
| Lot Features | Over 1/4 up to 1/2 Acre |
| Water Source | Public |
| Total Parking | 3 |
| Lot Size Area | 11048 |
| Foundation Details | Concrete Perimeter |
| Building Area Total | 2362 |
| Lot Dimensions | 100 x 118 x 96 x 113 |
| Lot Size Acres | 0.25 |
| Lot Size Source | GIS Calculated |
| Covered Spaces | 3 |
Amenities
- Foreclosure
- Views
- Short Sale
- New Construction
- Adult 55+
- Lease To Own
- No HOA Fees
- Furnished
- Primary On Main
- Air Conditioning
- Seller Finance
- Green
- Fixer Upper
- Horse
- Golf
- Fireplace
- Deck
- Garage
- Basement
- Pool
Property vs Single Family Average in 68372
Price
Taxes
Year Built
In The Neighborhood
New Construction
Hickman
$ 525,000
- Type
- Single Family
- Size
- 1,581 SqFt
- Rooms
- 3 Beds + 2 Baths
Keller Williams Lincoln
Primary On Main
Hickman
$ 520,000
- Type
- Single Family
- Size
- 2,762 SqFt
- Rooms
- 5 Beds + 3 Baths
HOME Real Estate
Reduced
Hickman
$ 660,000
- Type
- Single Family
- Size
- 3,265 SqFt
- Rooms
- 5 Beds + 3 Baths
Keller Williams Lincoln
Primary On Main
Hickman
$ 699,900
- Type
- Single Family
- Size
- 2,863 SqFt
- Rooms
- 5 Beds + 3 Baths
SimpliCity Real Estate
Primary On Main
Hickman
$ 420,000
- Type
- Single Family
- Size
- 1,530 SqFt
- Rooms
- 3 Beds + 2 Baths
HOME Real Estate
Primary On Main
Hickman
$ 650,000
- Type
- Single Family
- Size
- 3,120 SqFt
- Rooms
- 5 Beds + 3 Baths
Keller Williams Lincoln
 This data is from various Participants of the Great Plains REALTORS® Multiple Listing Service Inc Internet Data Exchange; is for consumers personal, non-commercial use and may not be used for any purpose other than to identify prospective properties consumers may be interested in purchasing; the listing broker is listed on each listing; the information is deemed reliable but not guaranteed, and is copyrighted ©2026 Great Plains REALTORS® Multiple Listing Service, Inc. Information is
