
Primary on Main
Address
11209 S 237th Street, Gretna, NE
Price
$ 759,000
Property Attributes
- ID#22623056
- TypeSingle Family
- Listing Status PENDING
- CountySarpy
- CityGretna
- AreaSarpy
- NeighborhoodTAX LOT 1B 34-14-10 (3.88 AC)
- Zip68028
- StyleRanch
- Year Built1973
- Taxes$ 7218
- Price$ 759,000
- Bedrooms3
- Full Bathrooms3
- Half Bathrooms0
- Sqr Footage2744
- Lot Size3.88 Acres
Data Source:
Great Plains Regional MLS
Property Description
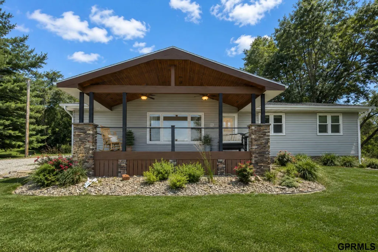
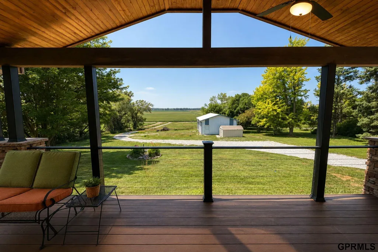
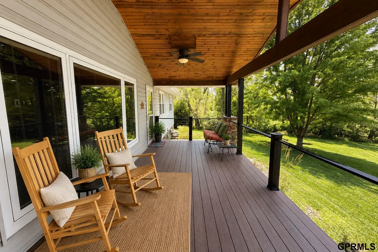
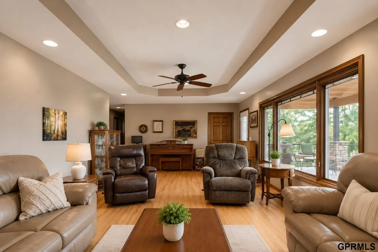
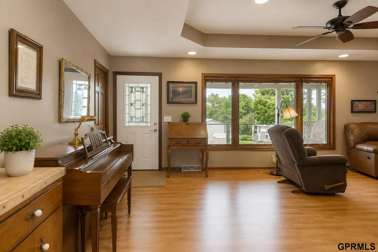
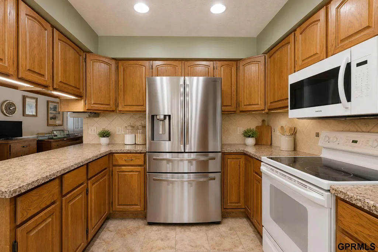
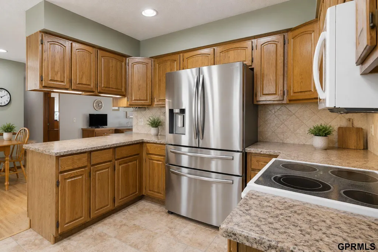
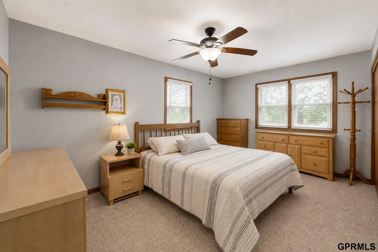
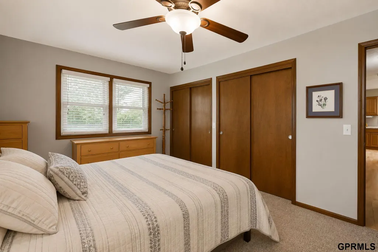
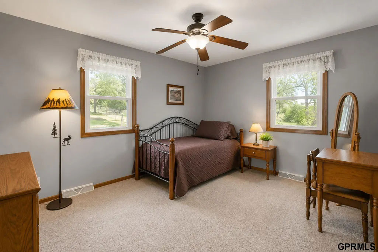
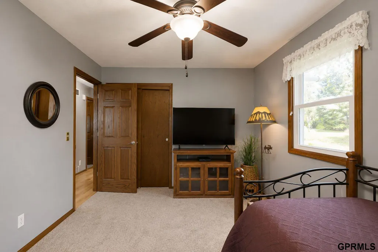
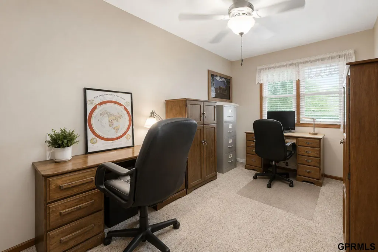
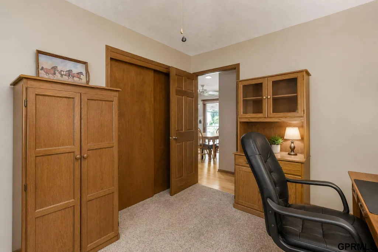
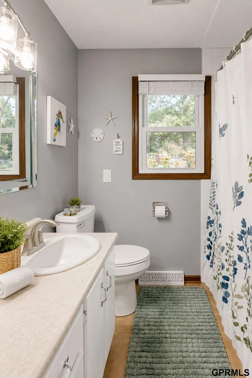
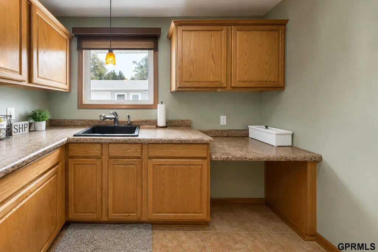
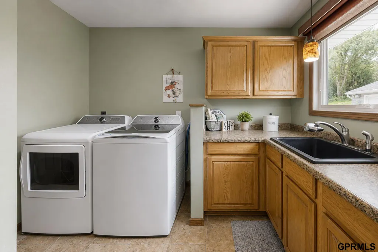
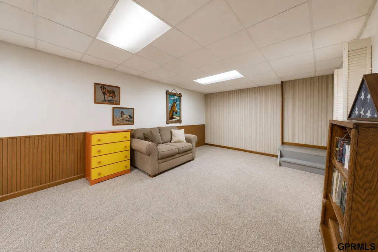
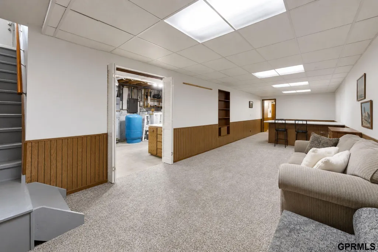
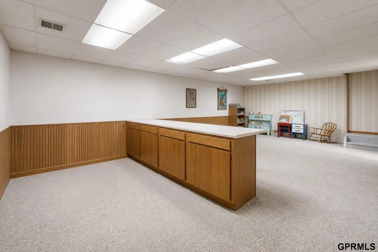
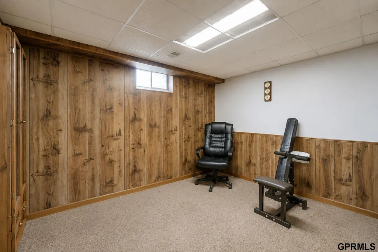
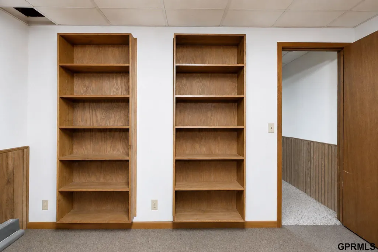
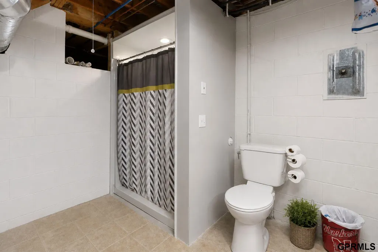
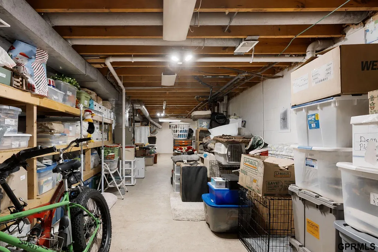
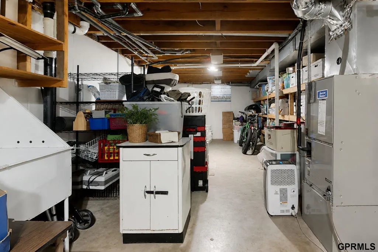
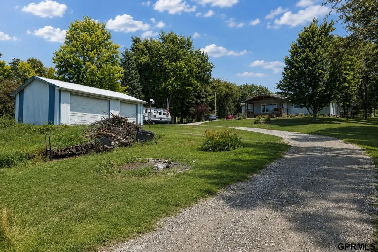
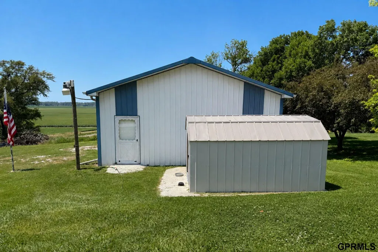
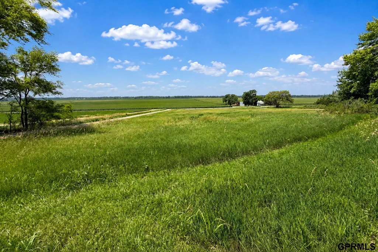
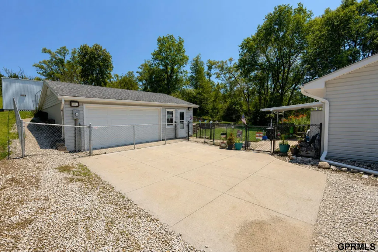
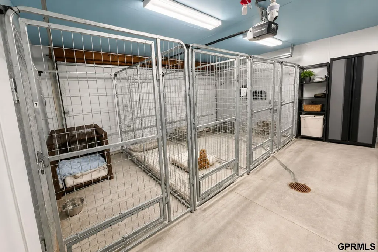
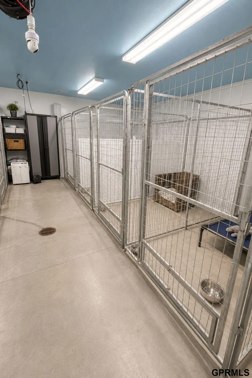
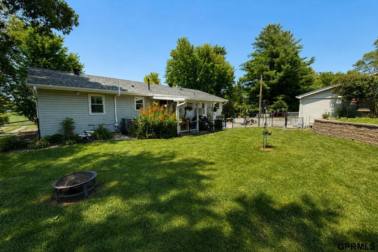
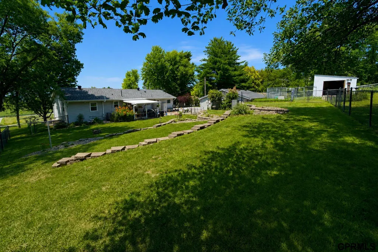
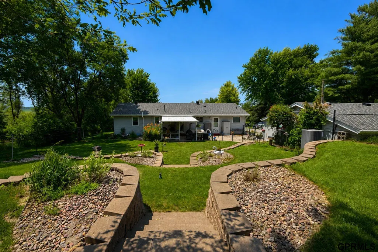
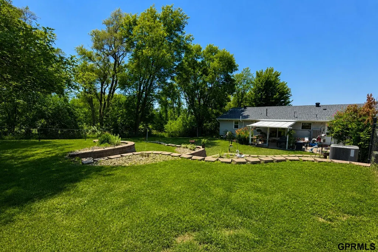
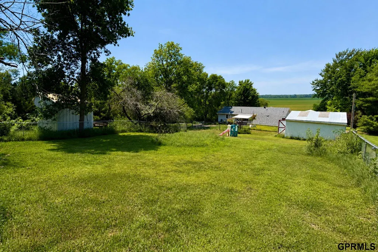
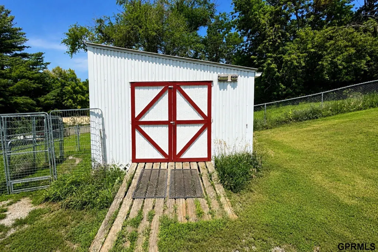
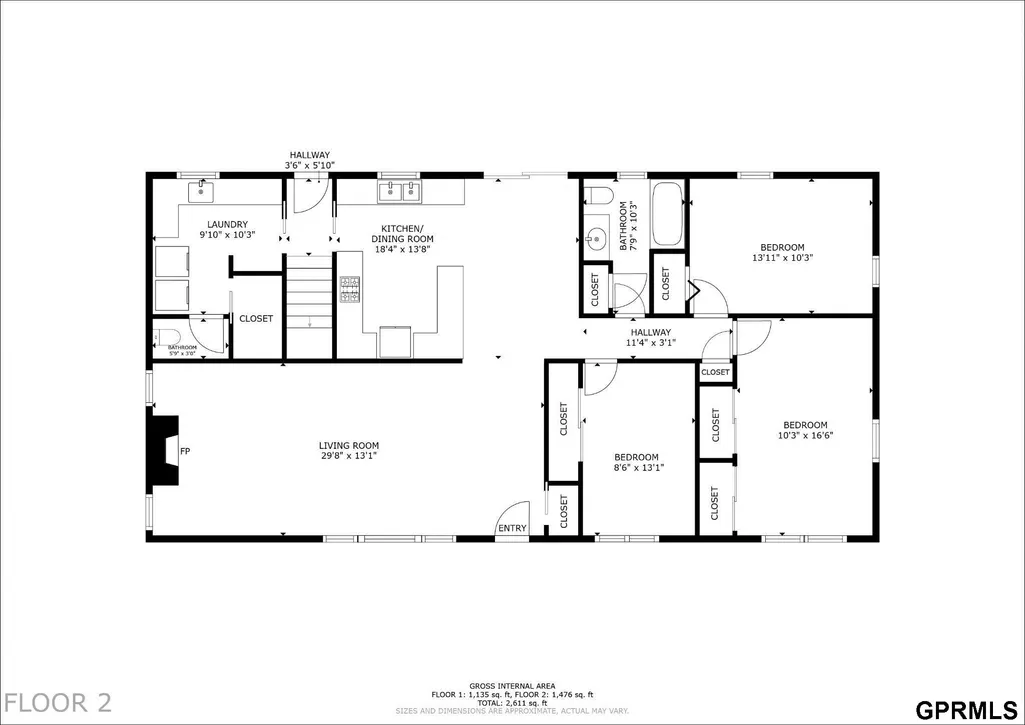
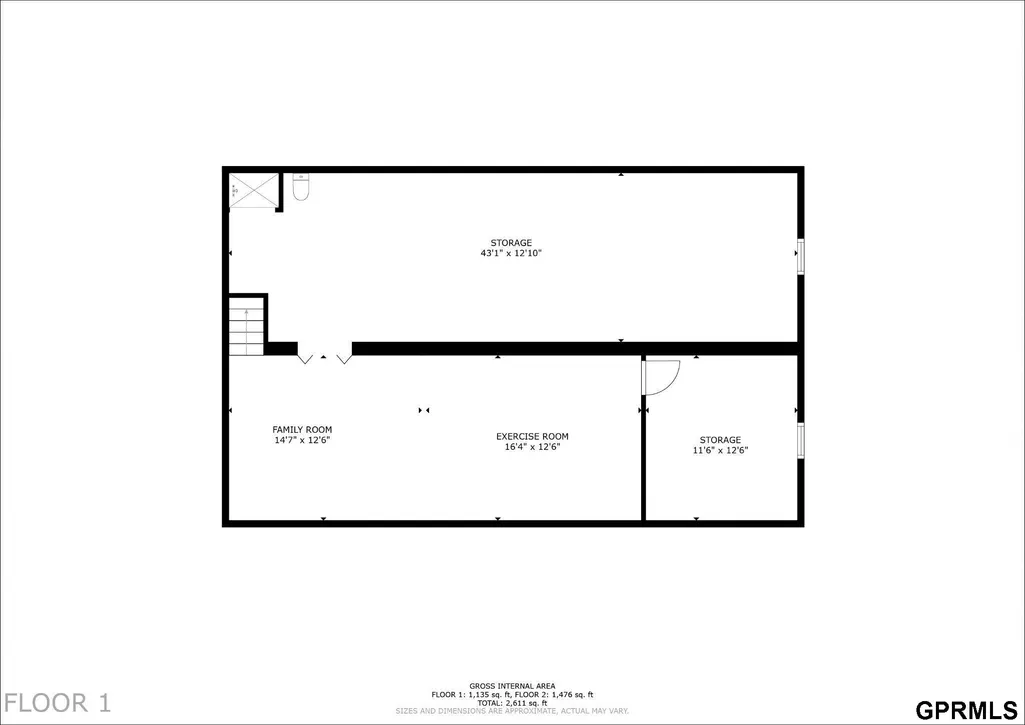
Enjoy peaceful country living with city convenience at this ranch acreage just west of Gretna, between Omaha and Lincoln. Set above the Elkhorn River Valley, the property offers scenic views, sunsets, star-filled skies, and abundant wildlife. The main level features an open layout with a fireplace, tray ceiling, three bedrooms, full and half baths, main-floor laundry, and drop zone. The kitchen includes tile flooring, laminate countertops, tiled backsplash, stainless and white appliances, a walk-in pantry, and appliances included. The finished lower level offers flexible space with an office/study, workout area, and ample storage. Outside, enjoy the front deck and back patio overlooking the fenced yard, mature trees and countryside. Multiple outbuildings include a detached building and shed with a dog grooming/kennel setup, plus storage. Outside Sarpy County city limits, the acreage offers space for gardening, hobby farming, and small livestock, subject to restrictions.
| Elementary School | Middle School | High School |
|---|---|---|
| Gretna Elementary School | Gretna Middle School | Gretna High School |
| Price History | |
|---|---|
| 8/12/2026 | Listed $759,000 |
General Features
| Sewer | Septic Tank |
|---|---|
| Heating | Electric |
| Cooling | Central Air |
| Appliances | Range |
| Garage Spaces | 2 |
| Patio/Porch Features | Porch |
| Architectural Style | Ranch |
| Construction Materials | Stone |
| Year Built | 1973 |
| Property Subtype | Single Family Residence |
| Tax Year | 2025 |
| Ownership | Fee Simple |
| County | Sarpy |
| New Construction | false |
| Property Type | Residential |
| HOA | false |
| Attached Garage | false |
| Subdivision Name | TAX LOT 1B 34-14-10 (3.88 AC) |
| Garage Y/N | true |
| Other Structures | Outbuilding |
| Full Baths | 1 |
| Status | PENDING |
| Directions | Head south on S 237th St, home will be on the right |
| ModificationTimestamp | 2026-09-12T13:59:53.000Z |
| High School | Gretna |
| City | Gretna |
| Senior Community Y/N | false |
| High School District | Gretna |
| MLS Area | Sarpy |
| Lot Size Units | Square Feet |
| Carport Y/N | false |
| Elementary School | Gretna |
| Tax Annual Amount | 7218.36 |
| Middle/Junior High School | Gretna |
| Property Condition | Not New and NOT a Model |
| Virtual Tour | https://my.matterport.com/show/?m=tXz1tpxqyAX&mls=1 |
| Building Area Units | Square Feet |
| Primary Bedroom Level | Main Floor |
| Living Area Units | Square Feet |
| Standard Status | Pending |
| Occupancy Type | Owner |
| Middle/Junior School District | Gretna |
| Elementary School District | Gretna |
| Legal Description | TAX LOT 1B 34-14-10 (3.88 AC) |
Interior Features
| Basement | Daylight |
|---|---|
| Total Fireplaces | 1 |
| Fireplace Features | Direct-Vent Gas Fire |
| Kitchen Level | Main Floor |
| Basement (Y/N) | true |
| Air Conditioning Y/N | true |
| Heating Y/N | true |
| Fireplace Y/N | true |
| Above Grade Finished Area | 1512 |
| Half Baths | 2 |
| Total Bedrooms | 3 |
| Below Grade Finished Area | 1232 |
| Living Room Level | Main Floor |
| Main Level Bathrooms | 3 |
| Below Grade Finished Area Unit Type | Square Feet |
| LivingAreaSource | Assessor |
| Above Grade Finished Area Unit Type | Square Feet |
| Total Baths | 3 |
| Kitchen Area | 250.5556 |
| Kitchen Length | 18.3333 |
| Kitchen Width | 13.6667 |
| RoomBasementArea | 1232 |
| Primary on Main | 169.125 |
| Second Bedroom Length | 10.25 |
| Second Bedroom Width | 16.5 |
| Bedroom 3 Area | 111.2083 |
| Bedroom 3 Length | 8.5 |
| Bedroom 3 Width | 13.0833 |
| Living Room Area | 388.1389 |
| Living Room Length | 29.6667 |
| Living Room Width | 13.0833 |
| Primary Bedroom Area | 142.6458 |
| Primary Bedroom Length | 13.9167 |
| Primary Bedroom Width | 10.25 |
| Bedroom 3 Level | Main Floor |
| Second Bedroom Level | Main Floor |
Exterior Features
| Exterior Amenities | Storm Cellar |
|---|---|
| Fencing | Chain Link |
| Lot Features | Over 1 up to 5 Acres |
| Water Source | Well |
| Total Parking | 2 |
| Foundation Details | Block |
| Building Area Total | 2744 |
| Lot Dimensions | 4 AC 132 x 1264 |
| Lot Size Acres | 3.88 |
| Lot Size Source | Assessor |
| Covered Spaces | 2 |
| Horse Y/N | true |
Amenities
- Foreclosure
- Views
- Short Sale
- New Construction
- Adult 55+
- Lease To Own
- No HOA Fees
- Furnished
- Primary On Main
- Air Conditioning
- Seller Finance
- Green
- Fixer Upper
- Horse
- Golf
- Fireplace
- Deck
- Garage
- Basement
- Pool
Property vs Single Family Average in 68028
Price
Taxes
Year Built
 This data is from various Participants of the Great Plains REALTORS® Multiple Listing Service Inc Internet Data Exchange; is for consumers personal, non-commercial use and may not be used for any purpose other than to identify prospective properties consumers may be interested in purchasing; the listing broker is listed on each listing; the information is deemed reliable but not guaranteed, and is copyrighted ©2026 Great Plains REALTORS® Multiple Listing Service, Inc. Information is
