
Address
5521 N 186 Avenue, Elkhorn, NE
Price
$ 474,990
Property Attributes
- ID#22623246
- TypeSingle Family
- Listing Status ACTIVE
- CountyDouglas
- CityElkhorn
- AreaDouglas
- NeighborhoodEnclave Flats
- Zip68022
- Style
- Year Built2026
- Price$ 474,990
- Bedrooms5
- Full Bathrooms4
- Half Bathrooms0
- Sqr Footage2556
- Lot Size0.14 Acres
Data Source:
Great Plains Regional MLS
Property Description
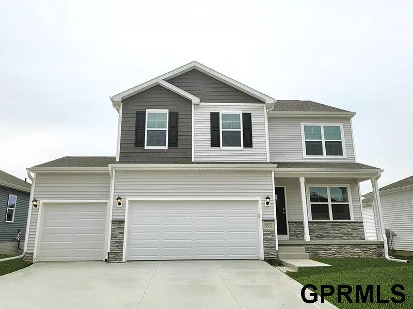
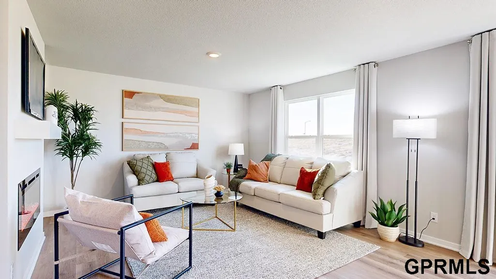
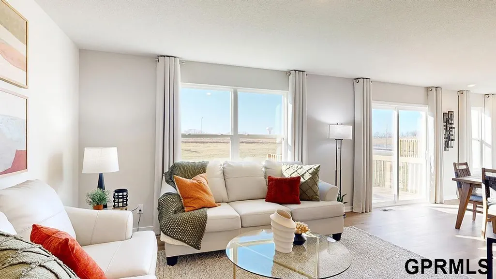
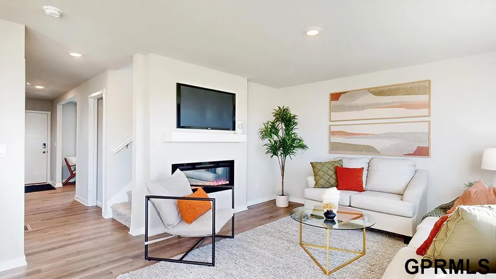
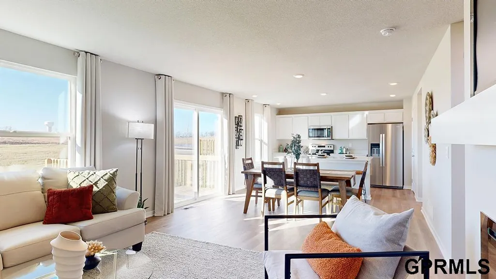
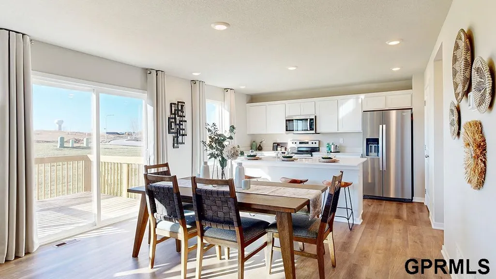
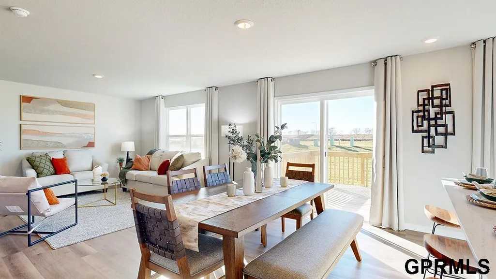
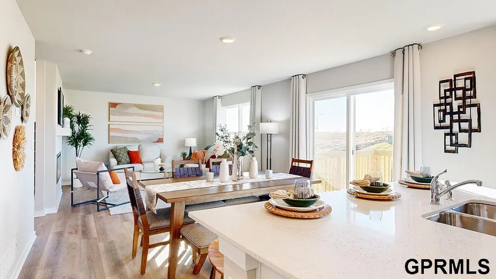
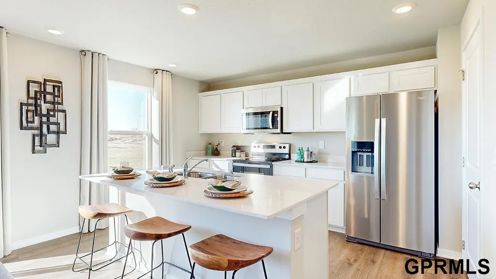
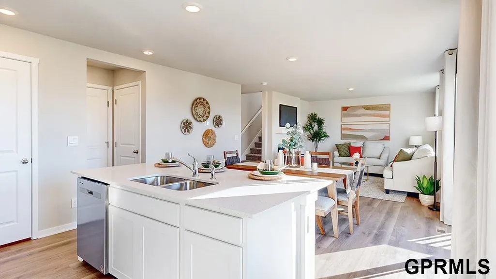
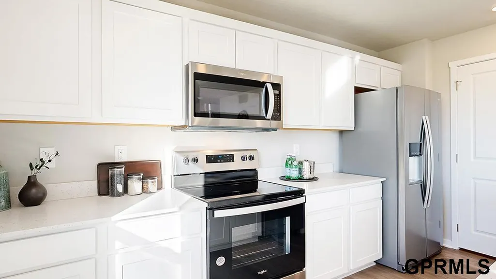
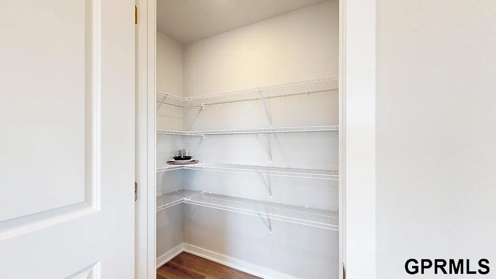
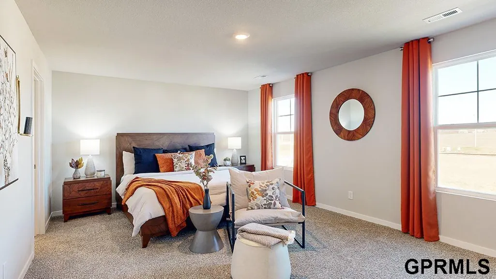
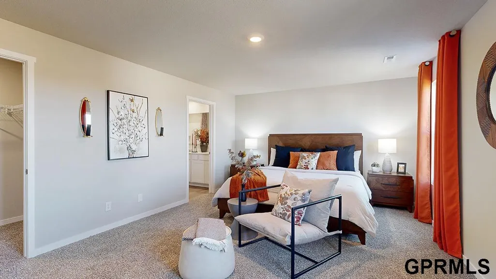
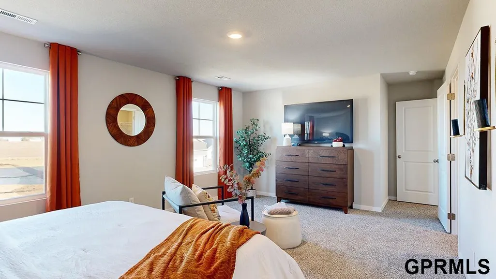
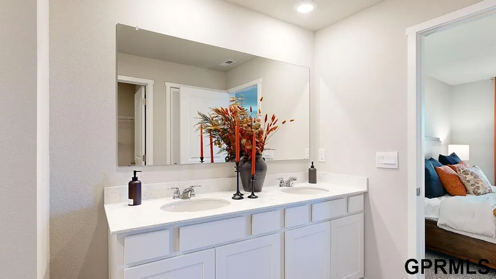
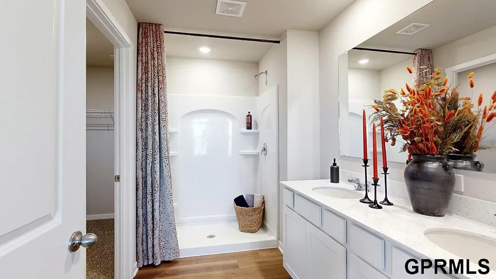
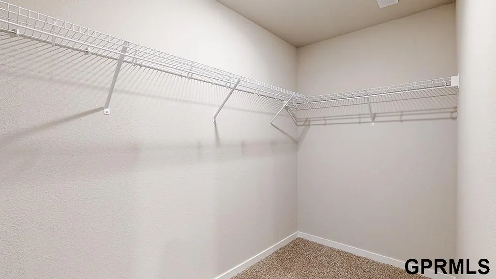
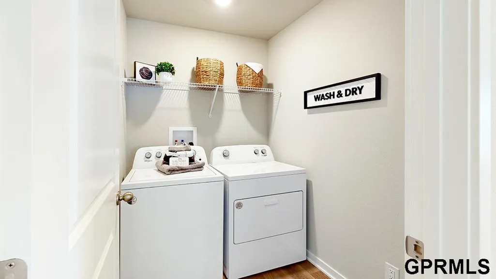
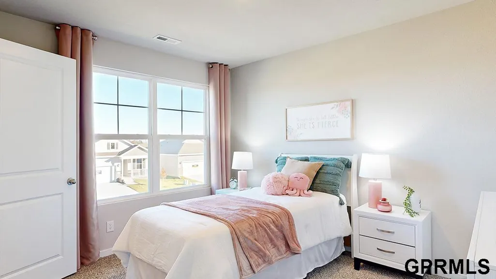
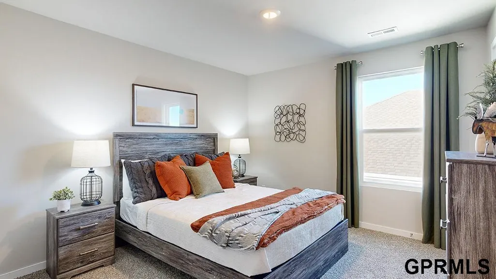
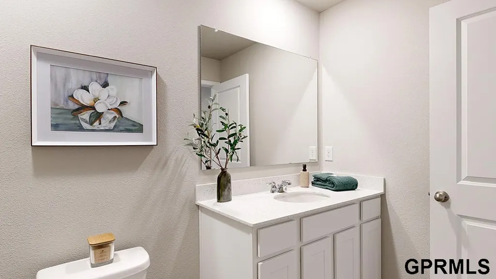
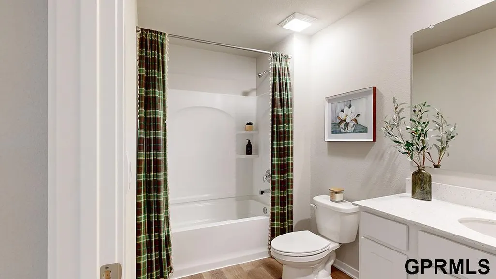
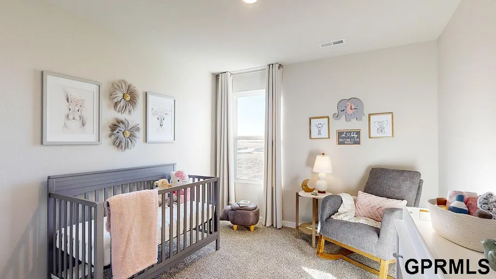
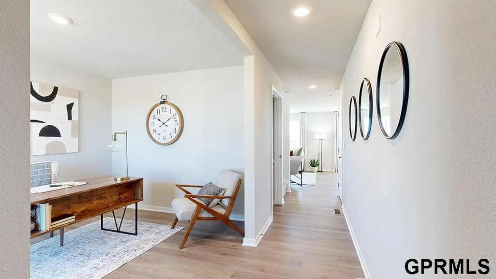
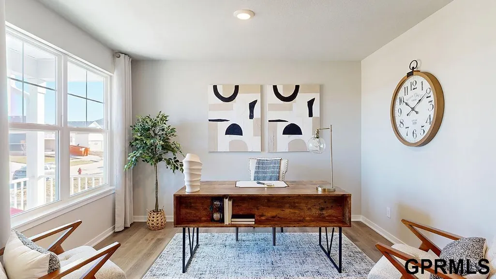
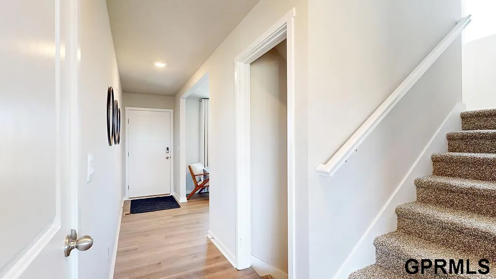
Welcome to the Bellhaven in Enclave Flats - a 5 bedroom, 3.5 bath home offering 2,556 sq. ft. of finished living space, including a spacious finished basement. Step inside to a versatile front flex room—ideal for a home office, playroom, or formal dining. A guest half bath and staircase lead to the open-concept living area, featuring an electric fireplace, large windows, and a bright, spacious feel. The kitchen showcases white cabinetry, stainless steel appliances, a walk-in pantry, and a large island perfect for casual dining. Upstairs, a centrally located laundry room is surrounded by three secondary bedrooms, a full bath, and a linen closet. The expansive primary suite offers two walk-in closets, a double vanity, walk-in shower, and private water closet. The finished basement includes a rec room, fifth bedroom, and a full bath. This home offers a walkout basement. Visit today for a personal tour! Ask about builder incentives with preferred lender. Photos similar to.
| Elementary School | Middle School | High School |
|---|---|---|
| Woodbrook Elementary School | Elkhorn North Ridge Middle School | Elkhorn North High School |
| Price History | |
|---|---|
| 8/13/2026 | Listed $474,990 |
General Features
| Sewer | Public Sewer |
|---|---|
| Heating | Natural Gas |
| Cooling | Central Air |
| Utilities | Cable Available |
| Appliances | Range |
| HOA Fee | 100 |
| Garage Spaces | 3 |
| Association Fee Includes | Common Area Maintenance |
| Patio/Porch Features | Porch |
| Construction Materials | Stone |
| Year Built | 2026 |
| Levels | Two |
| Property Subtype | Single Family Residence |
| Tax Year | 2026 |
| Ownership | Fee Simple |
| Assoc Fee Paid Per | Annually |
| County | Douglas |
| New Construction | true |
| Property Type | Residential |
| HOA | true |
| Attached Garage | true |
| Subdivision Name | Enclave Flats |
| Garage Y/N | true |
| Full Baths | 3 |
| Status | ACTIVE |
| Directions | heading west on I-680, take the exit 3 for US-6 West towards Boys Town. Use the right lane and exit on 180th St and head North. In 3 miles turn left onto Fort St. Lastly turn right onto 186th St |
| ModificationTimestamp | 2026-08-18T06:02:32.600Z |
| High School | Elkhorn North |
| City | Elkhorn |
| Senior Community Y/N | false |
| High School District | Elkhorn |
| MLS Area | Douglas |
| Lot Size Units | Square Feet |
| Carport Y/N | false |
| Elementary School | Woodbrook |
| Middle/Junior High School | Elkhorn North Ridge |
| Property Condition | Under Construction |
| Building Area Units | Square Feet |
| Primary Bedroom Level | 2nd Floor |
| Living Area Units | Square Feet |
| Builder Name | D.R. Horton |
| Standard Status | Active |
| Occupancy Type | Vacant |
| Middle/Junior School District | Elkhorn |
| Elementary School District | Elkhorn |
| Legal Description | ENCLAVE FLATS REPLAT 1 LOT 45 BLOCK 0 LOT 45 |
Interior Features
| Basement | Walk-Out Access |
|---|---|
| Flooring | Luxury Vinyl |
| Total Fireplaces | 1 |
| Fireplace Features | Electric |
| Basement (Y/N) | true |
| Air Conditioning Y/N | true |
| Heating Y/N | true |
| Fireplace Y/N | true |
| Above Grade Finished Area | 2053 |
| Half Baths | 1 |
| Laundry Features | Luxury Vinyl Plank |
| Total Bedrooms | 5 |
| Below Grade Finished Area | 503 |
| Main Level Bathrooms | 1 |
| Below Grade Finished Area Unit Type | Square Feet |
| LivingAreaSource | Plans |
| Above Grade Finished Area Unit Type | Square Feet |
| Total Baths | 4 |
| Primary Bathroom Features | 3/4 |
| RoomBasementArea | 785 |
| Primary Bedroom Features | Wall/Wall Carpeting |
| Bedroom 5 Level | Basement |
| Bedroom 4 Level | 2nd Floor |
| Bedroom 3 Level | 2nd Floor |
| Second Bedroom Level | 2nd Floor |
Exterior Features
| Model | Bellhaven |
|---|---|
| Fencing | None |
| Lot Features | Up to 1/4 Acre. |
| Water Source | Public |
| Total Parking | 3 |
| Foundation Details | Concrete Perimeter |
| Building Area Total | 2556 |
| Lot Dimensions | 55 x 111.48 x 55 x 111.62 |
| Lot Size Acres | 0.14 |
| Lot Size Source | Assessor |
| Covered Spaces | 3 |
| Other Equipment | Sump Pump |
Amenities
- Foreclosure
- Views
- Short Sale
- New Construction
- Adult 55+
- Lease To Own
- No HOA Fees
- Furnished
- Primary On Main
- Air Conditioning
- Seller Finance
- Green
- Fixer Upper
- Horse
- Golf
- Fireplace
- Deck
- Garage
- Basement
- Pool
Property vs Single Family Average in 68022
Price
Year Built
In The Neighborhood
Primary On Main
Elkhorn
$ 429,990
- Type
- Single Family
- Size
- 2,191 SqFt
- Rooms
- 4 Beds + 3 Baths
DRH Realty Nebraska LLC
Primary On Main
Elkhorn
$ 374,115
- Type
- Single Family
- Size
- 1,498 SqFt
- Rooms
- 3 Beds + 2 Baths
DRH Realty Nebraska LLC
Reduced
Elkhorn
$ 414,990
- Type
- Single Family
- Size
- 2,191 SqFt
- Rooms
- 4 Beds + 2 Baths
DRH Realty Nebraska LLC
Reduced
Elkhorn
$ 404,990
- Type
- Single Family
- Size
- 2,053 SqFt
- Rooms
- 4 Beds + 3 Baths
DRH Realty Nebraska LLC
Reduced
Elkhorn
$ 449,990
- Type
- Single Family
- Size
- 2,556 SqFt
- Rooms
- 5 Beds + 4 Baths
DRH Realty Nebraska LLC
Reduced
Elkhorn
$ 409,990
- Type
- Single Family
- Size
- 2,191 SqFt
- Rooms
- 4 Beds + 3 Baths
DRH Realty Nebraska LLC
Reduced
Elkhorn
$ 399,990
- Type
- Single Family
- Size
- 2,483 SqFt
- Rooms
- 5 Beds + 3 Baths
DRH Realty Nebraska LLC
Reduced
Elkhorn
$ 424,990
- Type
- Single Family
- Size
- 2,191 SqFt
- Rooms
- 4 Beds + 3 Baths
DRH Realty Nebraska LLC
Reduced
Elkhorn
$ 414,990
- Type
- Single Family
- Size
- 2,053 SqFt
- Rooms
- 4 Beds + 3 Baths
DRH Realty Nebraska LLC
Reduced
Elkhorn
$ 409,990
- Type
- Single Family
- Size
- 2,191 SqFt
- Rooms
- 4 Beds + 3 Baths
DRH Realty Nebraska LLC
Reduced
Elkhorn
$ 399,990
- Type
- Single Family
- Size
- 2,191 SqFt
- Rooms
- 4 Beds + 3 Baths
DRH Realty Nebraska LLC
Reduced
Elkhorn
$ 369,990
- Type
- Single Family
- Size
- 1,498 SqFt
- Rooms
- 3 Beds + 2 Baths
DRH Realty Nebraska LLC
 This data is from various Participants of the Great Plains REALTORS® Multiple Listing Service Inc Internet Data Exchange; is for consumers personal, non-commercial use and may not be used for any purpose other than to identify prospective properties consumers may be interested in purchasing; the listing broker is listed on each listing; the information is deemed reliable but not guaranteed, and is copyrighted ©2026 Great Plains REALTORS® Multiple Listing Service, Inc. Information is
