
Price Reduction - Primary on Main
















Address
14109 S 18th Street, Bellevue, NE
Price
$ 458,000
Property Attributes
- ID#22623812
- TypeSingle Family
- Listing Status PENDING
- CountySarpy
- CityBellevue
- AreaSarpy
- Neighborhood011591895
- Zip68123
- StyleRanch, Traditional
- Year Built2012
- Taxes$ 6578
- Price$ 458,000
- Bedrooms4
- Full Bathrooms3
- Half Bathrooms0
- Sqr Footage2918
- Lot Size0.2 Acres
Data Source:
Great Plains Regional MLS
Property Description
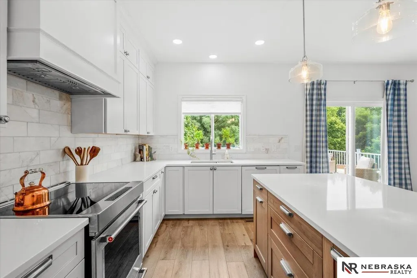
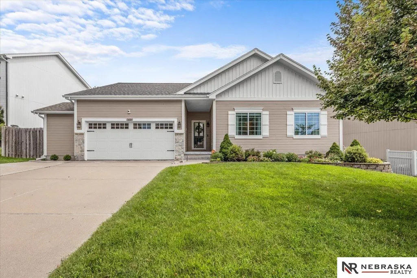
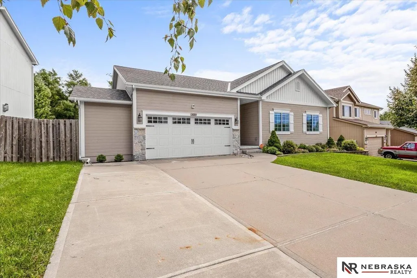
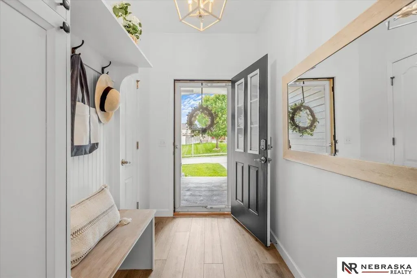
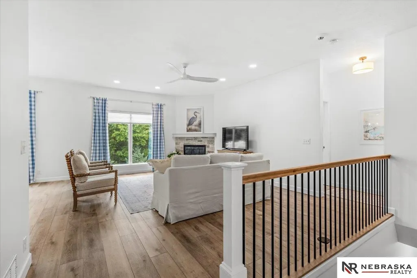
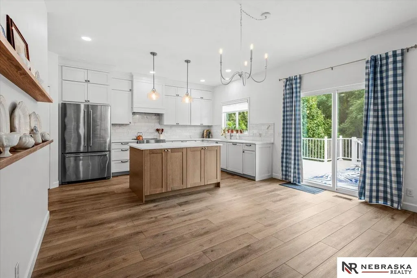
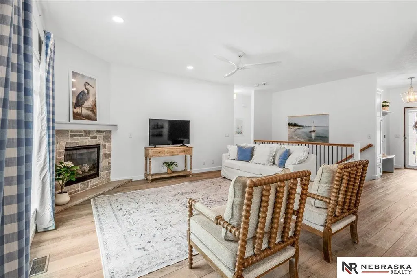
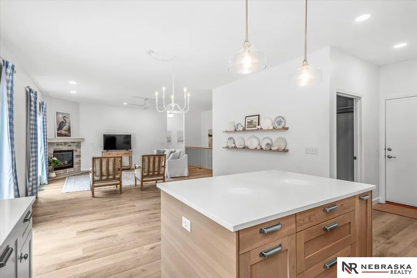
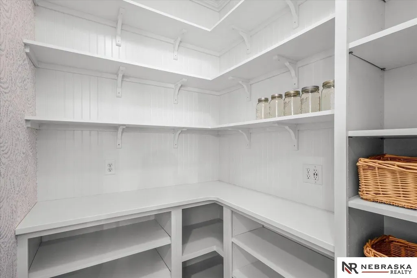
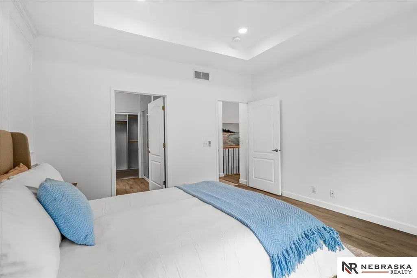
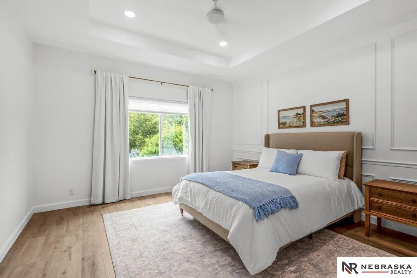
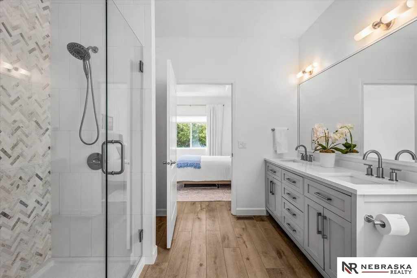
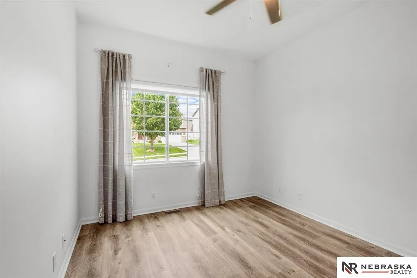
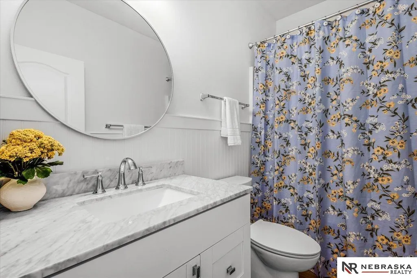
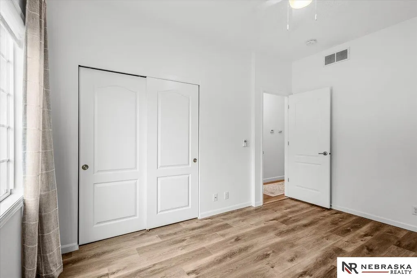
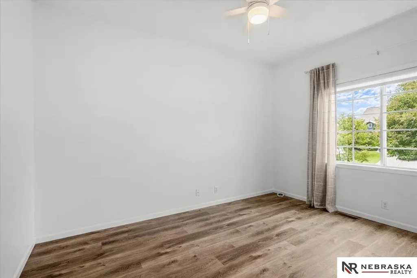
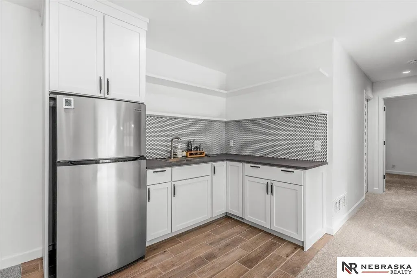
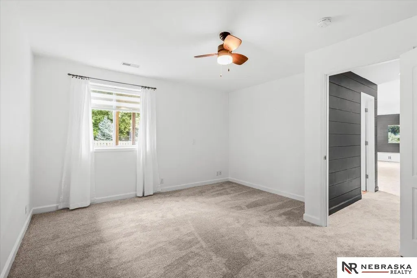
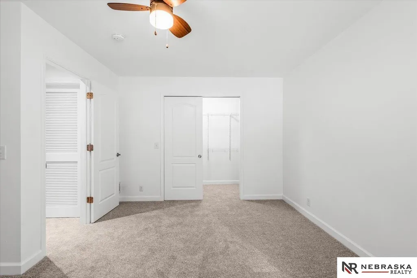
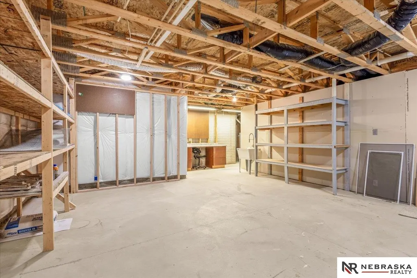
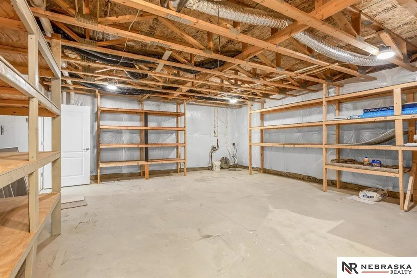
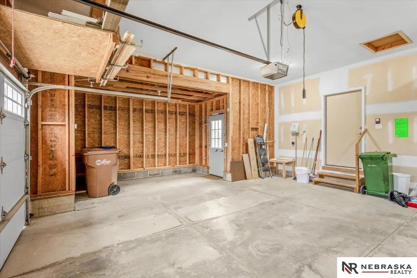
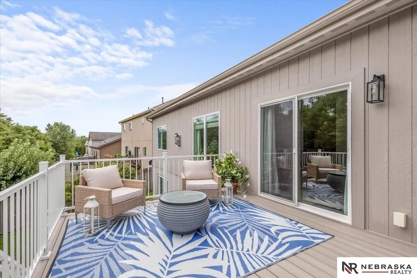
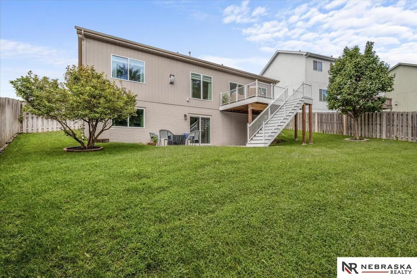
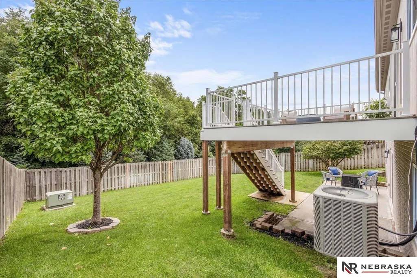
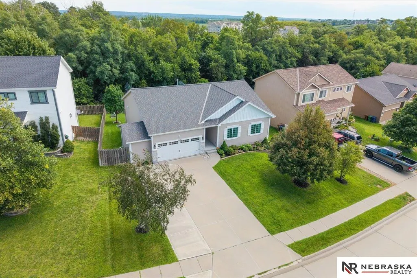
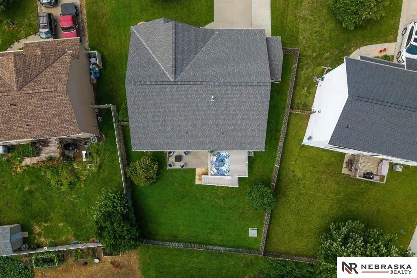
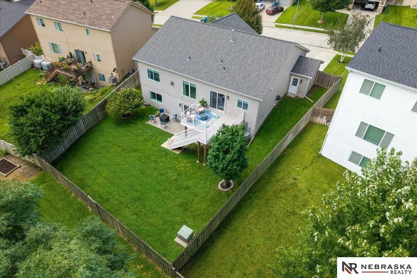
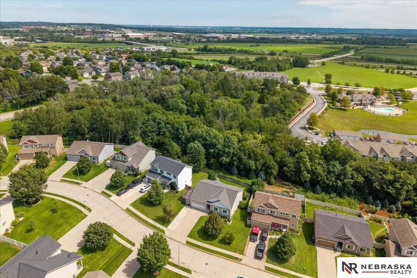
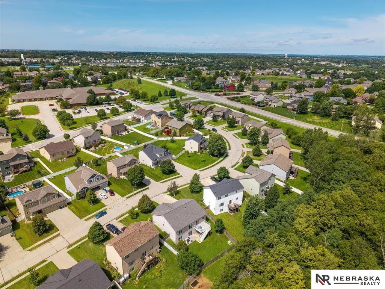
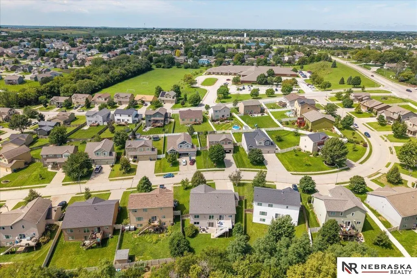
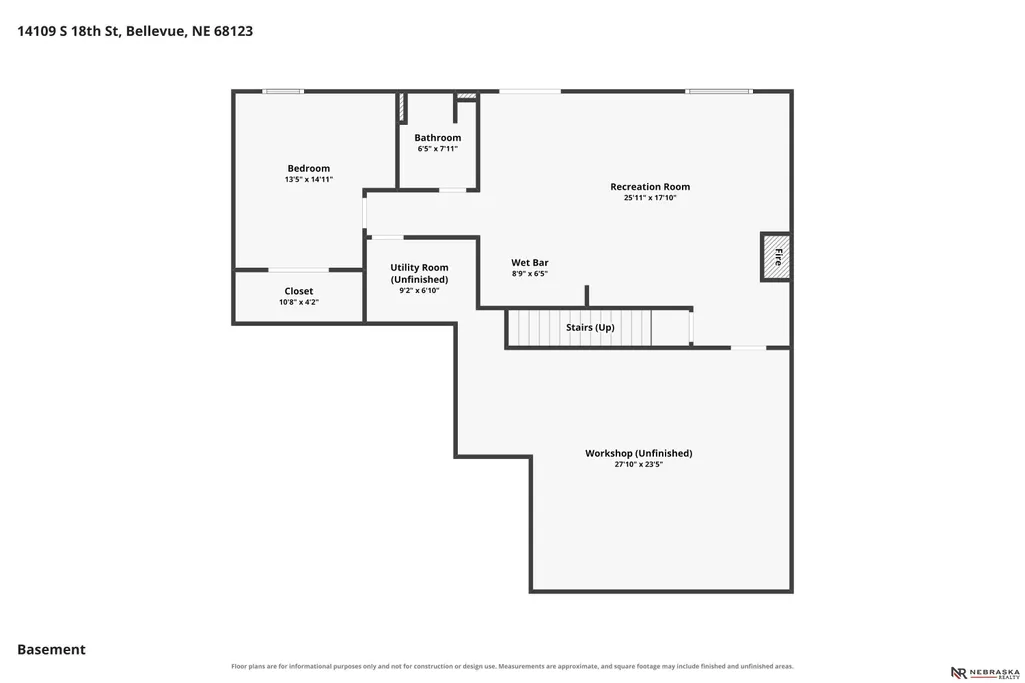
PRE-INSPECTED. Built in 2012, finished like a 2026 custom home, leaving builder-grade behind. Find thoughtful upgrades & high-end finishes throughout. Soft-close & full-extension cabinets, quartz countertops, marble backsplash, high-end Provenza LVP, custom pantry & laundry, 2 gas fireplaces w/natural stone, tasteful wall moldings throughout, recessed lighting & designer window treatments. The primary suite features a custom marble tile shower & built-in closet system. The finished basement offers new carpet & tile, wet bar w/custom cabinetry & tile backsplash, custom tiled shower & storage galore. Outside, enjoy peaceful wooded views from the composite deck & privacy w/a cedar shadowbox fence. Room for lawn storage in the expanded garage w/exterior door. Newer Roof! Ideally located near highway access, golf courses, parks & everyday conveniences, this home is truly a WOW! You don't want to miss it!
| Elementary School | Middle School | High School |
|---|---|---|
| Fairview Elementary School | Bellevue Mission Middle School | Bellevue East High School |
| Price History | |
|---|---|
| 8/19/2026 | Listed $465,000 |
| 9/3/2026 | 2$458,000 |
General Features
| Sewer | Public Sewer |
|---|---|
| Heating | Natural Gas |
| Cooling | Central Air |
| Utilities | Cable Available |
| Roof | Composition |
| Appliances | Range |
| Garage Spaces | 2 |
| Patio/Porch Features | Deck |
| Architectural Style | Ranch |
| Construction Materials | Stone |
| Year Built | 2012 |
| Property Subtype | Single Family Residence |
| Tax Year | 2025 |
| Ownership | Fee Simple |
| County | Sarpy |
| New Construction | false |
| Property Type | Residential |
| HOA | false |
| Attached Garage | true |
| Subdivision Name | 011591895 |
| Garage Y/N | true |
| Full Baths | 1 |
| Status | PENDING |
| Directions | Fairview Road to Tregaron Drive and head south, then east on 18th Street. The home is on the east side of the road. |
| ModificationTimestamp | 2026-09-08T15:44:29.800Z |
| High School | Bellevue East |
| City | Bellevue |
| Senior Community Y/N | false |
| High School District | Bellevue |
| MLS Area | Sarpy |
| Lot Size Units | Square Feet |
| Carport Y/N | false |
| Elementary School | Fairview |
| Tax Annual Amount | 6578.81 |
| Middle/Junior High School | Bellevue Mission |
| Property Condition | Not New and NOT a Model |
| Virtual Tour | https://www.zillow.com/view-imx/c7495d69-5f11-48e1-8485-b9443e61616a?setAttribution=mls&wl=true&initialViewType=pano&utm_source=dashboard |
| Building Area Units | Square Feet |
| Primary Bedroom Level | Main Floor |
| Living Area Units | Square Feet |
| Standard Status | Pending |
| Occupancy Type | Vacant |
| Middle/Junior School District | Bellevue |
| Elementary School District | Bellevue |
| Legal Description | LOT 11 FAIRVIEW SOUTH |
Interior Features
| Interior Amenities | Wet Bar |
|---|---|
| Basement | Egress |
| Flooring | Carpet |
| Total Fireplaces | 2 |
| Fireplace Features | Direct-Vent Gas Fire |
| Basement (Y/N) | true |
| Air Conditioning Y/N | true |
| Heating Y/N | true |
| Fireplace Y/N | true |
| Above Grade Finished Area | 1618 |
| 3/4 Baths | 2 |
| Total Bedrooms | 4 |
| Below Grade Finished Area | 1300 |
| Main Level Bathrooms | 2 |
| Below Grade Finished Area Unit Type | Square Feet |
| LivingAreaSource | Assessor |
| Above Grade Finished Area Unit Type | Square Feet |
| Total Baths | 3 |
| Primary Bathroom Features | 3/4 |
| RoomBasementArea | 1618 |
| Bedroom 4 Level | Basement |
| Bedroom 3 Level | Basement |
| Second Bedroom Level | Main Floor |
Exterior Features
| Exterior Amenities | Sprinkler System |
|---|---|
| Fencing | Wood |
| Lot Features | Up to 1/4 Acre. |
| Water Source | Public |
| Total Parking | 2 |
| Foundation Details | Block |
| Building Area Total | 2918 |
| Lot Dimensions | 57.8 x 120.1 x 19.3 x 68.7 x 120 |
| Lot Size Acres | 0.2 |
| Road Surface Type | Paved |
| Lot Size Source | Assessor |
| Covered Spaces | 2 |
Amenities
- Foreclosure
- Views
- Short Sale
- New Construction
- Adult 55+
- Lease To Own
- No HOA Fees
- Furnished
- Primary On Main
- Air Conditioning
- Seller Finance
- Green
- Fixer Upper
- Horse
- Golf
- Fireplace
- Deck
- Garage
- Basement
- Pool
Property vs Single Family Average in 68123
Price
Taxes
Year Built
 This data is from various Participants of the Great Plains REALTORS® Multiple Listing Service Inc Internet Data Exchange; is for consumers personal, non-commercial use and may not be used for any purpose other than to identify prospective properties consumers may be interested in purchasing; the listing broker is listed on each listing; the information is deemed reliable but not guaranteed, and is copyrighted ©2026 Great Plains REALTORS® Multiple Listing Service, Inc. Information is
