
Primary on Main

Address
5601 Grace Lane, Lincoln, NE
Price
$ 659,900
Property Attributes
- ID#22623845
- TypeSingle Family
- Listing Status PENDING
- CountyLancaster
- CityLincoln
- AreaLancaster
- NeighborhoodRural 3700S
- Zip68527
- Style
- Year Built1924
- Taxes$ 6132
- Price$ 659,900
- Bedrooms4
- Full Bathrooms4
- Half Bathrooms0
- Sqr Footage3736
- Lot Size4.57 Acres
Data Source:
Great Plains Regional MLS
Property Description
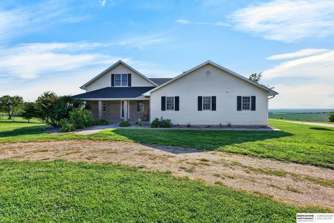
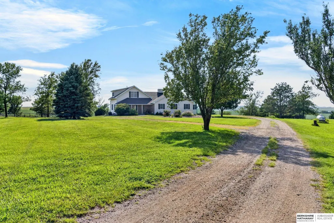
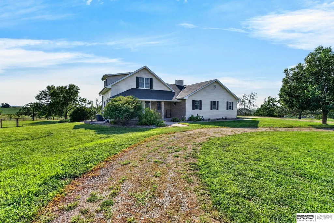
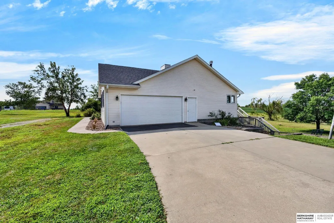
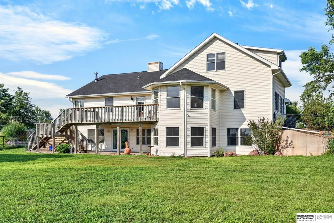
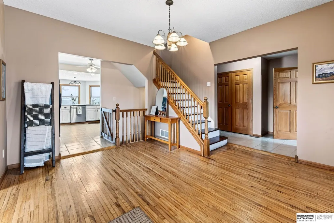
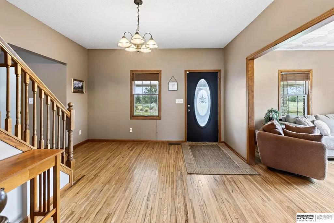
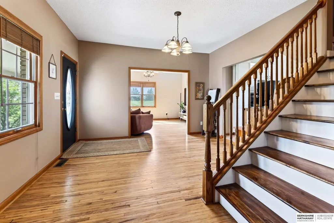
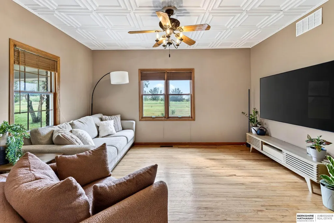
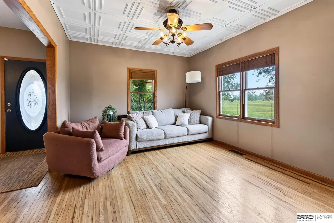
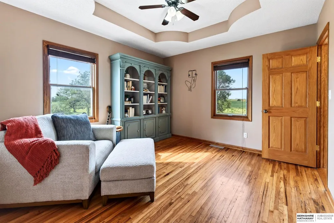
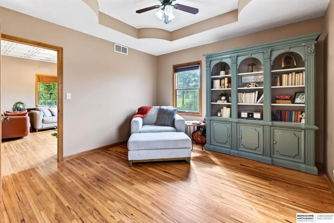
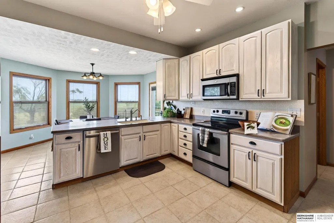
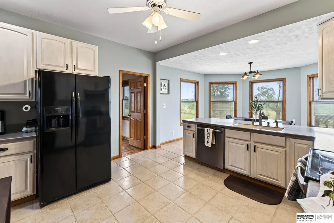
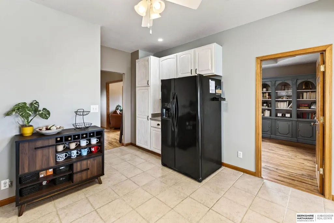
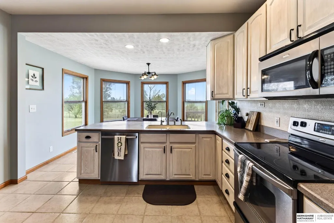
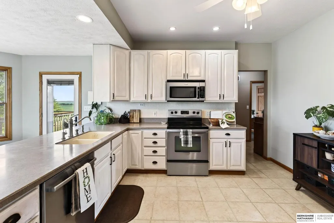
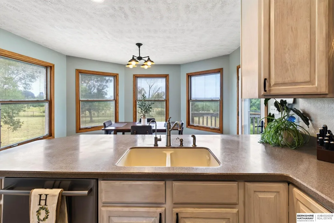
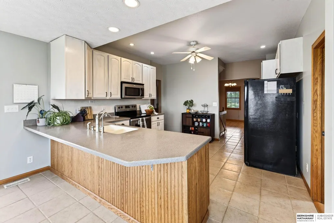
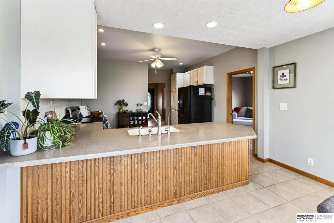
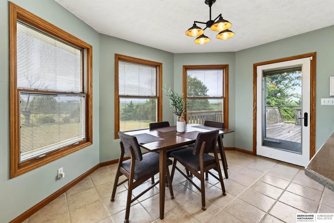
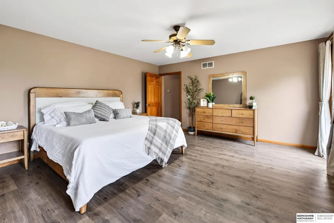
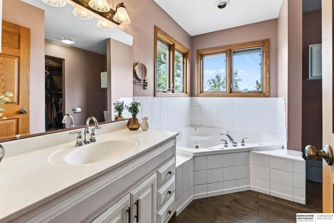
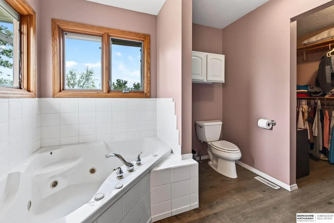
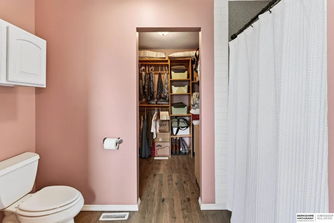
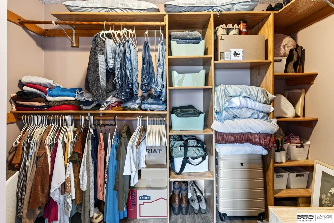
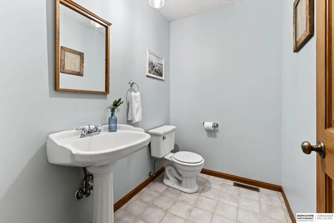
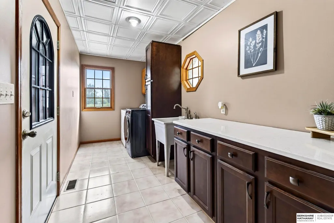
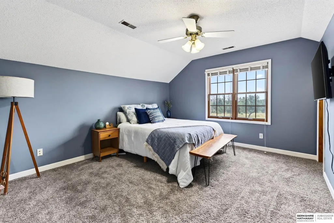
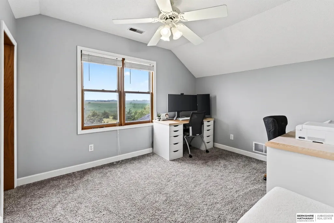
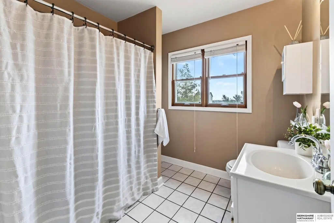
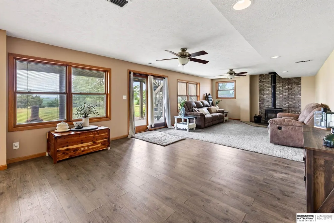
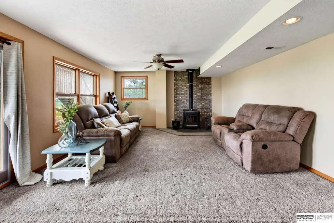
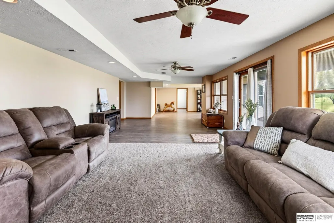
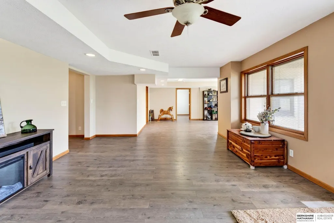
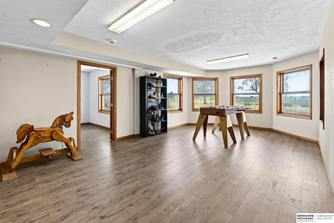
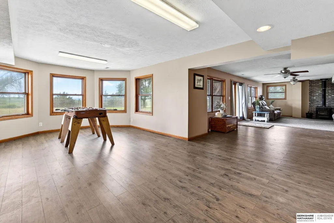
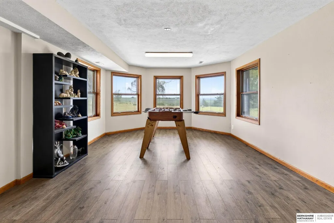
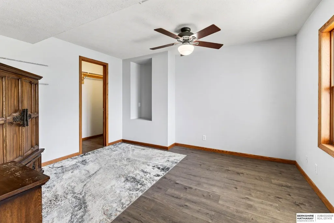
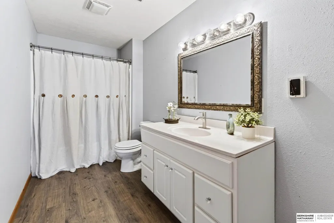
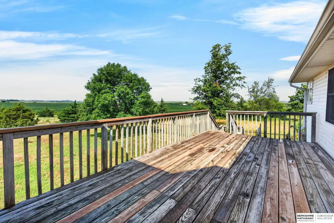
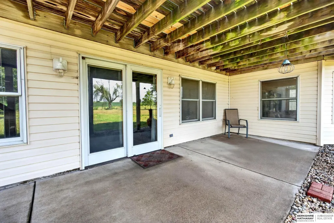
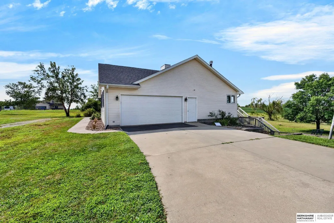
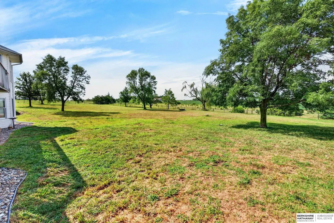
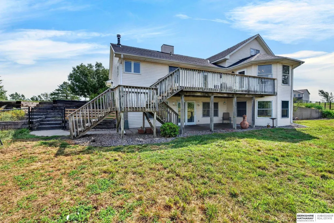
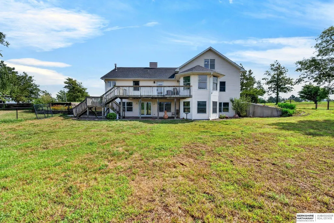
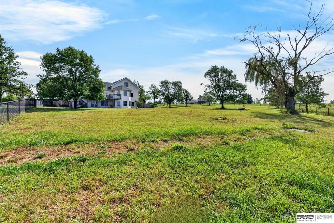
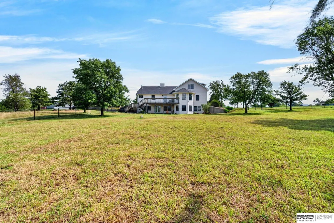
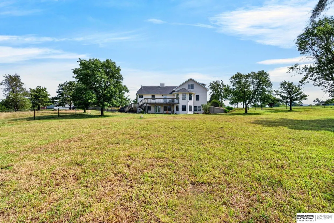
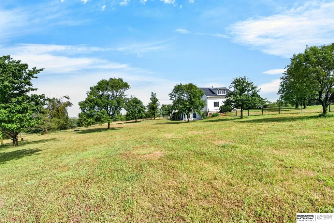
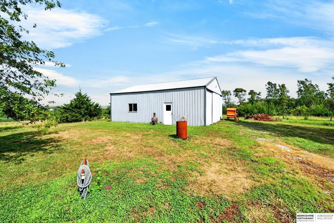
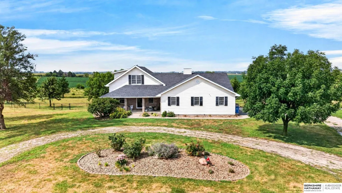
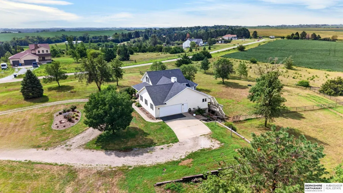
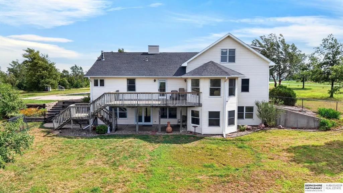
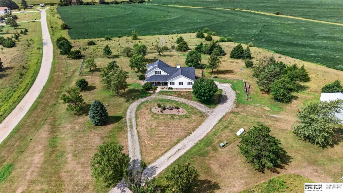
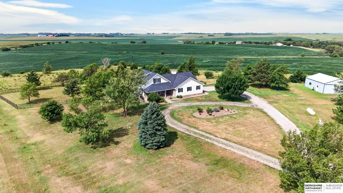
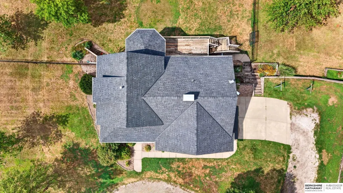
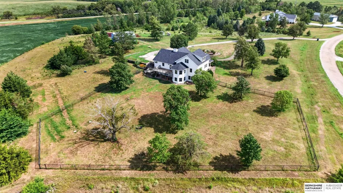
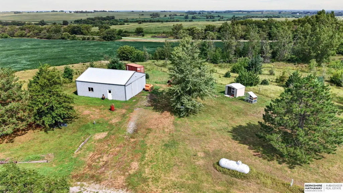
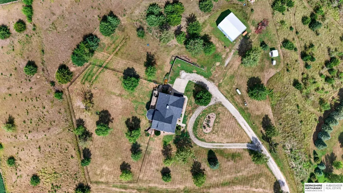
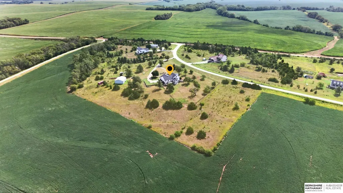
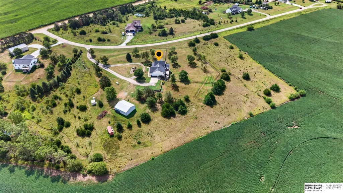
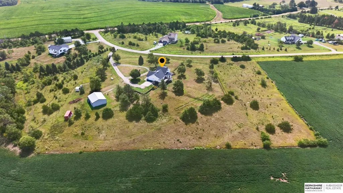
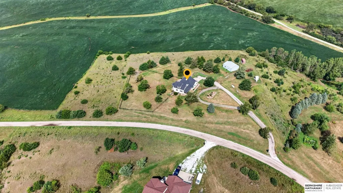
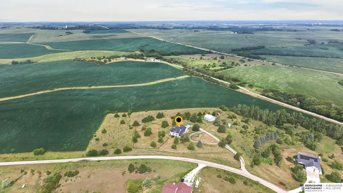
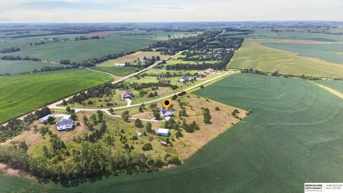
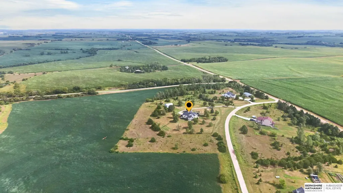
Rare acreage opportunity just minutes from Lincoln! Situated on over 4.5 acres, this 1.5-story home offers more than 3,200 finished square feet with 4 bedrooms and 4 bathrooms. The main-floor primary suite features private access to the spacious 12x22 deck, where you can enjoy stunning sunset views. Nearly one acre is already fenced, providing a great space for pets, kids, or outdoor activities. A 30x36 metal outbuilding offers excellent storage for equipment, vehicles, or hobbies. Additional updates include a new roof, and the home has been pre-inspected for added buyer confidence. Enjoy the space and flexibility of country living with the convenience of being just minutes from Lincoln. Schedule your private showing today!
| Elementary School | Middle School | High School |
|---|---|---|
| Hamlow Elementary School | Waverly Middle School | Waverly High School |
| Price History | |
|---|---|
| 8/20/2026 | Listed $659,900 |
General Features
| Sewer | Private Sewer |
|---|---|
| Heating | Propane |
| Cooling | Central Air |
| Utilities | Electricity Available |
| Roof | Composition |
| Appliances | Range |
| Garage Spaces | 2 |
| Patio/Porch Features | Porch |
| Year Built | 1924 |
| Levels | One and One Half |
| Property Subtype | Single Family Residence |
| Tax Year | 2025 |
| Ownership | Fee Simple |
| County | Lancaster |
| New Construction | false |
| Property Type | Residential |
| HOA | false |
| Attached Garage | true |
| Subdivision Name | Rural 3700S |
| Garage Y/N | true |
| Other Structures | Outbuilding |
| Full Baths | 3 |
| Status | PENDING |
| Directions | N/A |
| ModificationTimestamp | 2026-09-10T00:23:36.800Z |
| High School | Waverly |
| City | Lincoln |
| Senior Community Y/N | false |
| High School District | Waverly |
| MLS Area | Lancaster |
| Lot Size Units | Square Feet |
| Carport Y/N | false |
| Elementary School | Hamlow |
| Tax Annual Amount | 6132.32 |
| Middle/Junior High School | Waverly |
| Property Condition | Not New and NOT a Model |
| Building Area Units | Square Feet |
| Primary Bedroom Level | Main Floor |
| Living Area Units | Square Feet |
| Standard Status | Pending |
| Occupancy Type | Owner |
| Middle/Junior School District | Waverly |
| Elementary School District | Waverly |
| Legal Description | PRAIRIE VISTA, BLOCK 2, LOT 1, PT IN SW & LOT 2 EX TRI PT INNW (DESC & A/K/A PARCEL 2 IN ADMIN SUB PERMIT #2063, FILEDAS INST #2003-18028) |
Interior Features
| Basement | Walk-Out Access |
|---|---|
| Flooring | Carpet |
| Total Fireplaces | 1 |
| Basement (Y/N) | true |
| Air Conditioning Y/N | true |
| Heating Y/N | true |
| Fireplace Y/N | true |
| Above Grade Finished Area | 2436 |
| Half Baths | 1 |
| Total Bedrooms | 4 |
| Below Grade Finished Area | 1300 |
| Main Level Bathrooms | 2 |
| Below Grade Finished Area Unit Type | Square Feet |
| LivingAreaSource | Other |
| Above Grade Finished Area Unit Type | Square Feet |
| Total Baths | 4 |
| Primary Bathroom Features | Full |
| RoomBasementArea | 3296 |
| Bedroom 4 Level | Basement |
| Bedroom 3 Level | 2nd Floor |
| Second Bedroom Level | 2nd Floor |
Exterior Features
| Fencing | Chain Link |
|---|---|
| Lot Features | Over 1 up to 5 Acres |
| Water Source | Well |
| Total Parking | 2 |
| Foundation Details | Concrete Perimeter |
| Building Area Total | 3736 |
| Lot Dimensions | 77.84 x 406.38 x 517.03 x 361.16 x 190.82 x 295.75 |
| Lot Size Acres | 4.57 |
| Lot Size Source | Assessor |
| Covered Spaces | 2 |
Amenities
- Foreclosure
- Views
- Short Sale
- New Construction
- Adult 55+
- Lease To Own
- No HOA Fees
- Furnished
- Primary On Main
- Air Conditioning
- Seller Finance
- Green
- Fixer Upper
- Horse
- Golf
- Fireplace
- Deck
- Garage
- Basement
- Pool
Property vs Single Family Average in 68527
Price
Taxes
Year Built
In The Neighborhood
Primary On Main
Waverly
$ 300,000
- Type
- Single Family
- Size
- 1,956 SqFt
- Rooms
- 4 Beds + 2 Baths
eXp Realty LLC
Primary On Main
Lincoln
$ 1,150,000
- Type
- Single Family
- Size
- 3,026 SqFt
- Rooms
- 3 Beds + 3 Baths
Nebraska Realty
 This data is from various Participants of the Great Plains REALTORS® Multiple Listing Service Inc Internet Data Exchange; is for consumers personal, non-commercial use and may not be used for any purpose other than to identify prospective properties consumers may be interested in purchasing; the listing broker is listed on each listing; the information is deemed reliable but not guaranteed, and is copyrighted ©2026 Great Plains REALTORS® Multiple Listing Service, Inc. Information is
