
Open House Sun, Sep 20th 02:30 PM - 03:30 PM - Primary on Main





Address
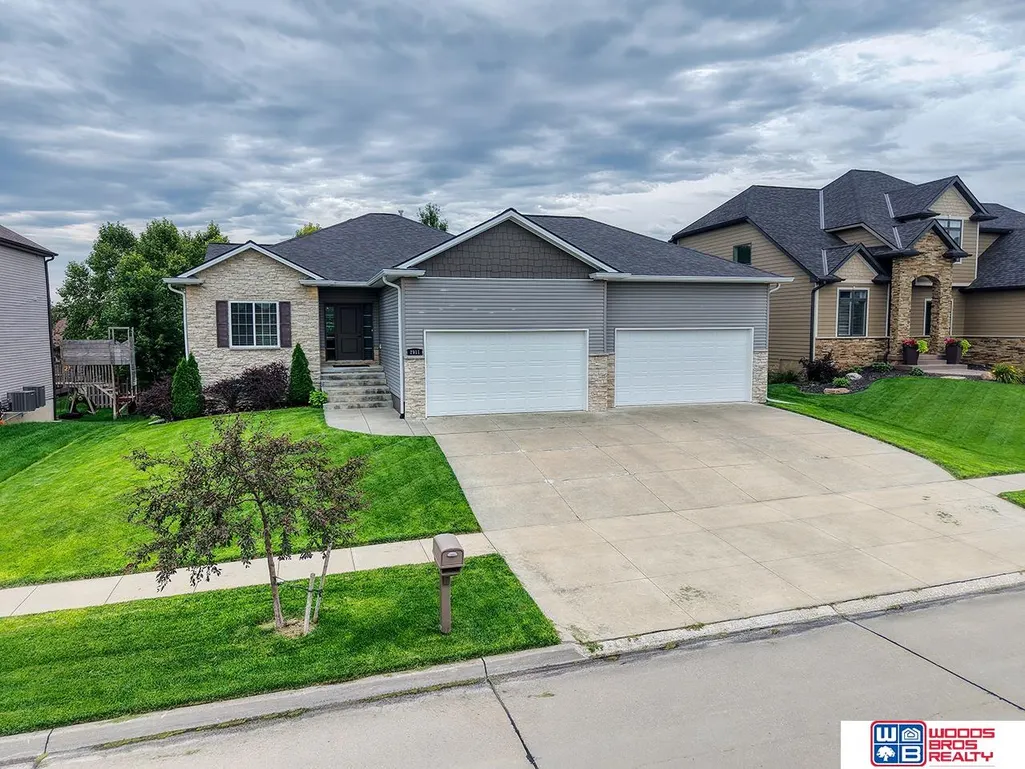
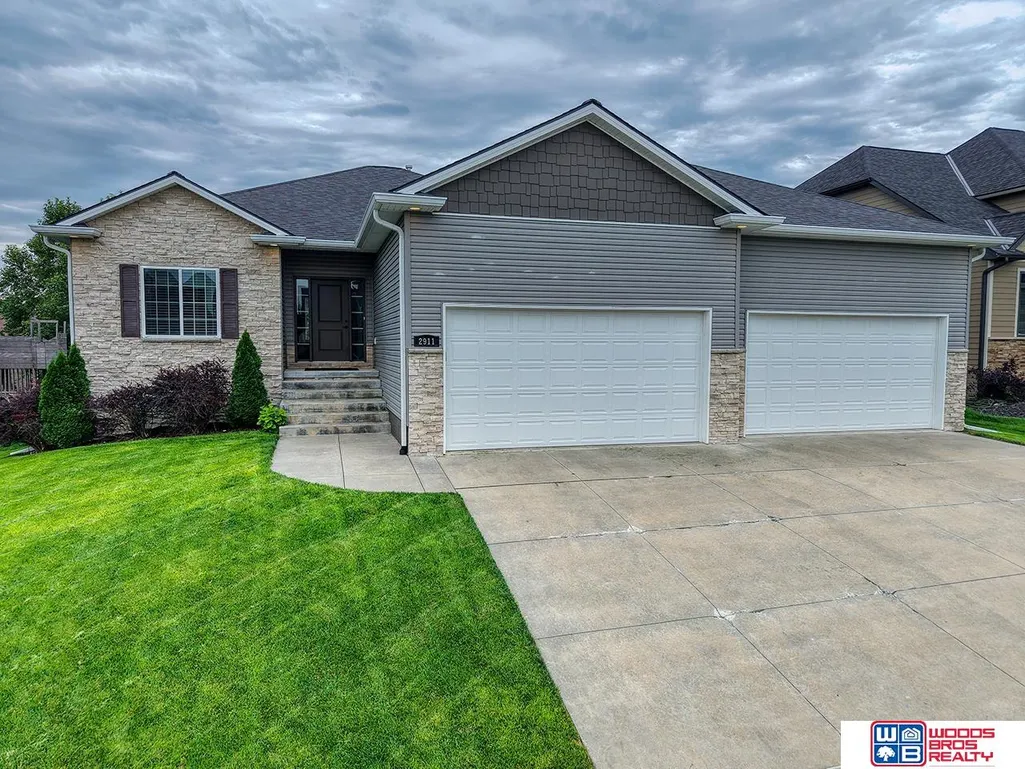
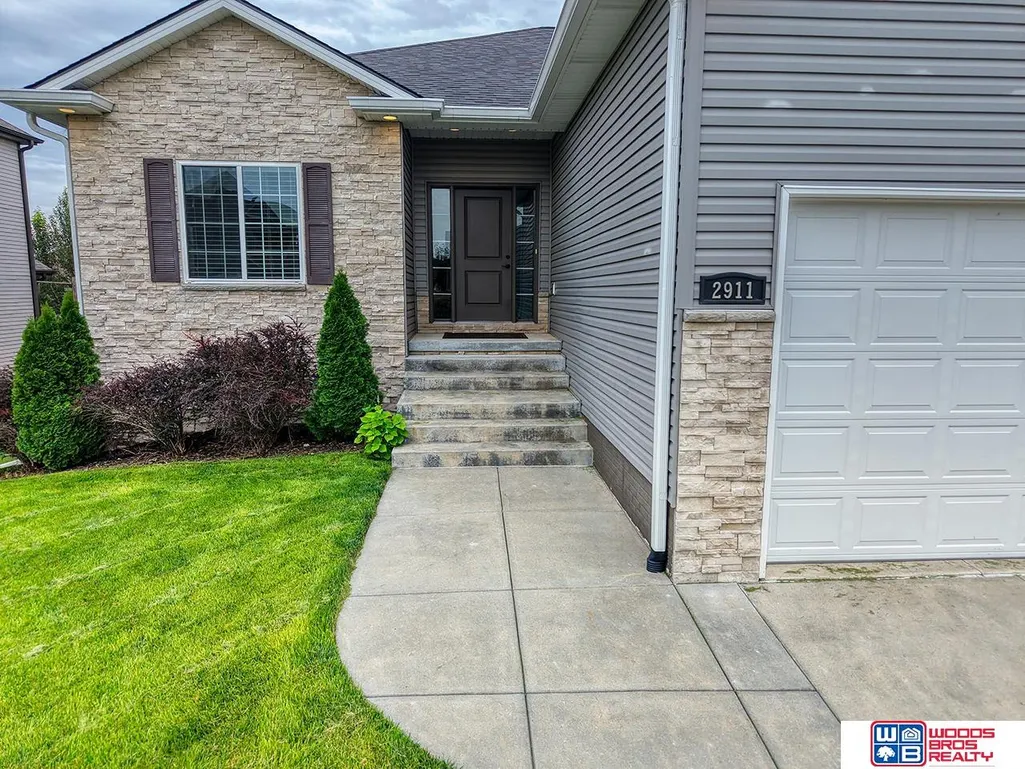
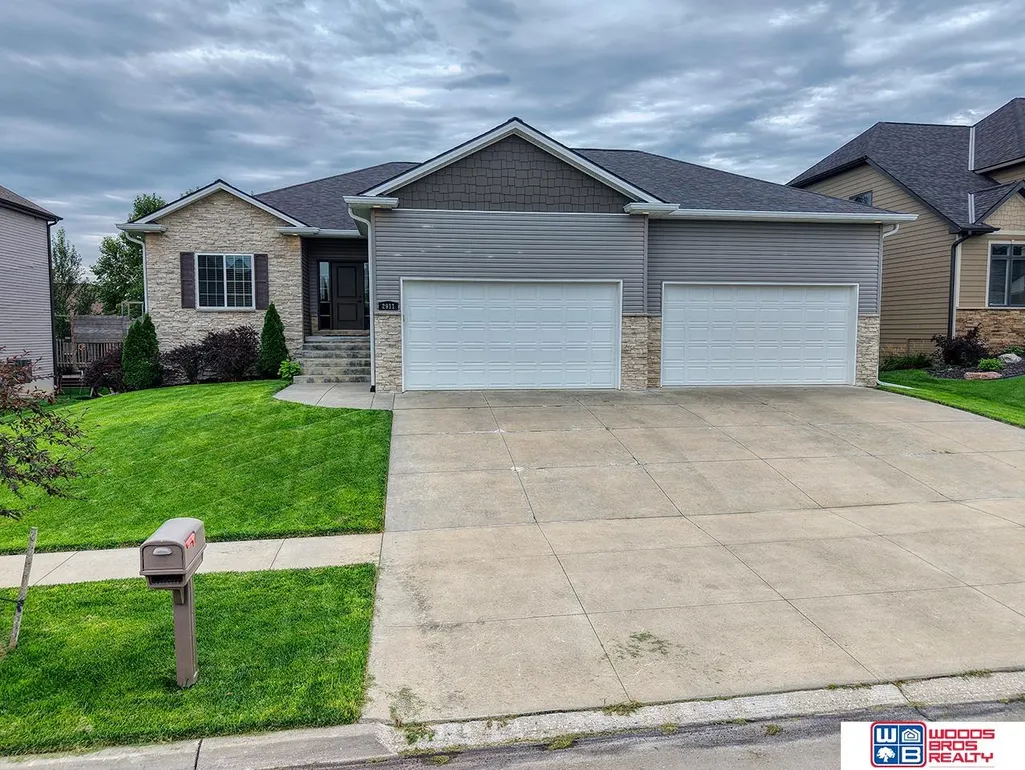
2911 Hoy Street, Lincoln, NE
Price
$ 524,900
Property Attributes
- ID#22624446
- TypeSingle Family
- Listing Status ACTIVE
- CountyLancaster
- CityLincoln
- AreaLancaster
- NeighborhoodWilderness Hills
- Zip68516
- StyleRanch, Traditional
- Year Built2014
- Taxes$ 5980
- Price$ 524,900
- Bedrooms4
- Full Bathrooms3
- Half Bathrooms0
- Sqr Footage2968
- Lot Size0.2 Acres
Data Source:
Great Plains Regional MLS
Property Description
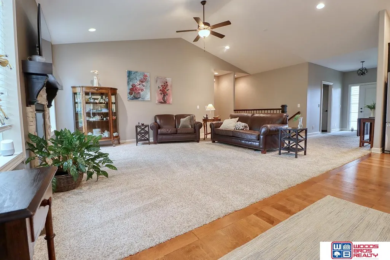
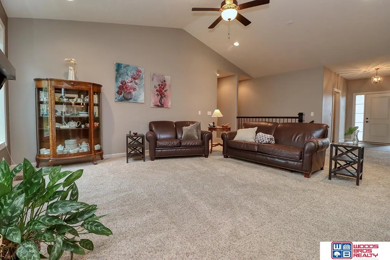
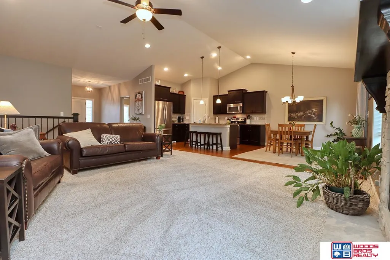
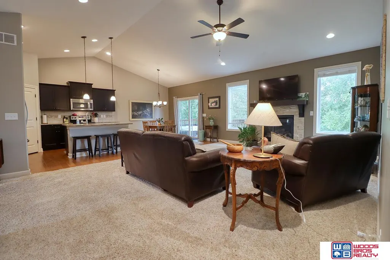
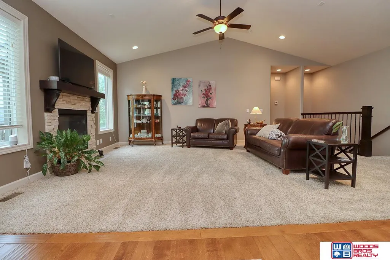
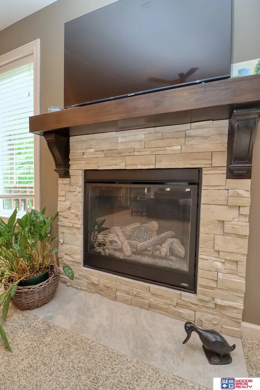
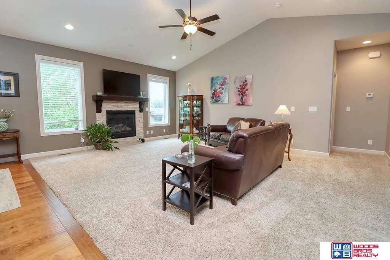
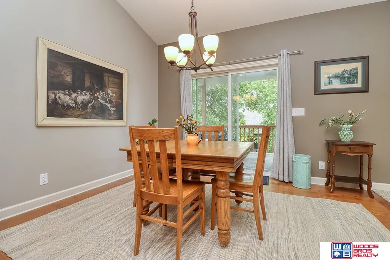
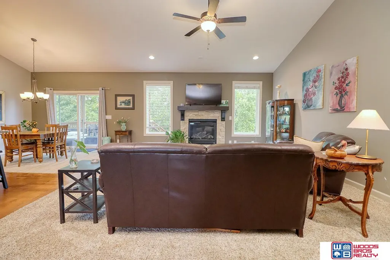
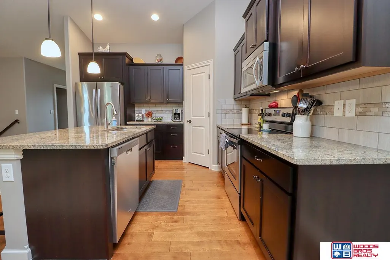
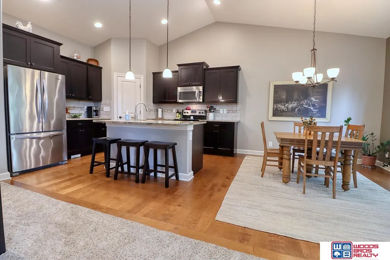
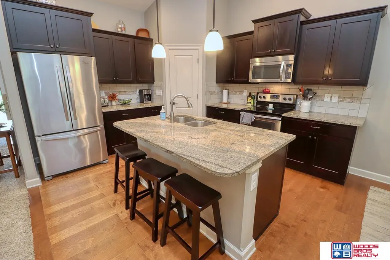
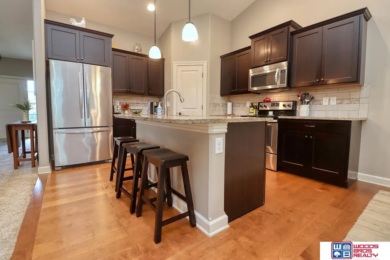
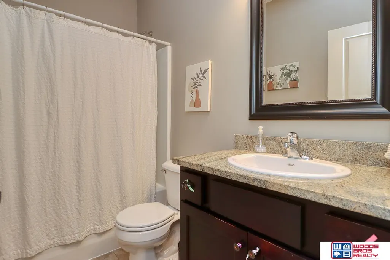
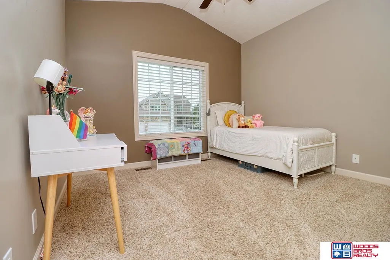
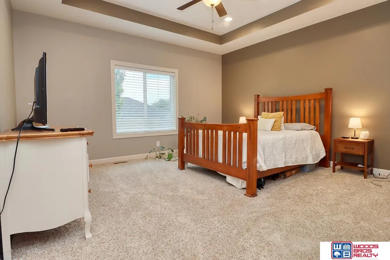
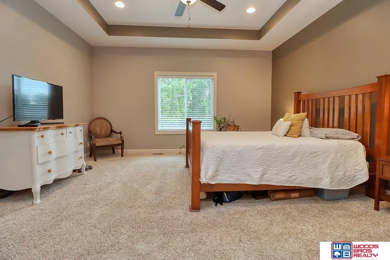
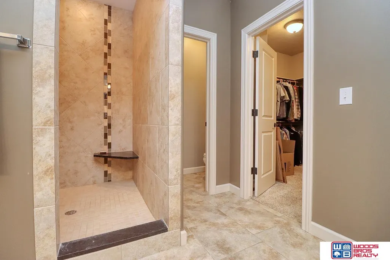
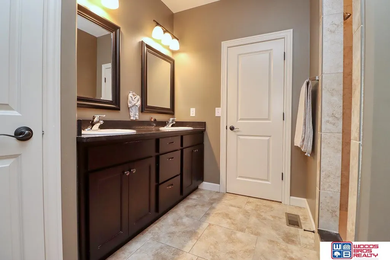
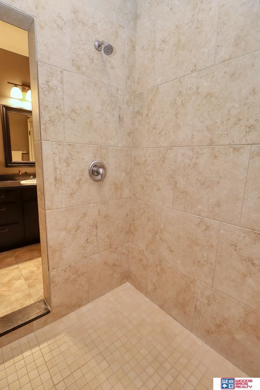
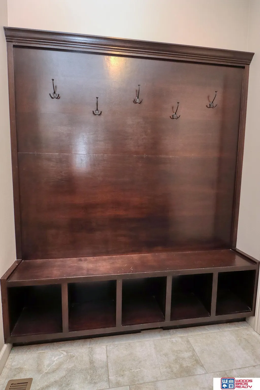
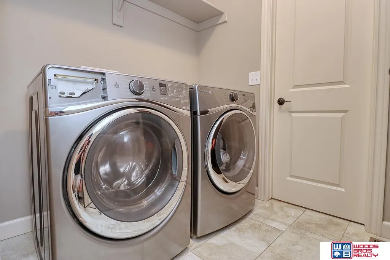
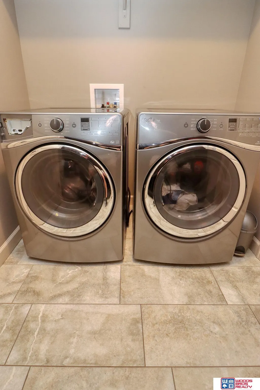
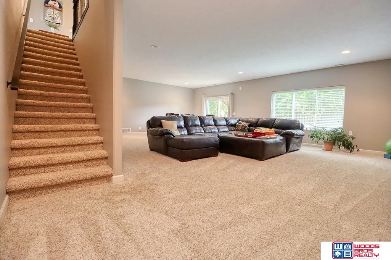
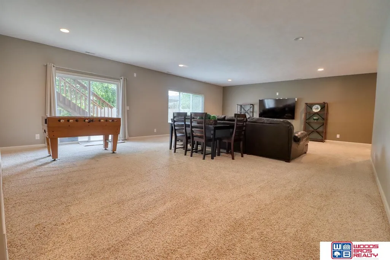
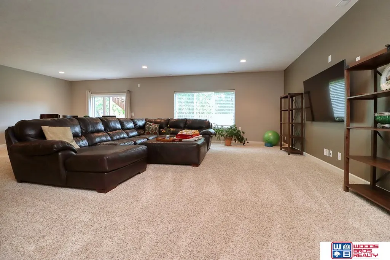
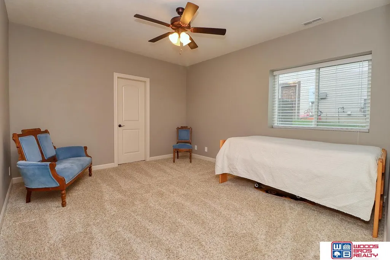
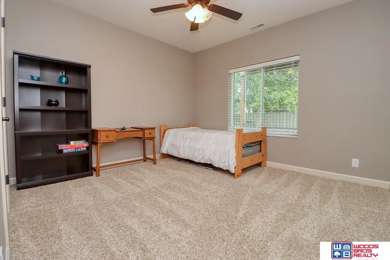
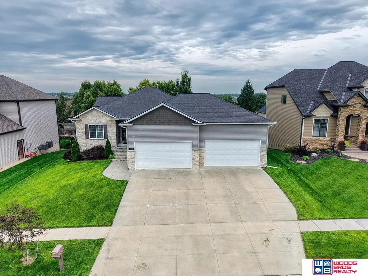
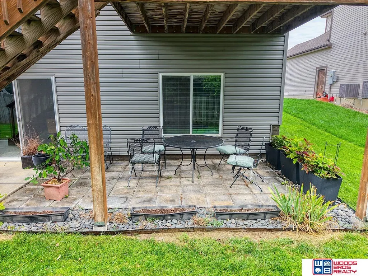
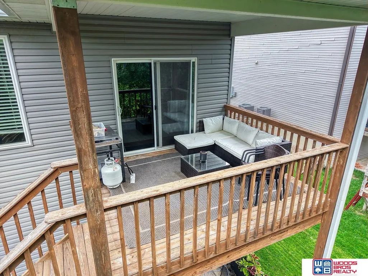
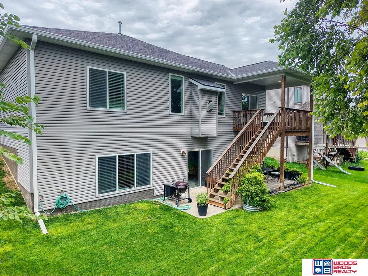
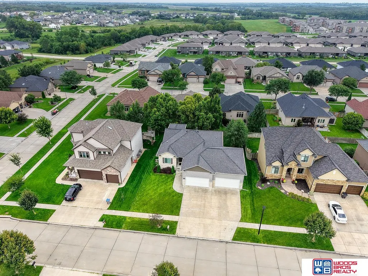
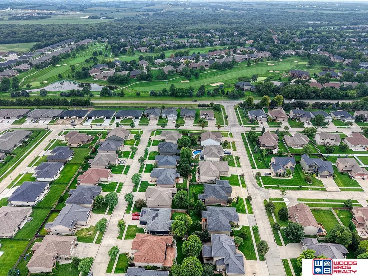
Welcome to this beautifully maintained walkout ranch in Wilderness Hills! Featuring 4 bedrooms, with 2 on the main level and 2 in the finished basement, this home offers comfortable living and plenty of space. The main floor boasts a stunning cathedral ceiling in the great room, an open kitchen with abundant cabinetry, generous counter space and a walk-in pantry, plus a cozy fireplace flanked by windows that fill the room with natural light. The spacious primary suite features a tiled walk-in shower, double sinks and a convenient walk-through closet leading to the laundry. A garage-to-house entry with a built-in drop-zone locker area adds everyday convenience. The finished basement offers a huge family room and two additional bedrooms. Enjoy outdoor living from the deck and patio, along with established grapevines. Newer roof and a fantastic Wilderness Hills location complete the package!
| Elementary School | Middle School | High School |
|---|---|---|
| Adams Elementary School | Scott Middle School | Lincoln Southwest High School |
| Price History | |
|---|---|
| 8/26/2026 | Listed $524,900 |
General Features
| Sewer | Public Sewer |
|---|---|
| Heating | Natural Gas |
| Cooling | Central Air |
| Utilities | Cable Available |
| Roof | Composition |
| Appliances | Range |
| HOA Fee | 150 |
| Garage Spaces | 4 |
| Association Fee Includes | Common Area Maintenance |
| Patio/Porch Features | Patio |
| Architectural Style | Ranch |
| Construction Materials | Stone |
| Year Built | 2014 |
| Property Subtype | Single Family Residence |
| Tax Year | 2025 |
| Ownership | Fee Simple |
| Assoc Fee Paid Per | Annually |
| County | Lancaster |
| New Construction | false |
| Property Type | Residential |
| HOA | true |
| Attached Garage | true |
| Subdivision Name | Wilderness Hills |
| Garage Y/N | true |
| Full Baths | 2 |
| Status | ACTIVE |
| Directions | Refer to GPS. |
| ModificationTimestamp | 2026-08-31T06:03:14.400Z |
| High School | Lincoln Southwest |
| City | Lincoln |
| Association Name | Wilderness Hills |
| Senior Community Y/N | false |
| High School District | Lincoln Public Schools |
| MLS Area | Lancaster |
| Lot Size Units | Square Feet |
| Lot Size Square Feet | 8615 |
| Carport Y/N | false |
| Elementary School | Adams |
| Tax Annual Amount | 5980.1 |
| Middle/Junior High School | Scott |
| Property Condition | Not New and NOT a Model |
| Building Area Units | Square Feet |
| Primary Bedroom Level | Main Floor |
| Living Area Units | Square Feet |
| Standard Status | Active |
| Occupancy Type | Owner |
| Middle/Junior School District | Lincoln Public Schools |
| Elementary School District | Lincoln Public Schools |
| Legal Description | WILDERNESS HILLS 2ND ADDITION, BLOCK 5, Lot 5 |
Interior Features
| Interior Amenities | High Ceilings |
|---|---|
| Basement | Walk-Out Access |
| Flooring | Carpet |
| Total Fireplaces | 1 |
| Fireplace Features | Direct-Vent Gas Fire |
| Kitchen Level | Main Floor |
| Basement (Y/N) | true |
| Air Conditioning Y/N | true |
| Heating Y/N | true |
| Window Features | LL Daylight Windows |
| Fireplace Y/N | true |
| Above Grade Finished Area | 1668 |
| 3/4 Baths | 1 |
| Total Bedrooms | 4 |
| Below Grade Finished Area | 1300 |
| Main Level Bathrooms | 2 |
| Below Grade Finished Area Unit Type | Square Feet |
| LivingAreaSource | Assessor |
| Above Grade Finished Area Unit Type | Square Feet |
| Total Baths | 3 |
| Primary Bathroom Features | 3/4 |
| Kitchen Area | 144 |
| Kitchen Length | 12 |
| Kitchen Width | 12 |
| RoomBasementArea | 1668 |
| Primary on Main | 132 |
| Second Bedroom Length | 11 |
| Second Bedroom Width | 12 |
| Bedroom 3 Area | 144 |
| Bedroom 3 Length | 12 |
| Bedroom 3 Width | 12 |
| Bedroom 4 Area | 168 |
| Bedroom 4 Length | 12 |
| Bedroom 4 Width | 14 |
| Primary Bedroom Area | 225 |
| Primary Bedroom Length | 15 |
| Primary Bedroom Width | 15 |
| Bedroom 4 Level | Basement |
| Bedroom 3 Level | Basement |
| Second Bedroom Level | Main Floor |
Exterior Features
| Exterior Amenities | Sprinkler System |
|---|---|
| Fencing | None |
| Lot Features | Up to 1/4 Acre. |
| Water Source | Public |
| Total Parking | 4 |
| Lot Size Area | 8615 |
| Foundation Details | Concrete Perimeter |
| Building Area Total | 2968 |
| Lot Dimensions | 76.50 x 112.50 |
| Lot Size Acres | 0.2 |
| Lot Size Source | GIS Calculated |
| Covered Spaces | 4 |
| Other Equipment | Sump Pump |
Amenities
- Foreclosure
- Views
- Short Sale
- New Construction
- Adult 55+
- Lease To Own
- No HOA Fees
- Furnished
- Primary On Main
- Air Conditioning
- Seller Finance
- Green
- Fixer Upper
- Horse
- Golf
- Fireplace
- Deck
- Garage
- Basement
- Pool
Property vs Single Family Average in 68516
Price
Taxes
Year Built
In The Neighborhood
Primary On Main
Lincoln
$ 498,500
- Type
- Single Family
- Size
- 3,204 SqFt
- Rooms
- 4 Beds + 3 Baths
BancWise Realty
New Construction
Lincoln
$ 1,149,500
- Type
- Single Family
- Size
- 5,300 SqFt
- Rooms
- 5 Beds + 4 Baths
BHHS Ambassador Real Estate
New Construction
Lincoln
$ 699,000
- Type
- Single Family
- Size
- 3,370 SqFt
- Rooms
- 4 Beds + 3 Baths
Woods Bros Realty
Primary On Main
Lincoln
$ 550,000
- Type
- Single Family
- Size
- 2,741 SqFt
- Rooms
- 5 Beds + 3 Baths
HOME Real Estate
New Construction
Lincoln
$ 799,000
- Type
- Single Family
- Size
- 4,180 SqFt
- Rooms
- 4 Beds + 3 Baths
Woods Bros Realty
New Construction
Lincoln
$ 564,000
- Type
- Single Family
- Size
- 3,210 SqFt
- Rooms
- 5 Beds + 3 Baths
Woods Bros Realty
Primary On Main
Lincoln
$ 510,000
- Type
- Single Family
- Size
- 2,655 SqFt
- Rooms
- 4 Beds + 3 Baths
HOME Real Estate
Primary On Main
Lincoln
$ 499,000
- Type
- Single Family
- Size
- 3,202 SqFt
- Rooms
- 4 Beds + 3 Baths
NP Dodge RE Sales Inc Lincoln
Primary On Main
Lincoln
$ 765,000
- Type
- Single Family
- Size
- 3,363 SqFt
- Rooms
- 5 Beds + 3 Baths
Keller Williams Lincoln
Primary On Main
Lincoln
$ 517,000
- Type
- Single Family
- Size
- 3,205 SqFt
- Rooms
- 4 Beds + 3 Baths
Woods Bros Realty
New Construction
Lincoln
$ 629,950
- Type
- Single Family
- Size
- 3,324 SqFt
- Rooms
- 5 Beds + 3 Baths
Woods Bros Realty
Primary On Main
Lincoln
$ 525,000
- Type
- Single Family
- Size
- 3,169 SqFt
- Rooms
- 4 Beds + 3 Baths
BHHS Ambassador Real Estate
Primary On Main
Lincoln
$ 644,950
- Type
- Single Family
- Size
- 3,166 SqFt
- Rooms
- 6 Beds + 3 Baths
Woods Bros Realty
Primary On Main
Lincoln
$ 549,750
- Type
- Single Family
- Size
- 3,019 SqFt
- Rooms
- 4 Beds + 3 Baths
Woods Bros Realty
 This data is from various Participants of the Great Plains REALTORS® Multiple Listing Service Inc Internet Data Exchange; is for consumers personal, non-commercial use and may not be used for any purpose other than to identify prospective properties consumers may be interested in purchasing; the listing broker is listed on each listing; the information is deemed reliable but not guaranteed, and is copyrighted ©2026 Great Plains REALTORS® Multiple Listing Service, Inc. Information is
