
Primary on Main
Address
7933 County Road P39, Fort Calhoun, NE
Price
$ 1,195,000
Property Attributes
- ID#22624695
- TypeSingle Family
- Listing Status ACTIVE
- CountyWashington
- CityFort Calhoun
- AreaWashington
- NeighborhoodFt Calhoun
- Zip68023
- StyleRanch
- Year Built1992
- Taxes$ 5569
- Price$ 1,195,000
- Bedrooms4
- Full Bathrooms3
- Half Bathrooms0
- Sqr Footage2746
- Lot Size10.28 Acres
Data Source:
Great Plains Regional MLS
Property Description
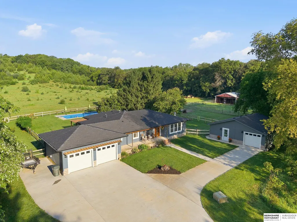
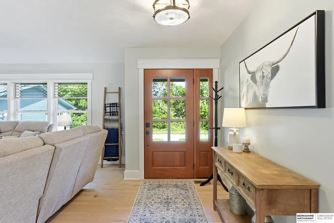
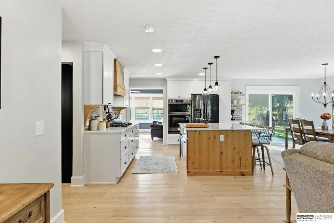
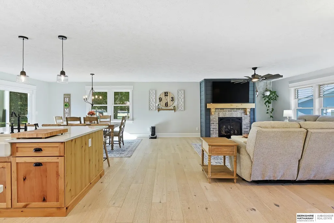
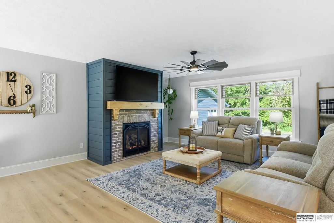
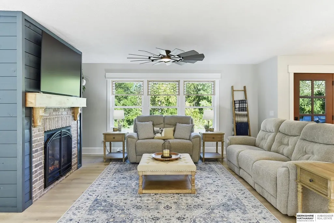
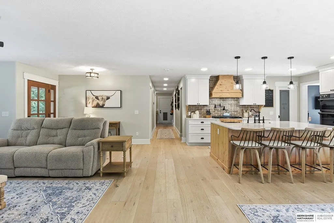
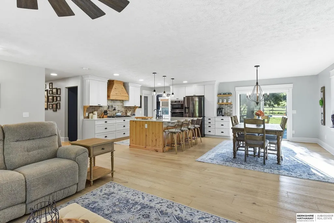
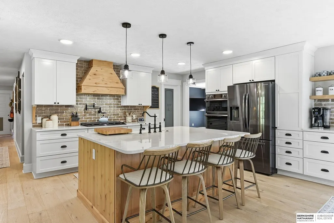
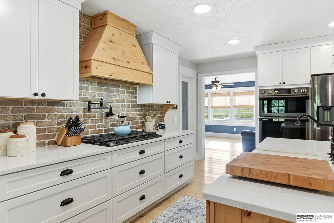
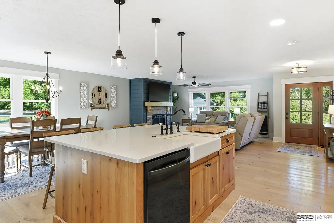
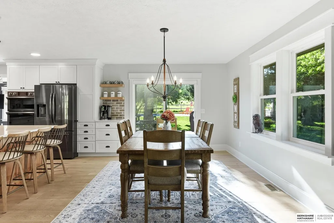
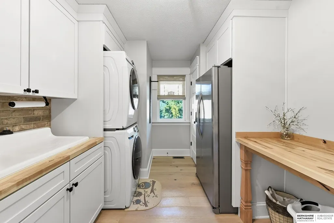
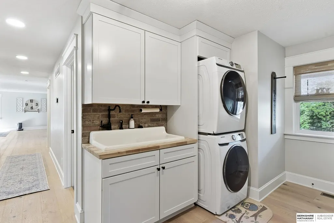
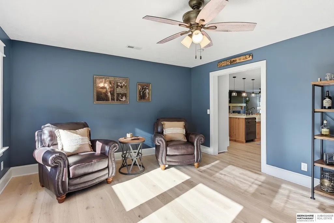
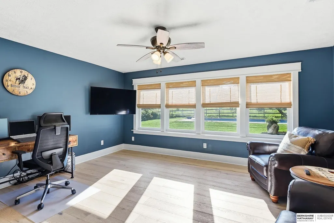
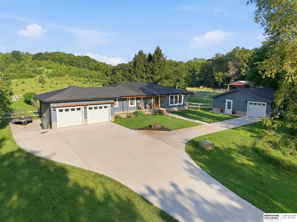
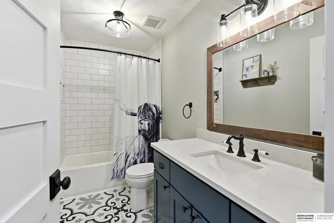
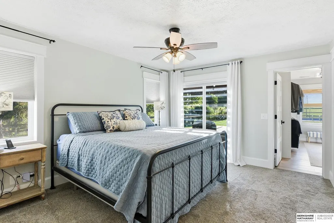
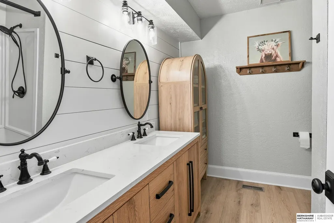
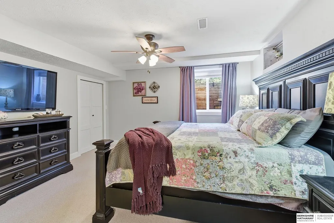
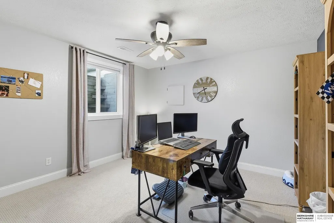
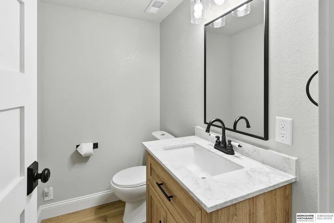
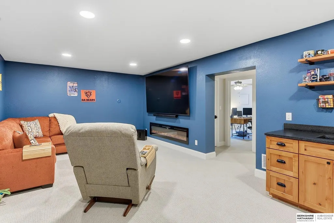
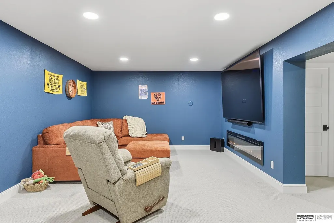
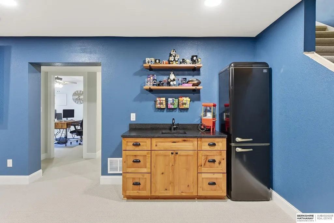
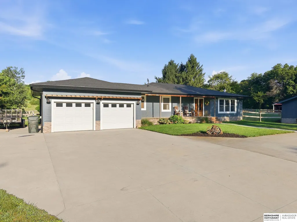
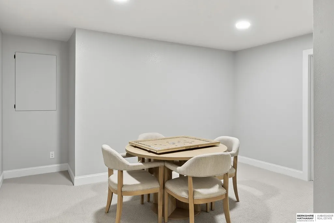
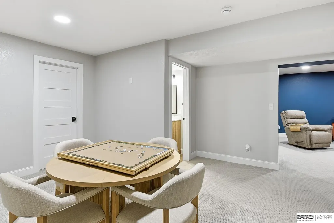
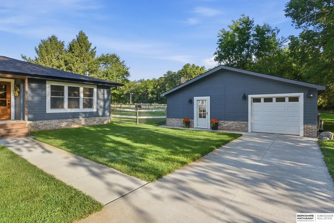
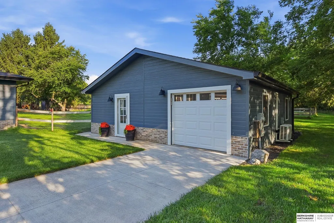
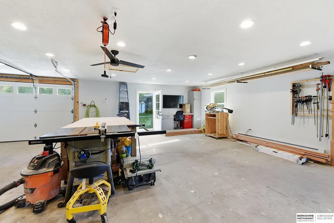
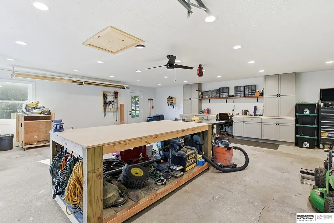
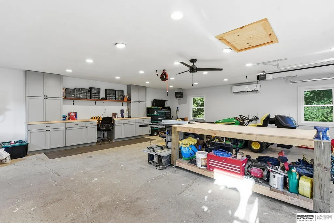
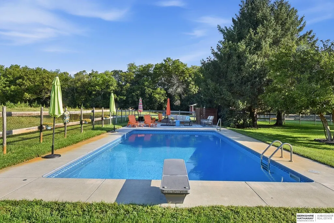
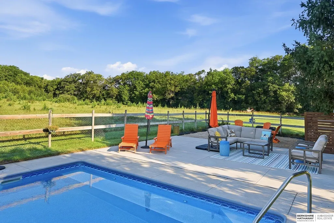
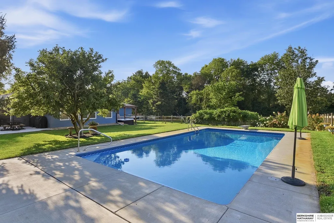
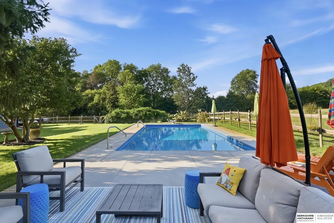
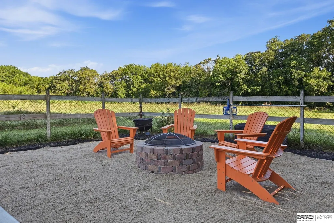
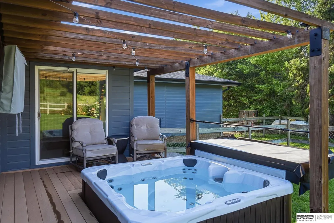
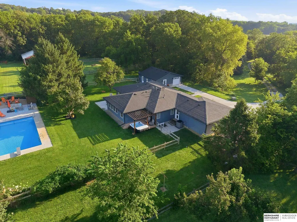
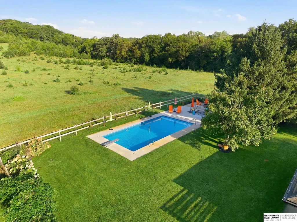
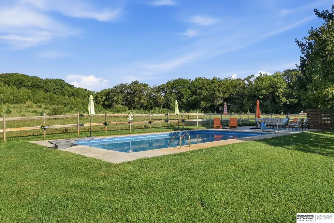
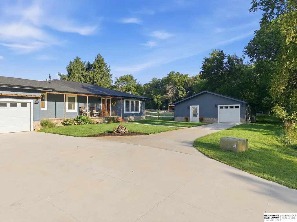
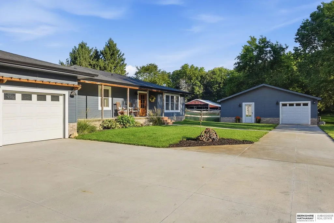
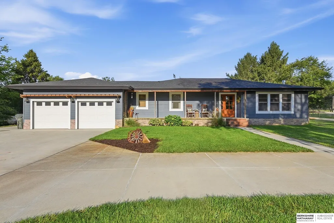
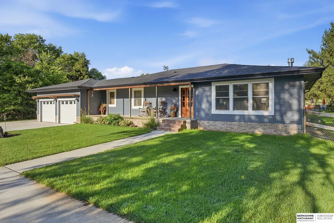
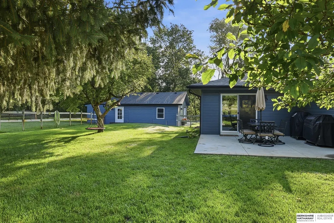
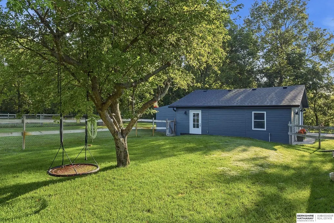
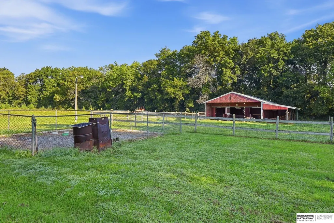
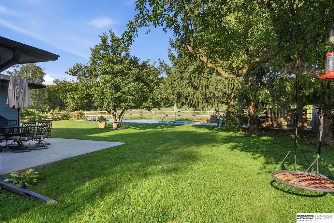
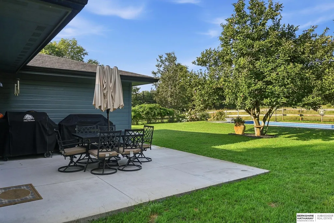
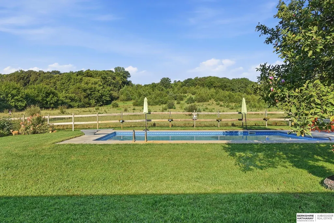
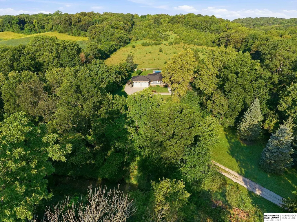
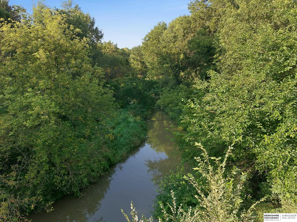
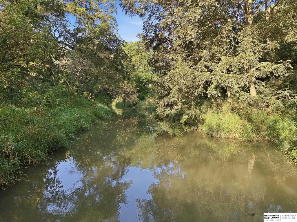
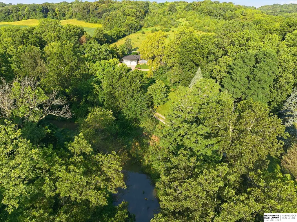
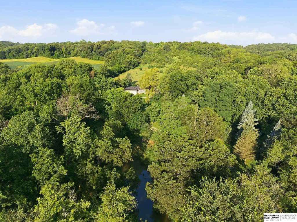
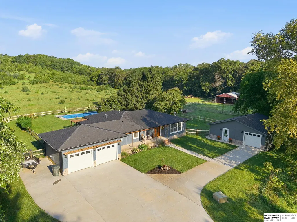
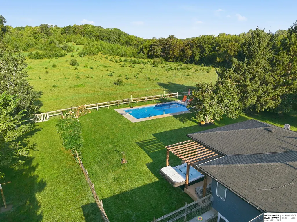
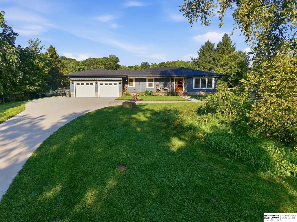
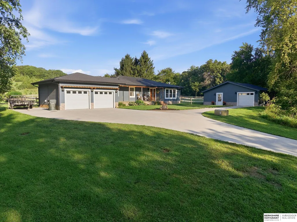
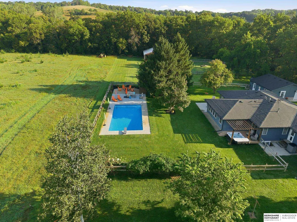
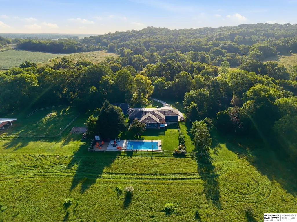
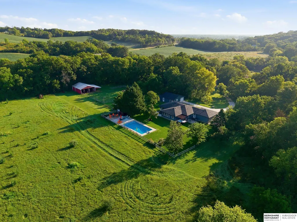
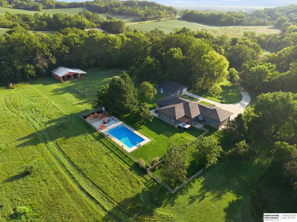
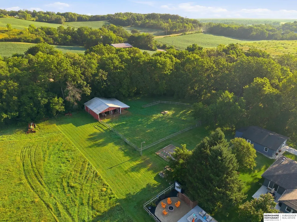
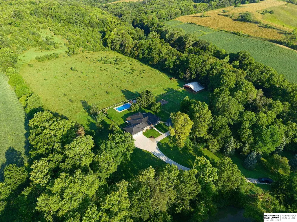
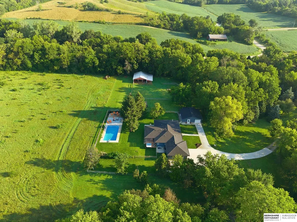
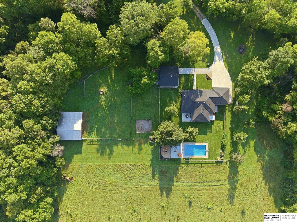
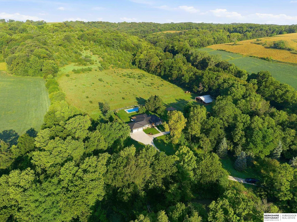
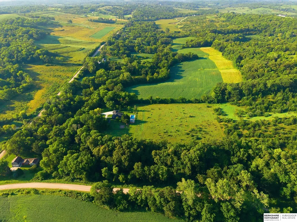
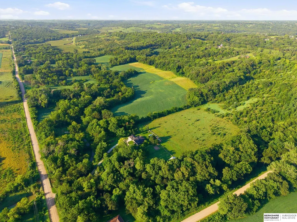
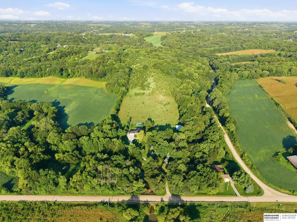
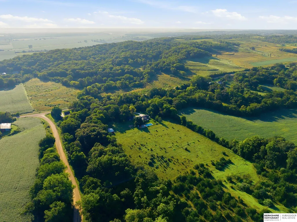
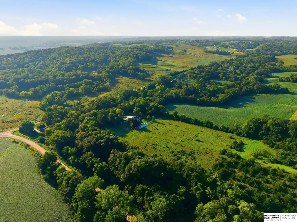
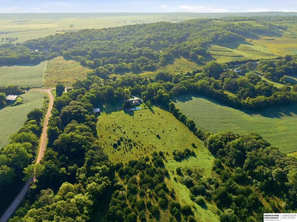
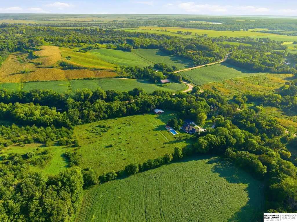
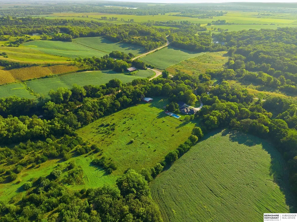
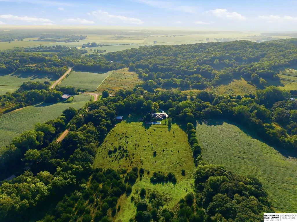
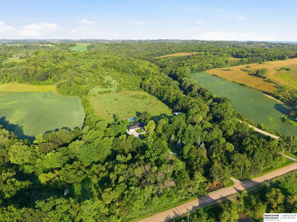
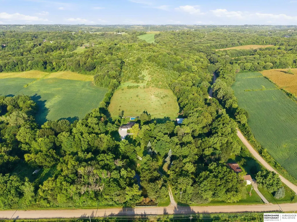
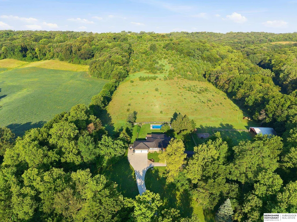
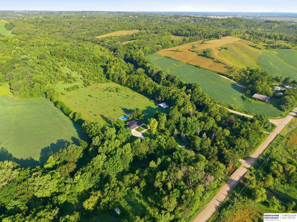
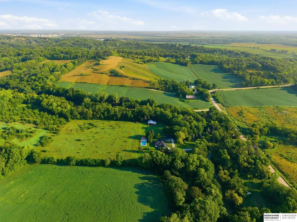
Welcome to your own slice of country living on over 10 acres in the sought-after Fort Calhoun School District! With horses and goats permitted, this property offers room to roam, raise animals, garden, or simply enjoy the peace and privacy of acreage living. A picturesque stream runs along the front of the property, adding to the beautiful setting. Summer days are made for the 18' x 38' in-ground self cleaning pool featuring an 8' deep end, while evenings can be spent around the fire pit. The home has been extensively updated, including a fully remodeled basement, new basement bath and remodeled primary bath in 2026. Additional updates include roof, gutters, pool shed and concrete by the pool (2024), shop remodel and camper parking with 30-amp hookup (2023), driveway (2023), hot tub and deck (2022), plus major interior renovations, HVAC, plumbing, electrical, windows and doors. A rare opportunity to enjoy acreage, animals, an incredible pool and extensive updates—all in Fort Calhoun!
| Elementary School | Middle School | High School |
|---|---|---|
| Fort Calhoun Elementary School | Fort Calhoun Middle School | Fort Calhoun High School |
| Price History | |
|---|---|
| 8/27/2026 | Listed $1,195,000 |
General Features
| Sewer | Septic Tank |
|---|---|
| Heating | Propane |
| Cooling | Central Air |
| Utilities | Cable Available |
| Roof | Composition |
| Appliances | Range |
| Garage Spaces | 3 |
| Patio/Porch Features | Porch |
| Architectural Style | Ranch |
| Pool Features | In Ground |
| Construction Materials | Cement Siding |
| Year Built | 1992 |
| Property Subtype | Single Family Residence |
| Tax Year | 20255 |
| Ownership | Fee Simple |
| County | Washington |
| New Construction | false |
| Property Type | Residential |
| HOA | false |
| Attached Garage | true |
| Subdivision Name | Ft Calhoun |
| Garage Y/N | true |
| Other Structures | Outbuilding |
| Full Baths | 1 |
| Status | ACTIVE |
| Directions | 7933 Co Rd P39 Ft Calhoun |
| ModificationTimestamp | 2026-09-13T06:02:43.100Z |
| High School | Fort Calhoun |
| City | Fort Calhoun |
| Senior Community Y/N | false |
| High School District | Ft Calhoun |
| MLS Area | Washington |
| Lot Size Units | Square Feet |
| Carport Y/N | false |
| Spa Features | Hot Tub/Spa |
| Elementary School | Fort Calhoun |
| Tax Annual Amount | 5569.98 |
| Middle/Junior High School | Fort Calhoun |
| Property Condition | Not New and NOT a Model |
| Building Area Units | Square Feet |
| Primary Bedroom Level | Main Floor |
| Living Area Units | Square Feet |
| Standard Status | Active |
| Occupancy Type | Owner |
| Middle/Junior School District | Ft Calhoun |
| Elementary School District | Ft Calhoun |
| Legal Description | 18N 12E-28,53 10.28 acres 890023940 - Parcel ID Legal description 33 18 12 TL 30 33-18-12 12C PC 13 |
Interior Features
| Interior Amenities | Ceiling Fan(s) |
|---|---|
| Basement | Egress |
| Flooring | Luxury Vinyl |
| Total Fireplaces | 1 |
| Fireplace Features | Gas Log |
| Basement (Y/N) | true |
| Air Conditioning Y/N | true |
| Heating Y/N | true |
| Fireplace Y/N | true |
| Above Grade Finished Area | 1610 |
| Half Baths | 1 |
| 3/4 Baths | 1 |
| Total Bedrooms | 4 |
| Below Grade Finished Area | 1136 |
| Main Level Bathrooms | 2 |
| Below Grade Finished Area Unit Type | Square Feet |
| LivingAreaSource | Assessor |
| Above Grade Finished Area Unit Type | Square Feet |
| Total Baths | 3 |
| Primary Bathroom Features | 3/4 |
| RoomBasementArea | 1610 |
| Bedroom 4 Level | Basement |
| Bedroom 3 Level | Basement |
| Second Bedroom Level | Main Floor |
Exterior Features
| Exterior Amenities | Horse Permitted |
|---|---|
| Fencing | Chain Link |
| Lot Features | Over 10 up to 20 Acres |
| Water Source | Well |
| Total Parking | 3 |
| Foundation Details | Concrete Perimeter |
| Spa | true |
| Building Area Total | 2746 |
| Lot Dimensions | 10.28 AC |
| Lot Size Acres | 10.28 |
| Lot Size Source | Assessor |
| Covered Spaces | 3 |
| Horse Y/N | true |
Amenities
- Foreclosure
- Views
- Short Sale
- New Construction
- Adult 55+
- Lease To Own
- No HOA Fees
- Furnished
- Primary On Main
- Air Conditioning
- Seller Finance
- Green
- Fixer Upper
- Horse
- Golf
- Fireplace
- Deck
- Garage
- Basement
- Pool
Property vs Single Family Average in 68023
Price
Taxes
Year Built
 This data is from various Participants of the Great Plains REALTORS® Multiple Listing Service Inc Internet Data Exchange; is for consumers personal, non-commercial use and may not be used for any purpose other than to identify prospective properties consumers may be interested in purchasing; the listing broker is listed on each listing; the information is deemed reliable but not guaranteed, and is copyrighted ©2026 Great Plains REALTORS® Multiple Listing Service, Inc. Information is
