

Address
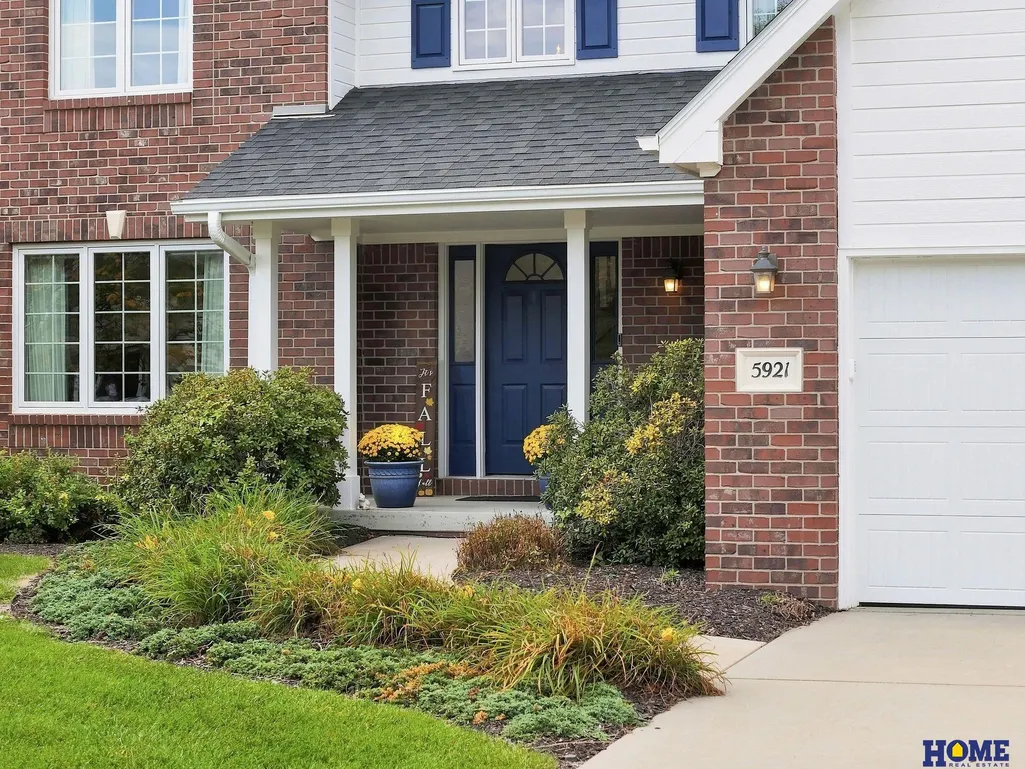
5921 S 90th Street, Lincoln, NE
Price
$ 525,000
Property Attributes
- ID#22626060
- TypeSingle Family
- Listing Status PENDING
- CountyLancaster
- CityLincoln
- AreaLancaster
- NeighborhoodVintage Heights
- Zip68526
- StyleTraditional
- Year Built1999
- Taxes$ 5935
- Price$ 525,000
- Bedrooms5
- Full Bathrooms4
- Half Bathrooms0
- Sqr Footage3389
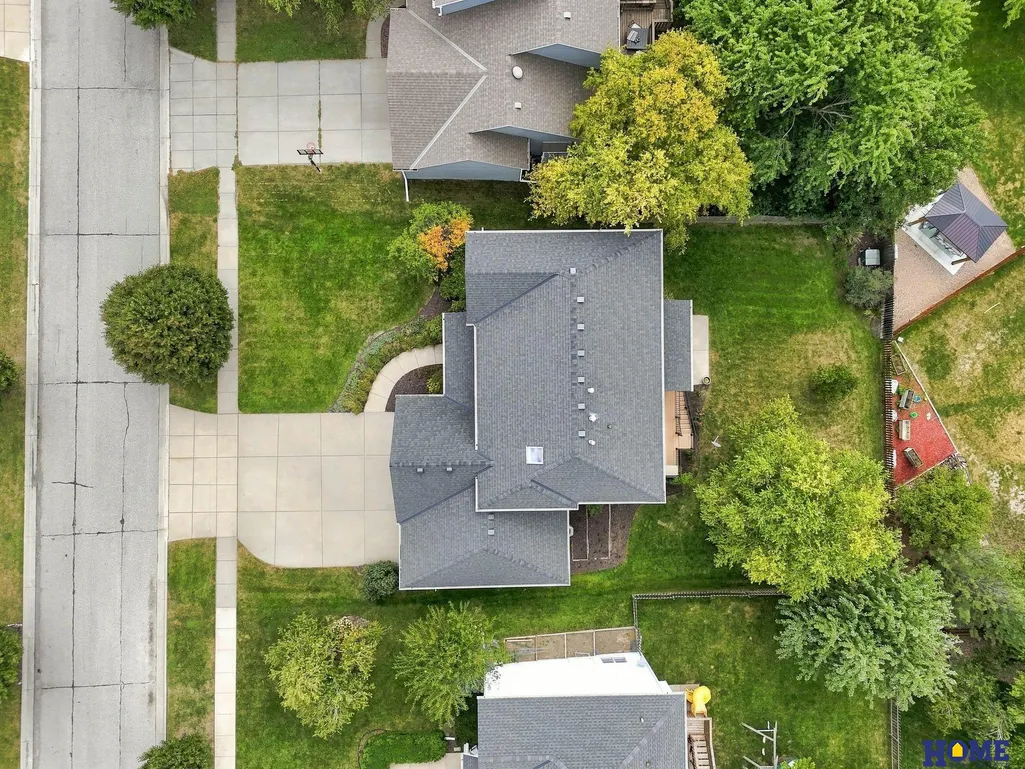
- Lot Size0.23 Acres
Data Source:
Great Plains Regional MLS
Property Description
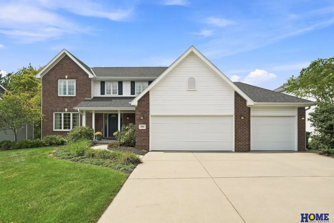
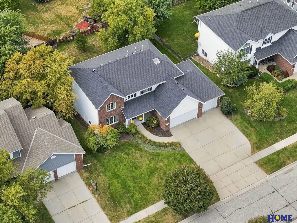
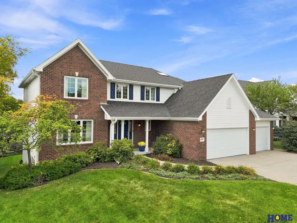
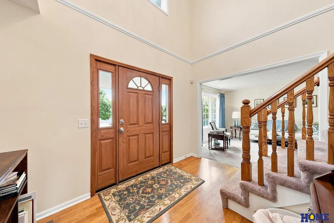
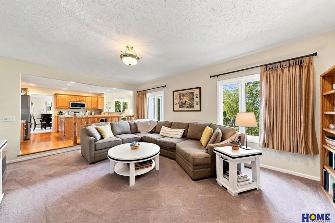
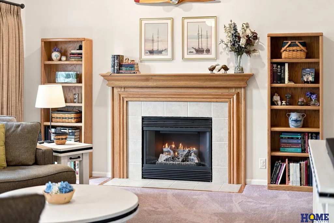
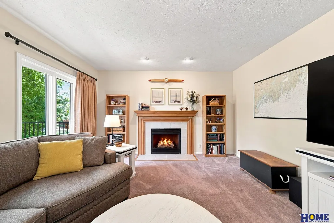
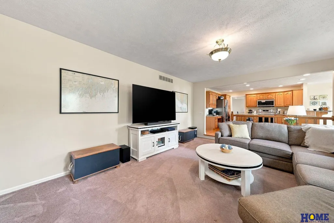
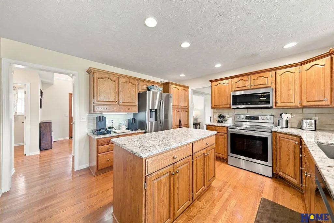
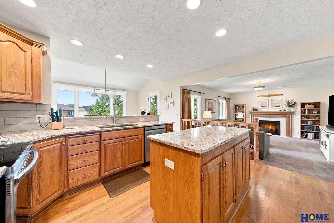
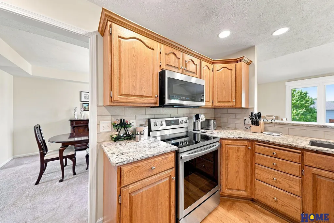
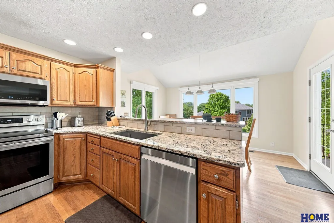
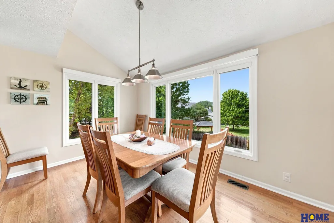
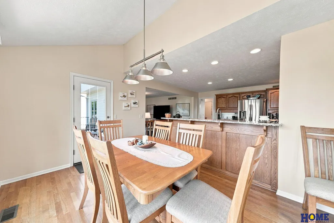
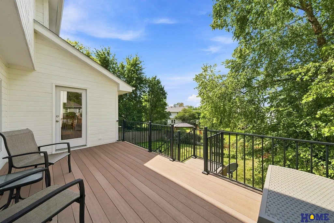
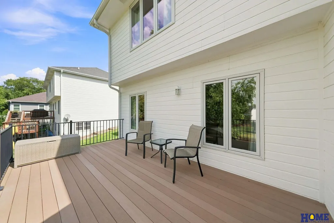
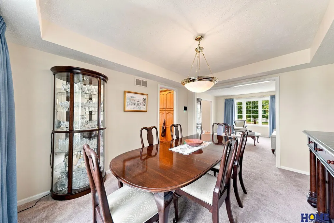
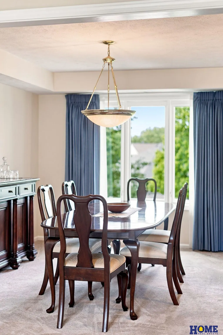
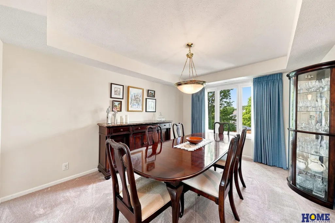
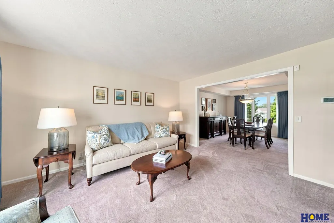
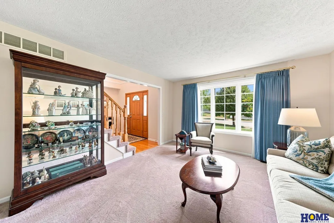
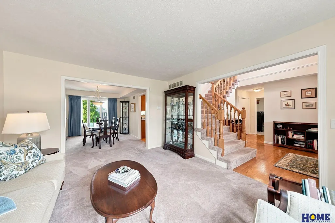
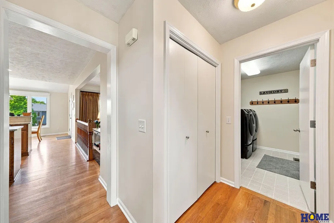
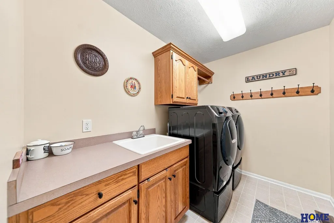
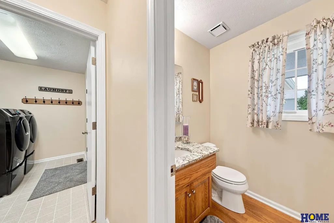
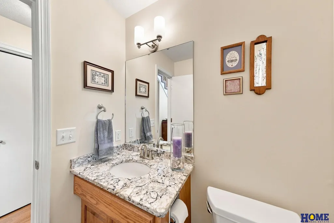
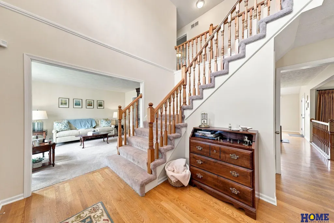
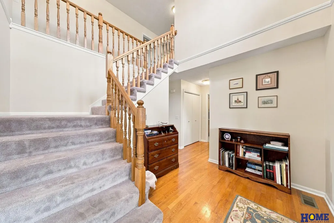
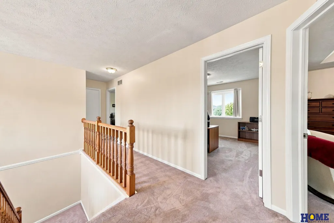
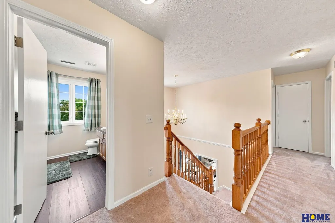
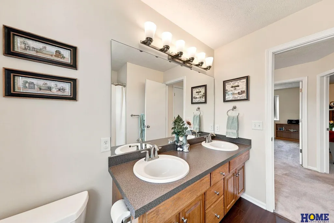
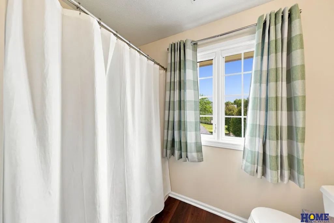
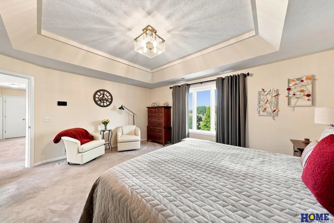
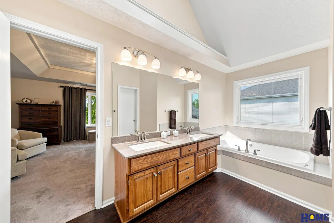
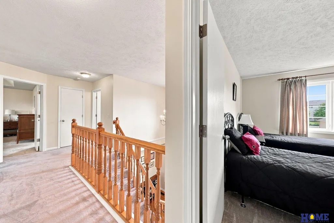
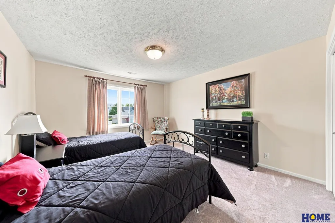
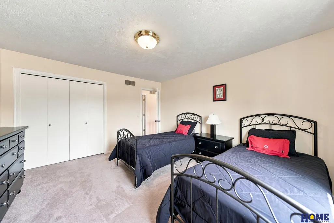
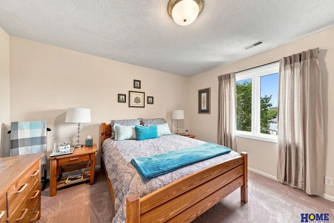
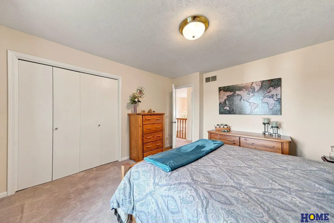
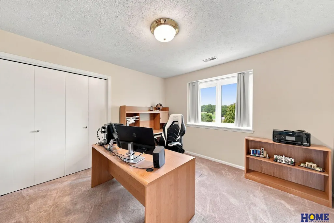
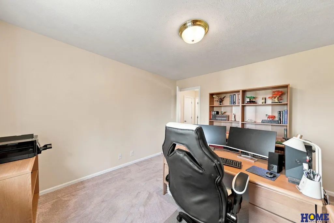
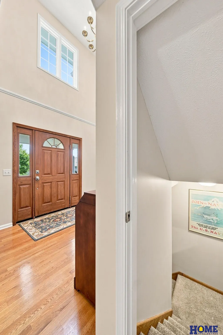
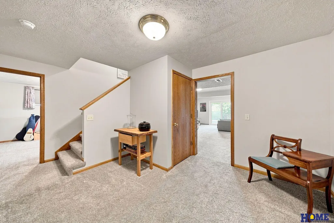
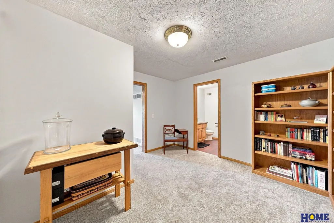
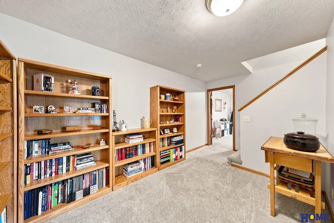
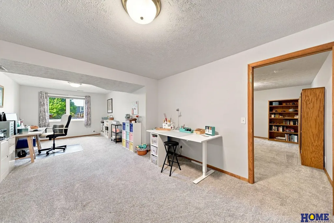
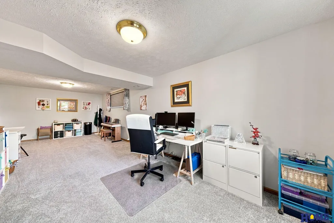
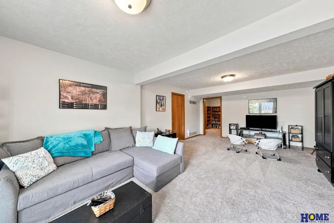
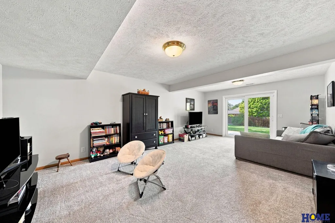
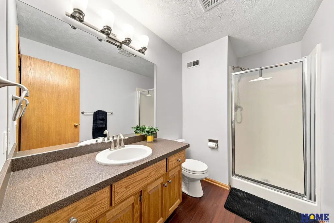
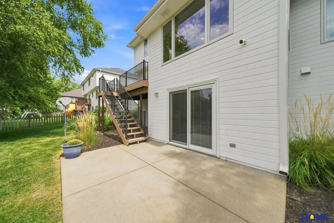
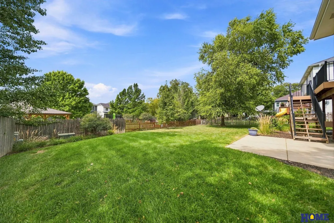
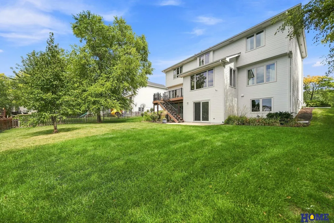
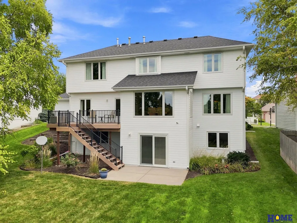
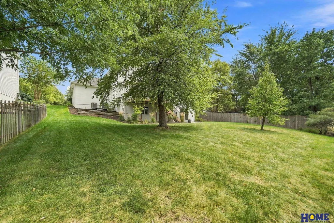
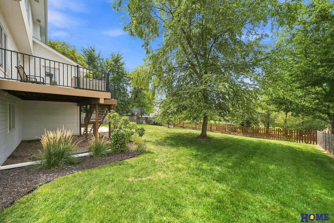
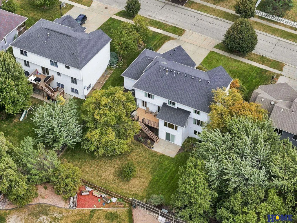
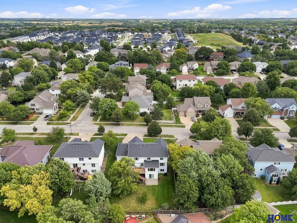
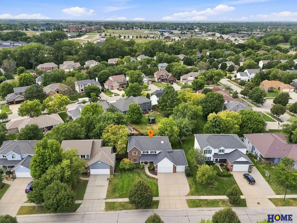
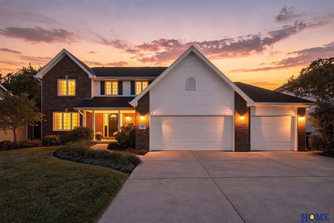
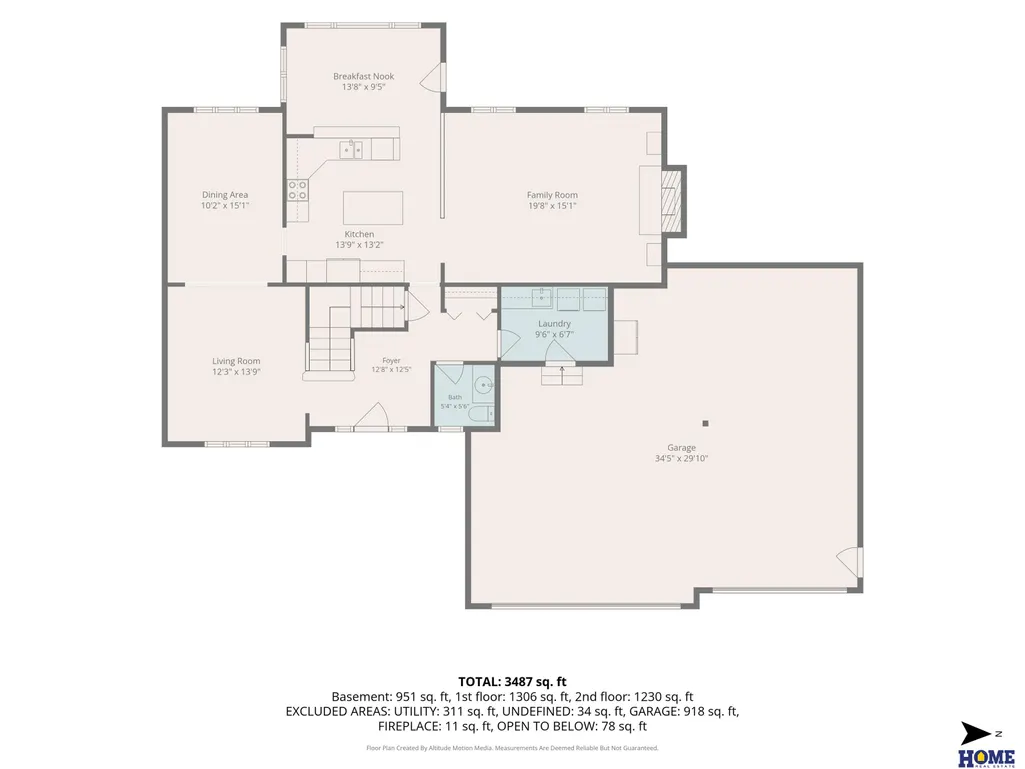
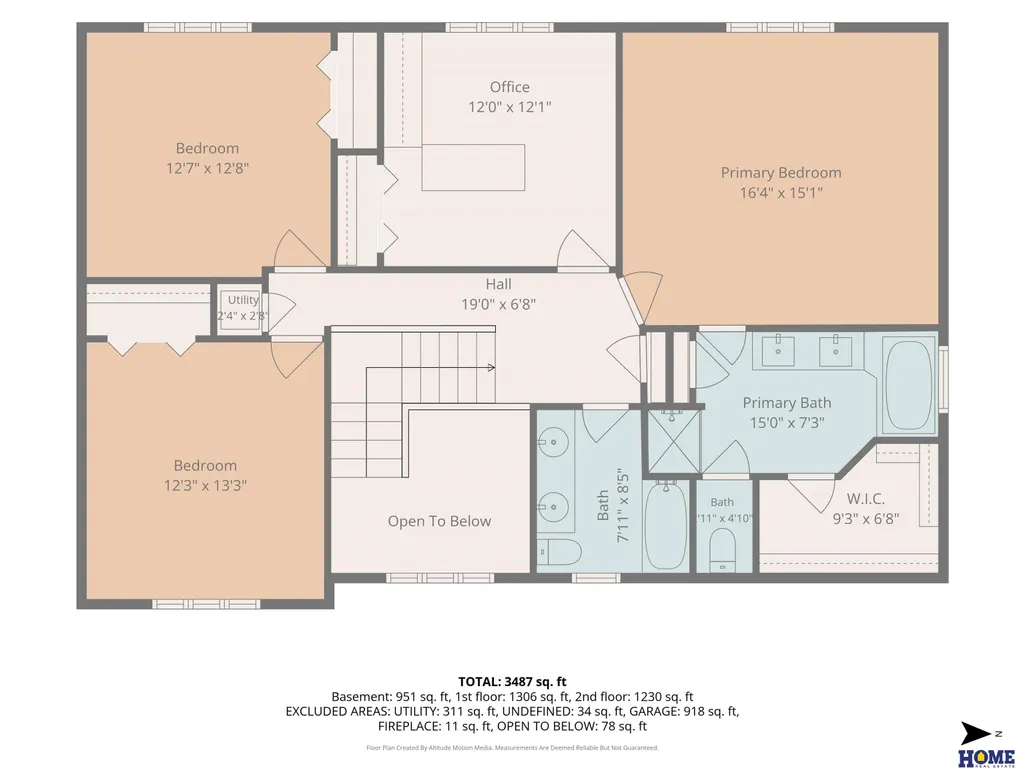
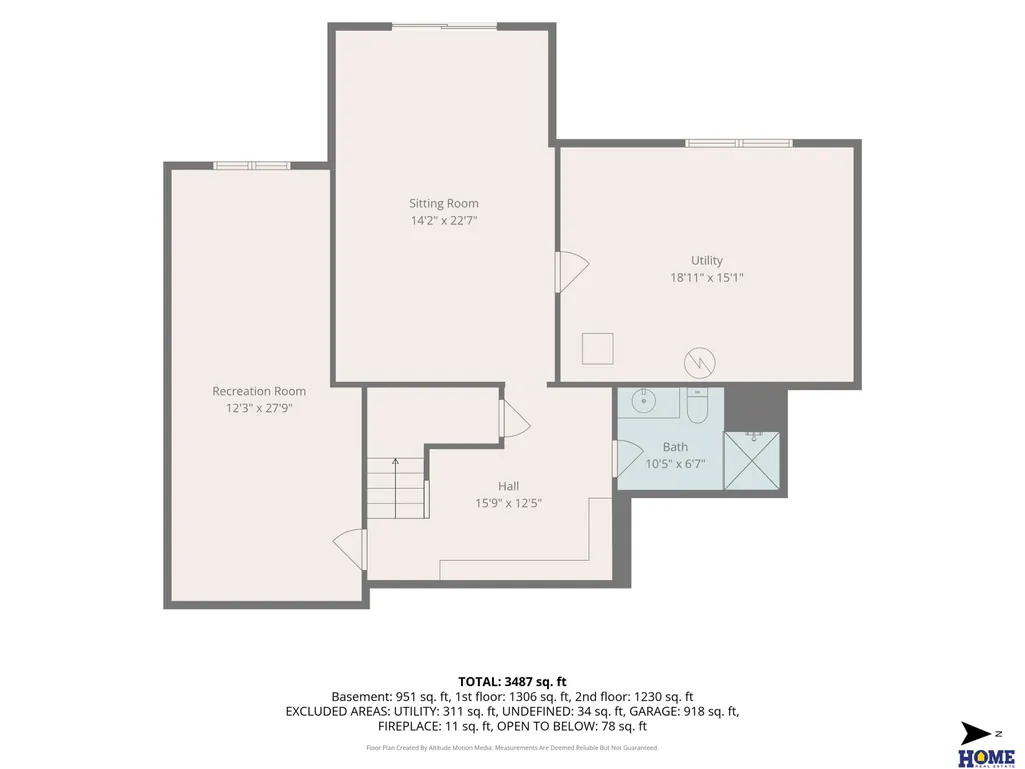
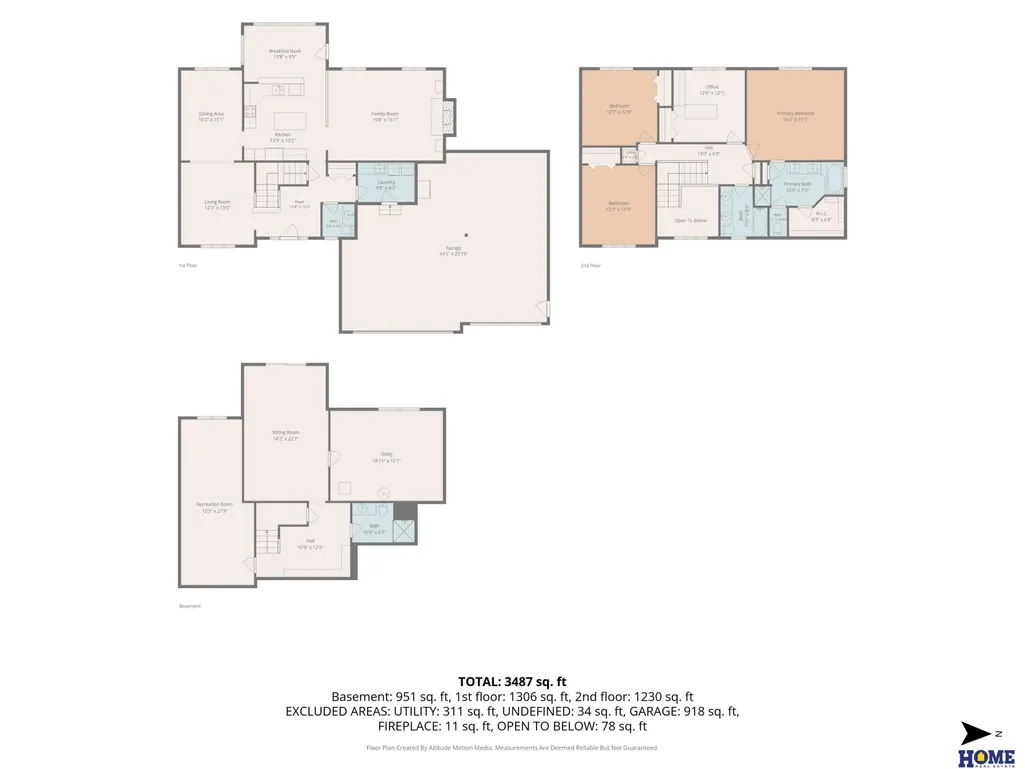
Don't miss this beautifully maintained Buhr-built walkout 2-story in Vintage Heights! Featuring 5 bedrooms, 4 baths, a 3-car garage, and over 3300 sq-ft, this home is designed for comfortable living and entertaining. The main floor offers formal living and dining spaces, a cozy family room with fireplace, and an informal dining area. Upstairs you'll find four bedrooms, including the primary suite and additional full bath. The finished walkout basement includes a rec room, fifth bedroom, ¾ bath, and ample storage. Step outside to a deck and patio overlooking the large, fenced backyard with mature landscaping. You’ll be impressed by the care and condition of this one-owner house. Hurry to schedule your private showing today
| Elementary School | Middle School | High School |
|---|---|---|
| Kloefkorn Elementary School | Moore Middle School | Standing Bear High School |
| Price History | |
|---|---|
| 9/10/2026 | Listed $525,000 |
General Features
| Sewer | Public Sewer |
|---|---|
| Heating | Natural Gas |
| Cooling | Central Air |
| Utilities | Electricity Available |
| Roof | Composition |
| Appliances | Range |
| HOA Fee | 225 |
| Garage Spaces | 3 |
| Association Fee Includes | Common Area Maintenance |
| Patio/Porch Features | Porch |
| Architectural Style | Traditional |
| Construction Materials | Brick/Other |
| Year Built | 1999 |
| Levels | Two |
| Property Subtype | Single Family Residence |
| Tax Year | 2025 |
| Ownership | Fee Simple |
| Assoc Fee Paid Per | Annually |
| County | Lancaster |
| New Construction | false |
| Property Type | Residential |
| HOA | true |
| Attached Garage | true |
| Subdivision Name | Vintage Heights |
| Garage Y/N | true |
| Full Baths | 2 |
| Status | PENDING |
| Directions | Please consult GPS |
| ModificationTimestamp | 2026-09-12T11:44:26.500Z |
| High School | Standing Bear |
| City | Lincoln |
| Association Name | Vintage Heights |
| Senior Community Y/N | false |
| High School District | Lincoln Public Schools |
| MLS Area | Lancaster |
| Lot Size Units | Square Feet |
| Lot Size Square Feet | 9884 |
| Carport Y/N | false |
| Elementary School | Kloefkorn |
| Tax Annual Amount | 5935.14 |
| Middle/Junior High School | Moore |
| Property Condition | Not New and NOT a Model |
| Virtual Tour | https://www.zillow.com/view-imx/db5beaea-1e61-40dd-af29-5c9fb26a9409?setAttribution=mls&wl=true&initialViewType=pano&utm_source=dashboard |
| Building Area Units | Square Feet |
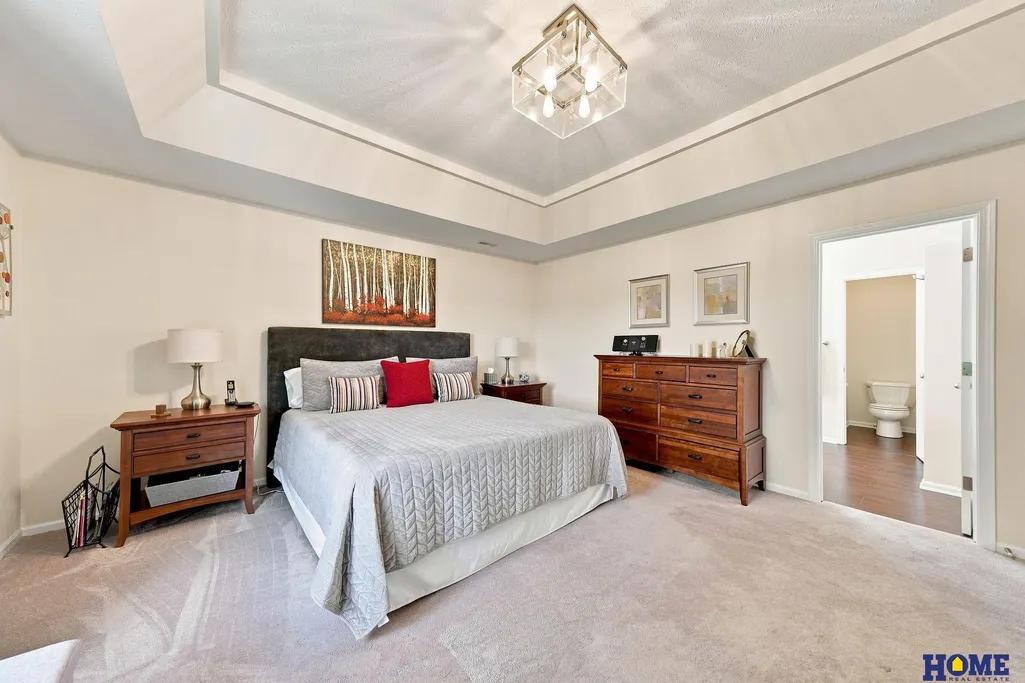
| Primary Bedroom Level | 2nd Floor |
| Living Area Units | Square Feet |
| Standard Status | Pending |
| Occupancy Type | Owner |
| Middle/Junior School District | Lincoln Public Schools |
| Elementary School District | Lincoln Public Schools |
| Legal Description | Vintage Heights 1st Addition, Block 2, Lot 6, Lincoln, Lancaster County, Nebraska |
Interior Features
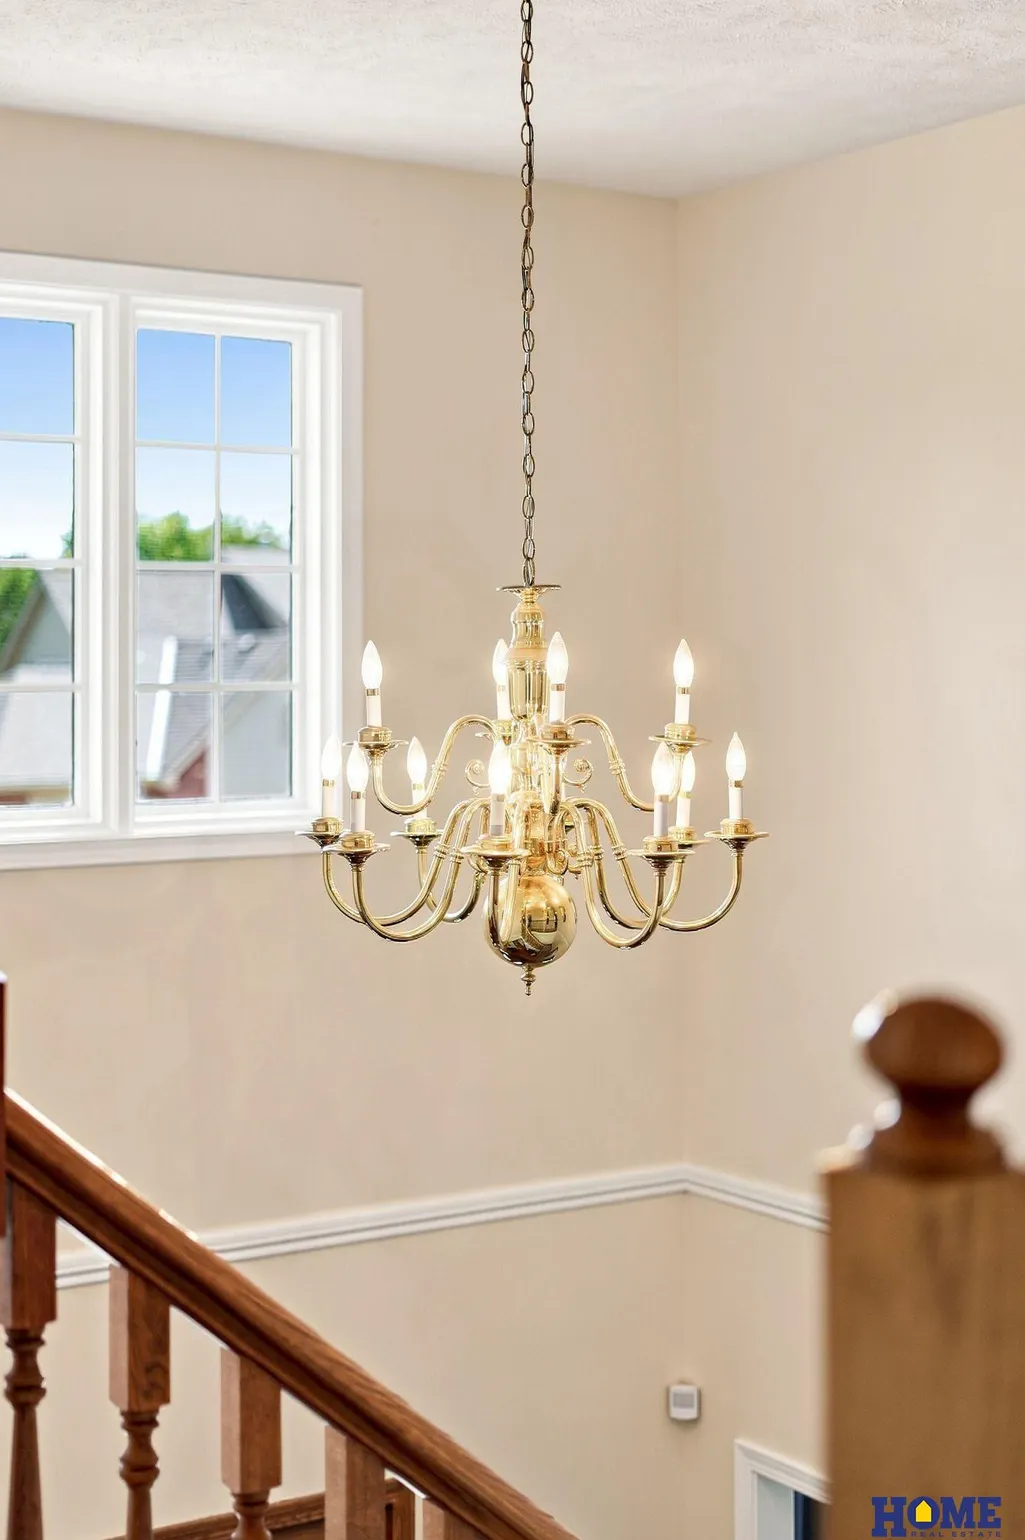
| Interior Amenities | Two Story Entry |
|---|---|
| Basement | Walk-Out Access |
| Flooring | Carpet |
| Total Fireplaces | 1 |
| Fireplace Features | Direct-Vent Gas Fire |
| Kitchen Level | Main Floor |
| Basement (Y/N) | true |
| Air Conditioning Y/N | true |
| Heating Y/N | true |
| Window Features | Skylight(s) |
| Fireplace Y/N | true |
| Above Grade Finished Area | 2539 |
| Half Baths | 1 |
| 3/4 Baths | 1 |
| Total Bedrooms | 5 |
| Below Grade Finished Area | 850 |
| Living Room Level | Main Floor |
| Main Level Bathrooms | 1 |
| Below Grade Finished Area Unit Type | Square Feet |
| LivingAreaSource | Assessor |
| Above Grade Finished Area Unit Type | Square Feet |
| Total Baths | 4 |
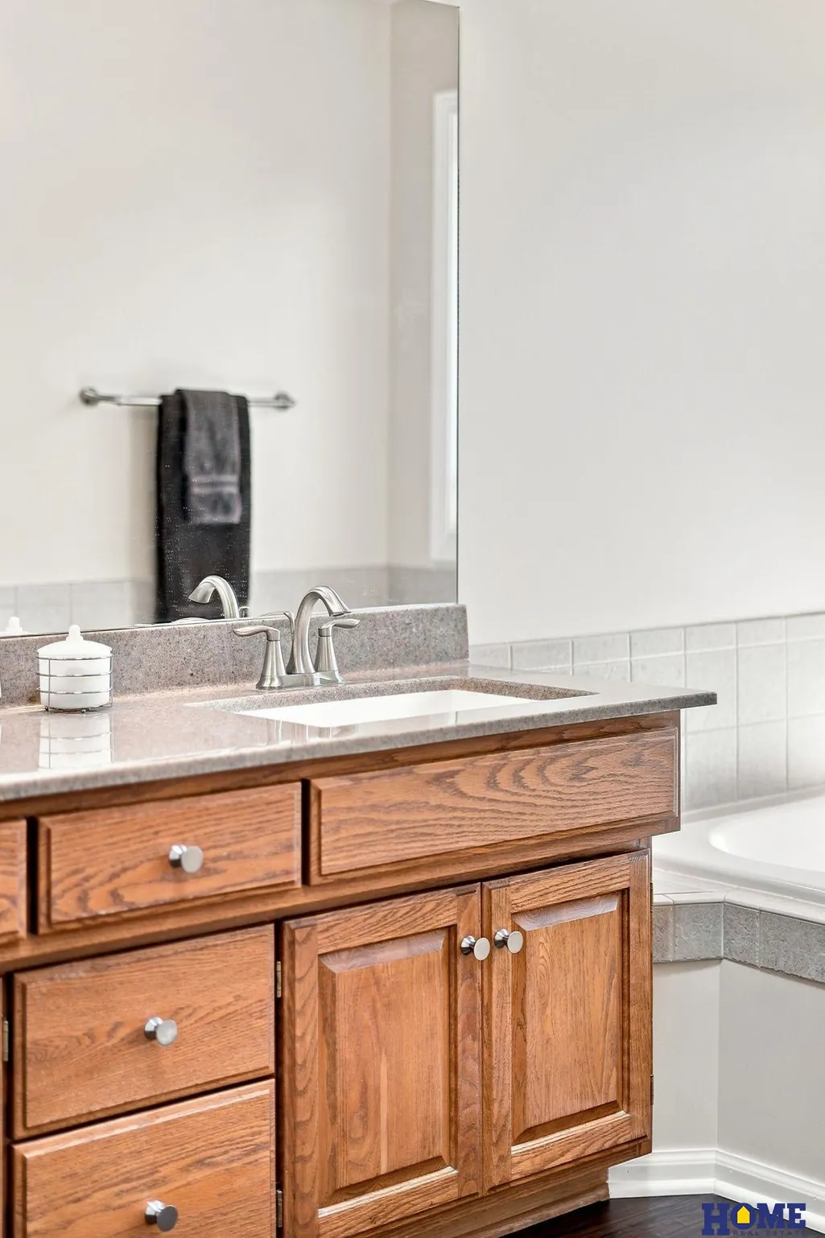
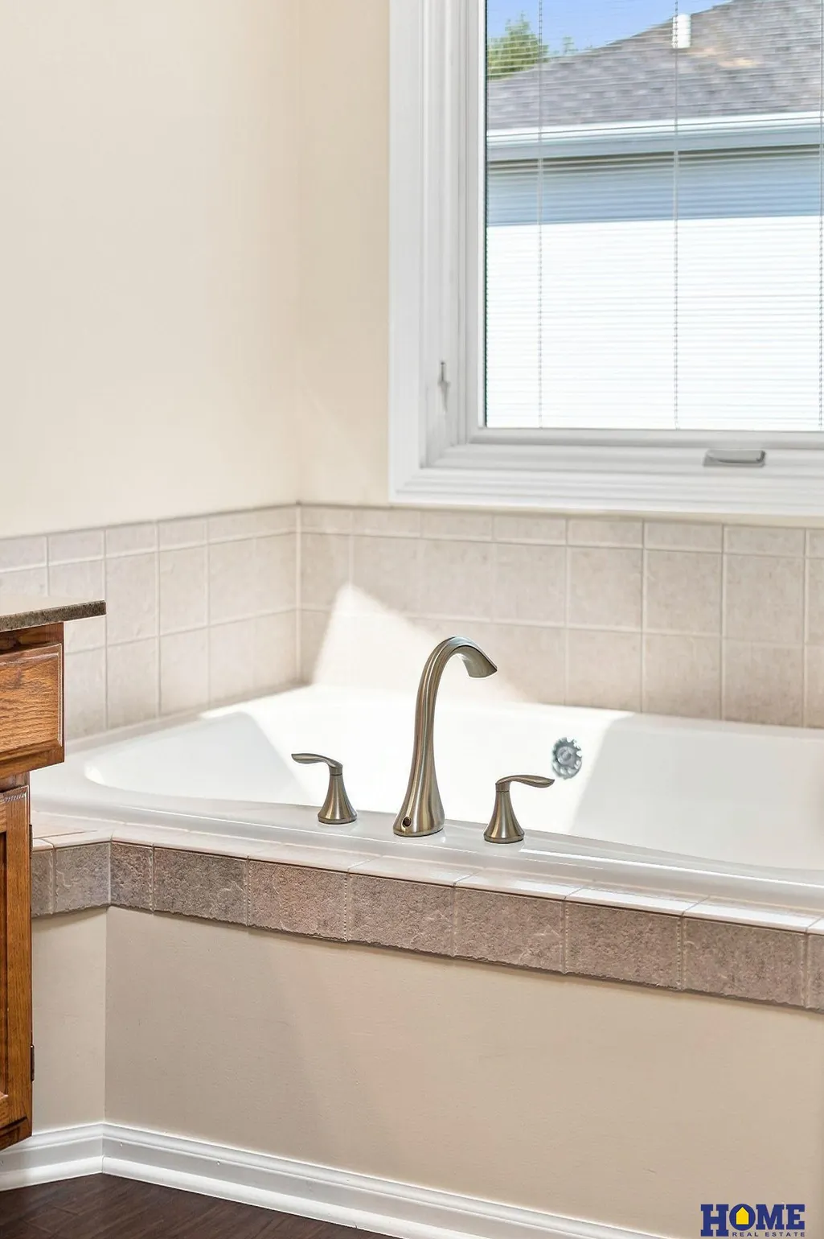
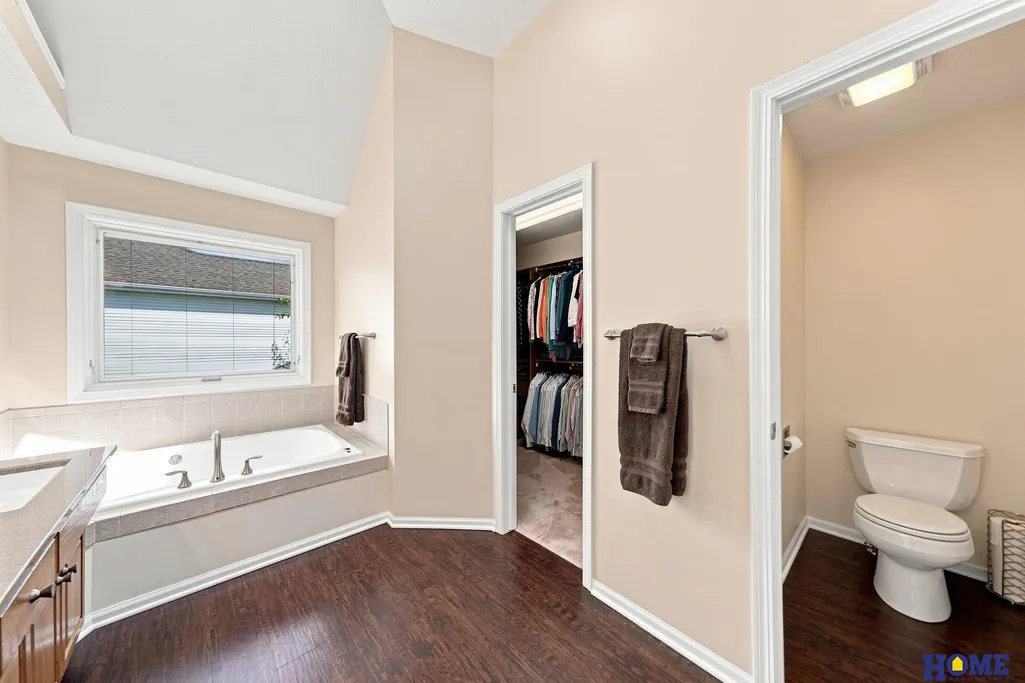
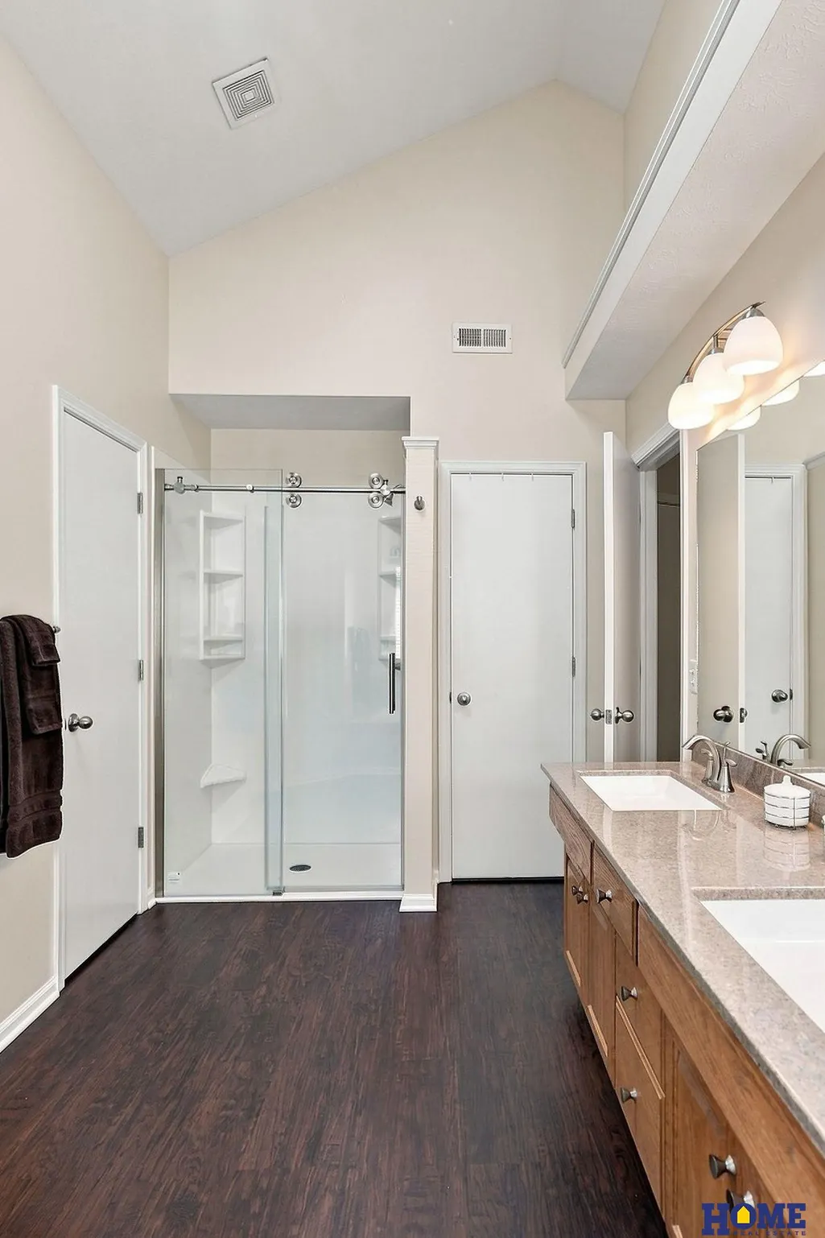
| Primary Bathroom Features | Full |
| Kitchen Area | 196 |
| Kitchen Length | 14 |
| Kitchen Width | 14 |
| RoomBasementArea | 1277 |
| Primary on Main | 182 |
| Second Bedroom Length | 13 |
| Second Bedroom Width | 14 |
| Bedroom 3 Area | 169 |
| Bedroom 3 Length | 13 |
| Bedroom 3 Width | 13 |
| Bedroom 4 Area | 144 |
| Bedroom 4 Length | 12 |
| Bedroom 4 Width | 12 |
| Dining Room Area | 11 |
| Dining Room Width | 14 |
| Family Room Area | 266 |
| Family Room Length | 14 |
| Living Room Area | 182 |
| Living Room Length | 14 |
| Living Room Width | 13 |
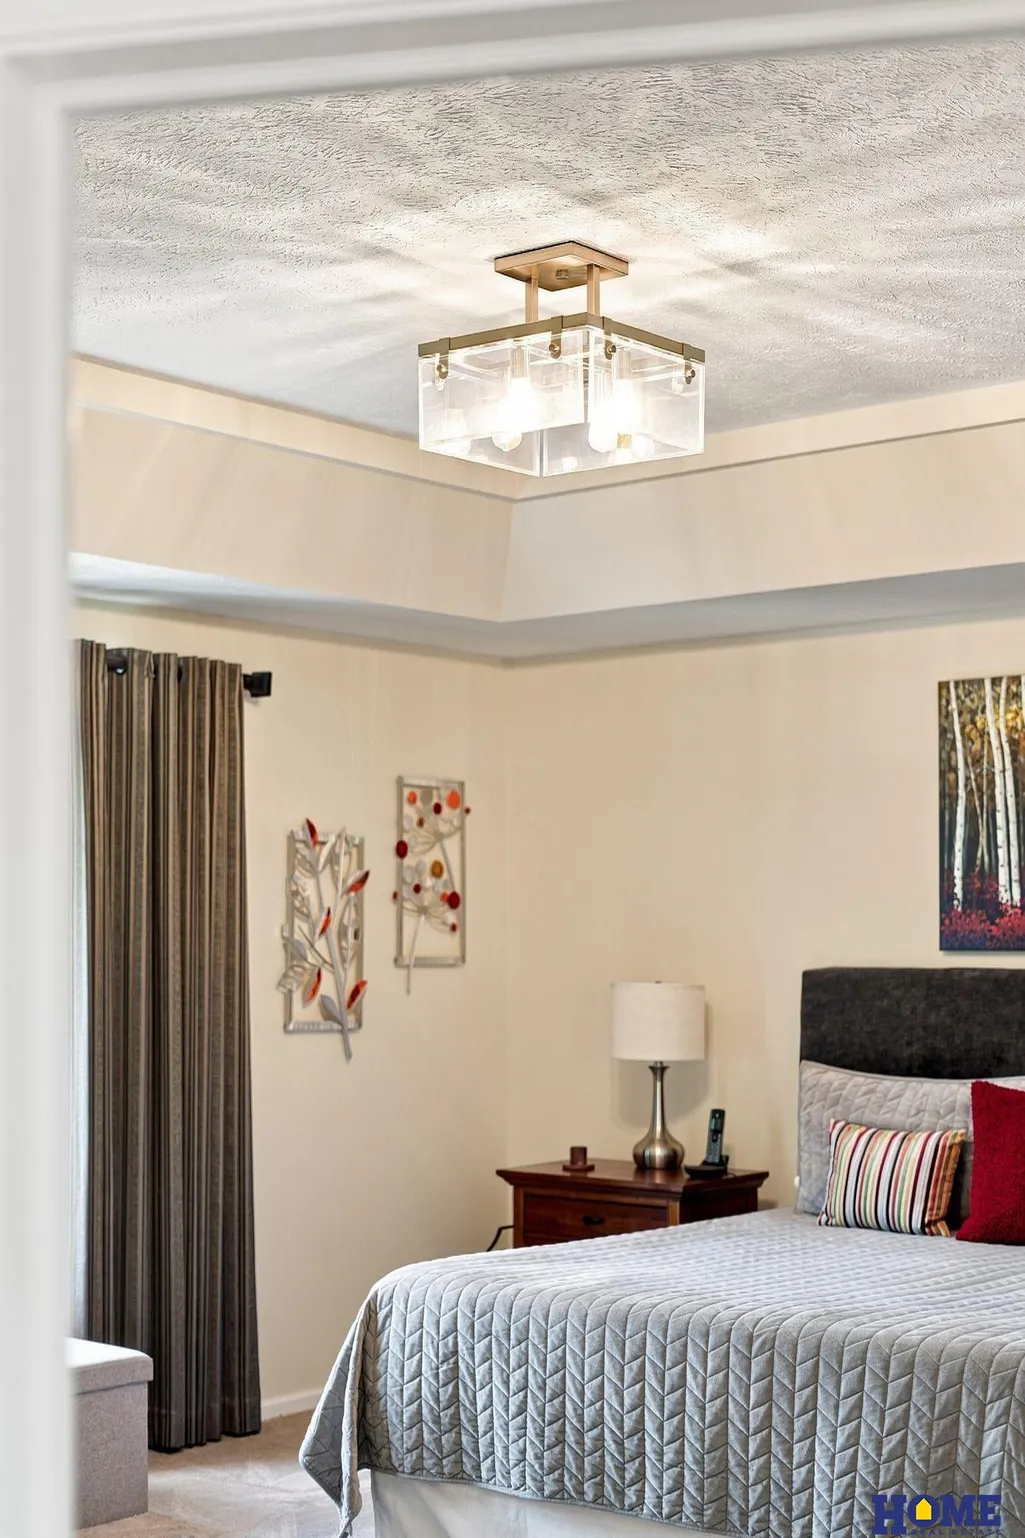
| Primary Bedroom Area | 255 |
| Primary Bedroom Length | 15 |
| Primary Bedroom Width | 17 |
| Family Room Width | 19 |
| Family Room Level | Main Floor |
| Dining Room Level | Main Floor |
| Dining Room Area | 154 |
| Bedroom 5 Width | 27 |
| Bedroom 5 Level | Basement |
| Bedroom 5 Length | 12 |
| Bedroom 5 Area | 324 |
| Bedroom 4 Level | 2nd Floor |
| Bedroom 3 Level | 2nd Floor |
| Second Bedroom Level | 2nd Floor |
Exterior Features
| Fencing | Partial |
|---|---|
| Lot Features | Up to 1/4 Acre. |
| Water Source | Public |
| Total Parking | 3 |
| Lot Size Area | 9884 |
| Foundation Details | Concrete Perimeter |
| Building Area Total | 3389 |
| Lot Dimensions | 76 x 120 |
| Lot Size Acres | 0.23 |
| Lot Size Source | GIS Calculated |
| Covered Spaces | 3 |
| Other Equipment | Sump Pump |
Amenities
- Foreclosure
- Views
- Short Sale
- New Construction
- Adult 55+
- Lease To Own
- No HOA Fees
- Furnished
- Primary On Main
- Air Conditioning
- Seller Finance
- Green
- Fixer Upper
- Horse
- Golf
- Fireplace
- Deck
- Garage
- Basement
- Pool
Property vs Single Family Average in 68526
Price
Taxes
Year Built
In The Neighborhood
Primary On Main
Lincoln
$ 377,900
- Type
- Single Family
- Size
- 1,570 SqFt
- Rooms
- 3 Beds + 2 Baths
Coldwell Banker NHS R E
 This data is from various Participants of the Great Plains REALTORS® Multiple Listing Service Inc Internet Data Exchange; is for consumers personal, non-commercial use and may not be used for any purpose other than to identify prospective properties consumers may be interested in purchasing; the listing broker is listed on each listing; the information is deemed reliable but not guaranteed, and is copyrighted ©2026 Great Plains REALTORS® Multiple Listing Service, Inc. Information is
