
Primary on Main
Address
7751 Loess Lane, Fort Calhoun, NE
Price
$ 1,499,000
Property Attributes
- ID#22607011
- TypeSingle Family
- Listing Status ACTIVE
- CountyWashington
- CityFort Calhoun
- AreaWashington
- NeighborhoodFORT CALHOUN
- Zip68023
- Style
- Year Built1989
- Taxes$ 8126
- Price$ 1,499,000
- Bedrooms4
- Full Bathrooms4
- Half Bathrooms0
- Sqr Footage4384
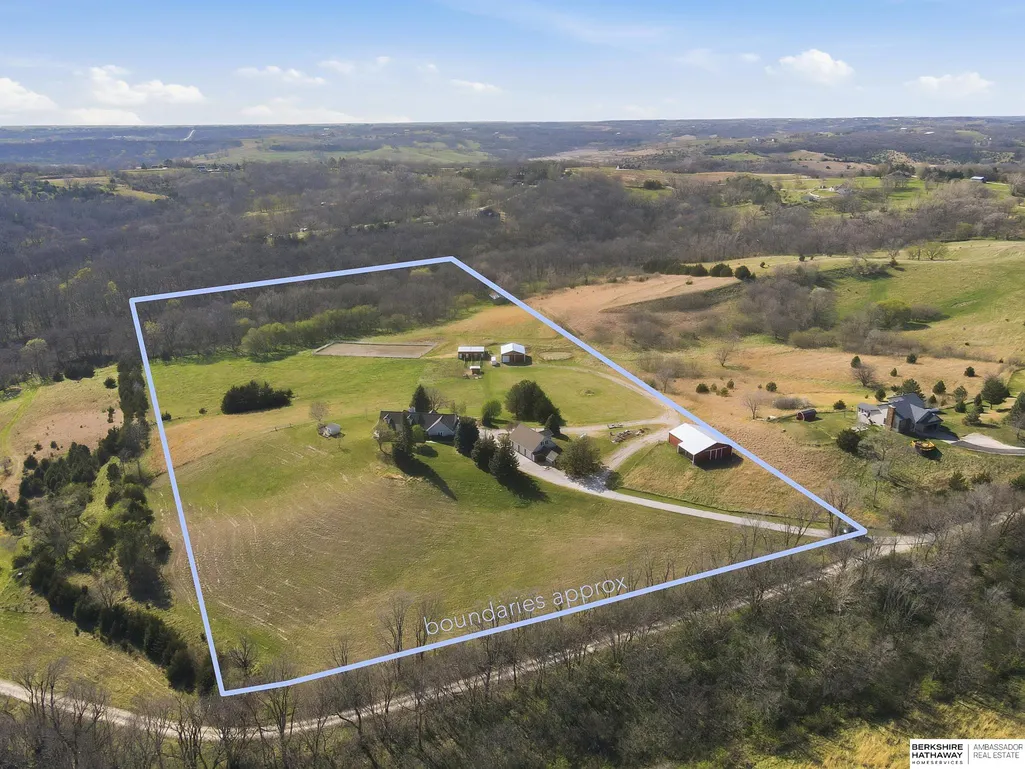
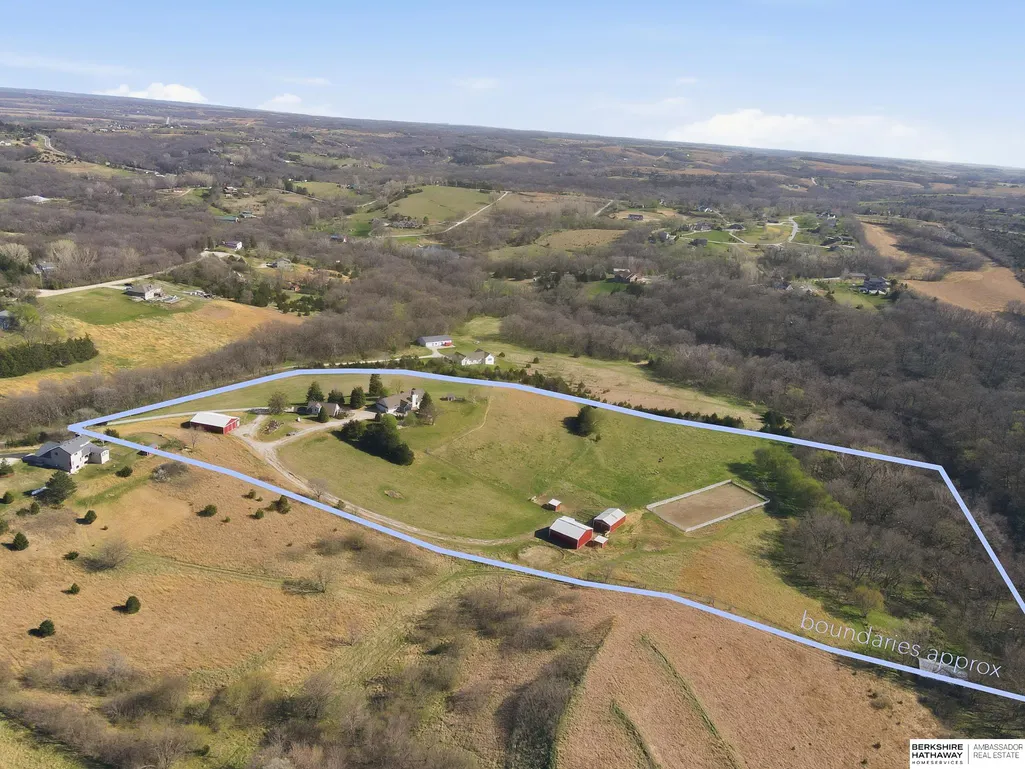
- Lot Size18 Acres
Data Source:
Great Plains Regional MLS
Property Description
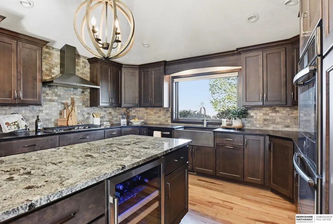
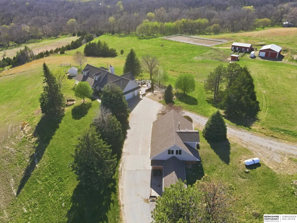
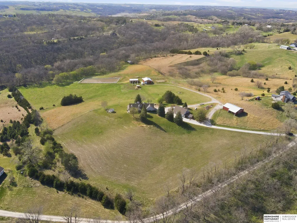
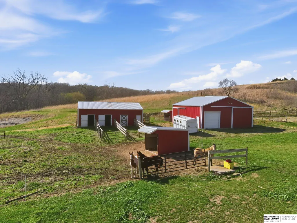
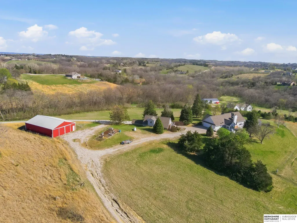
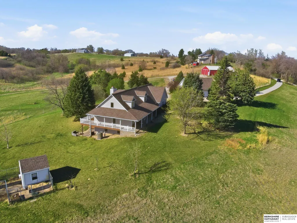
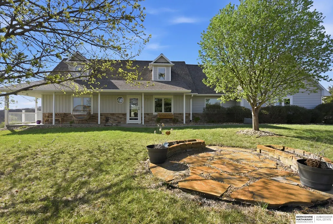
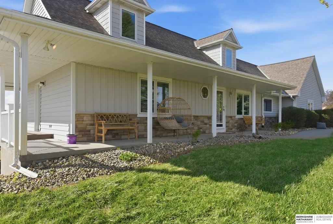
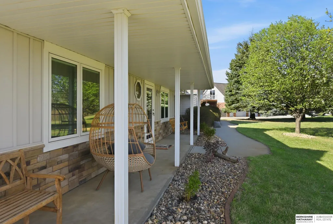
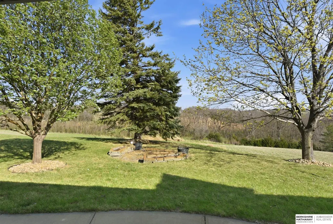
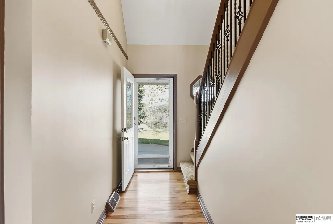
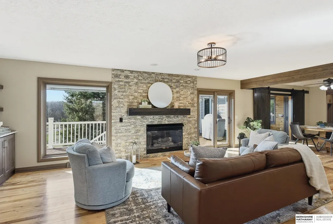
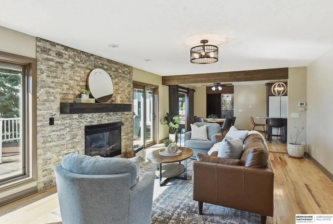
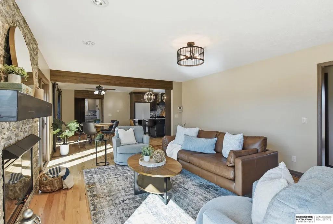
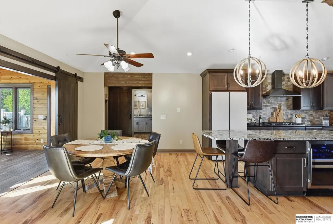
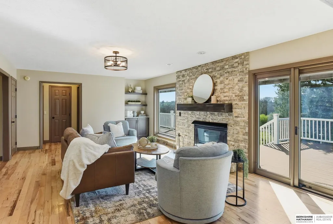
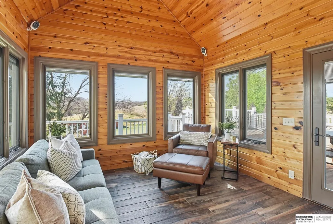
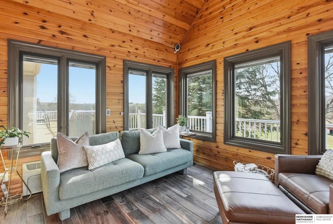
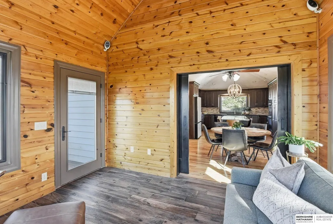
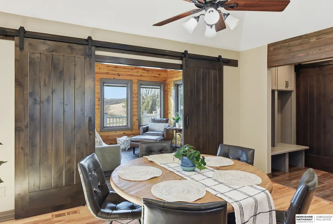
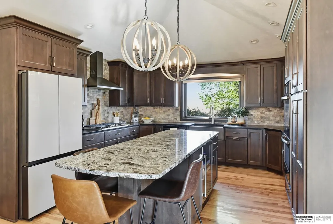
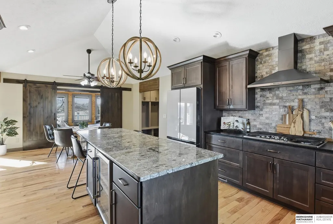
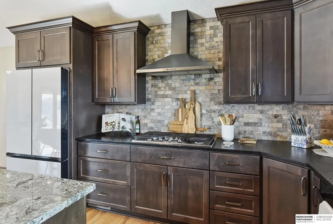
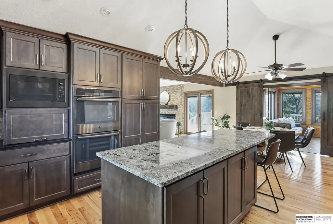
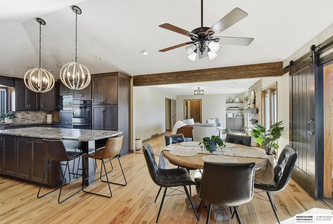
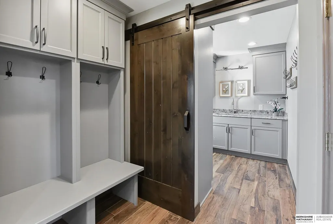
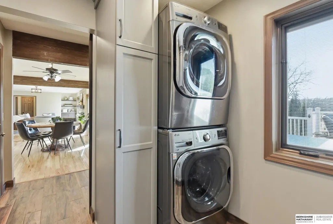
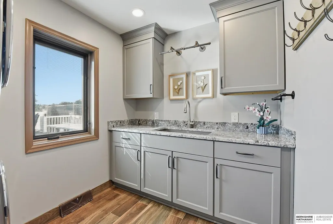
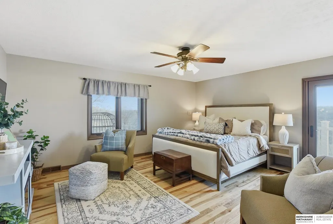
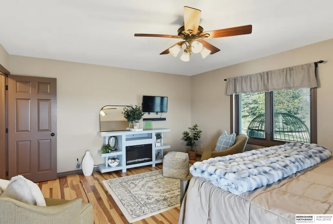
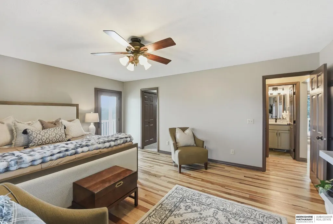
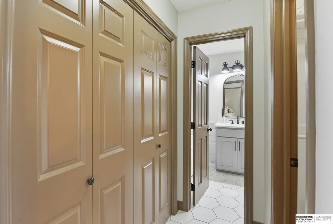
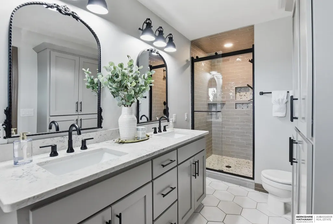
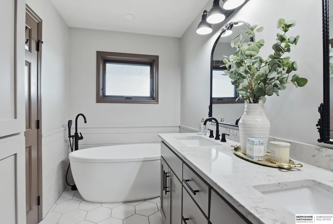
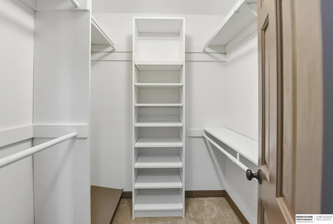
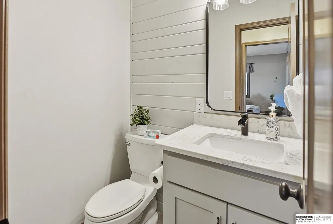
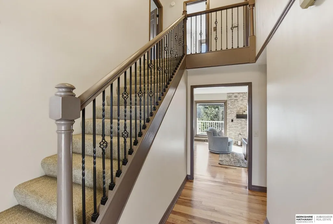
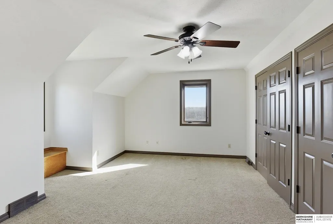
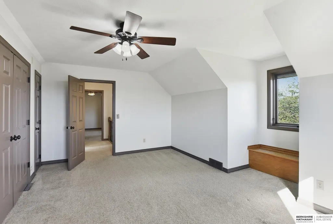
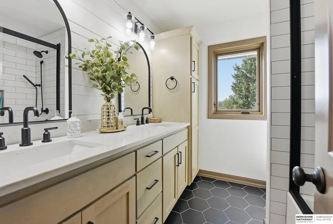
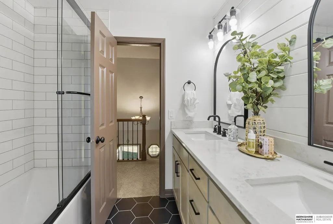
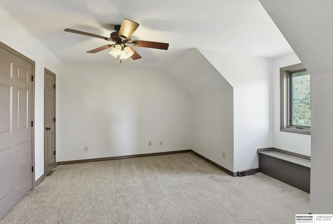
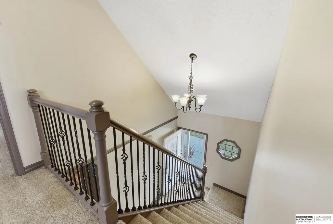
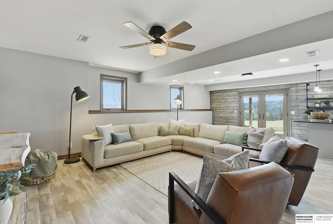
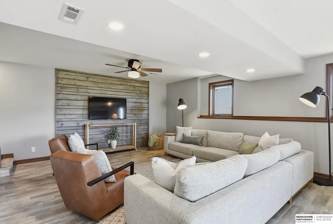
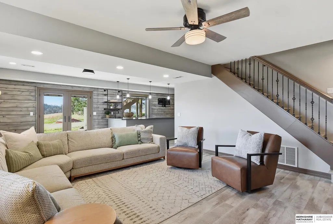
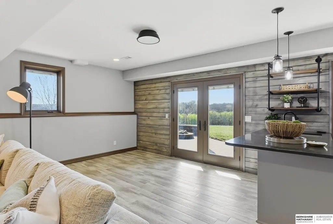
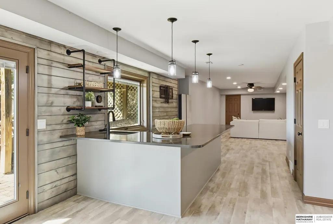
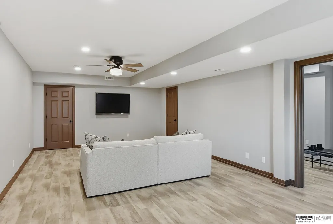
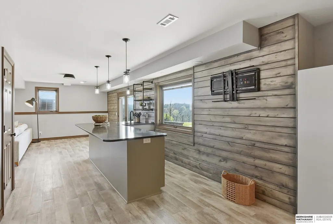
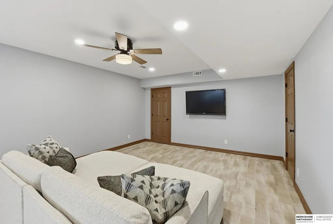
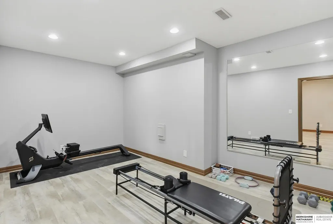
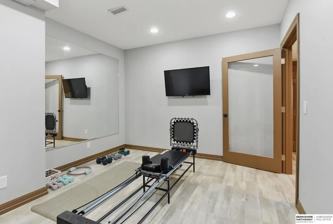
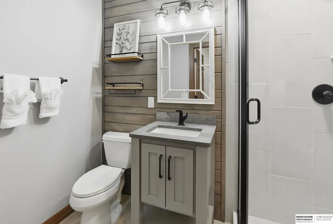
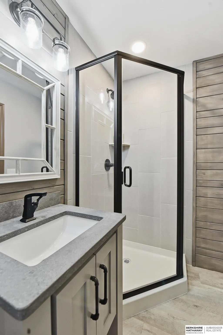
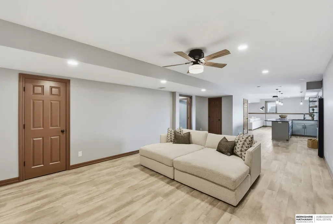
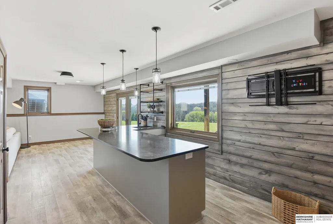
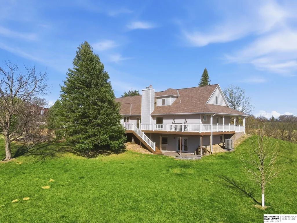
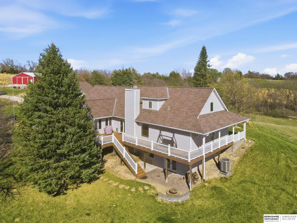
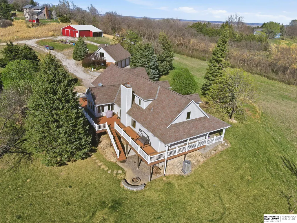
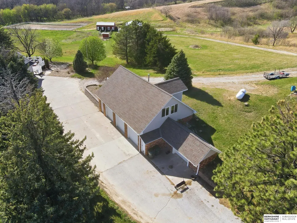
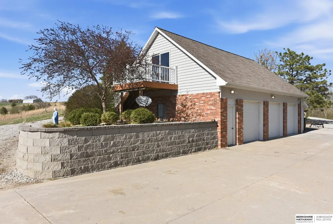
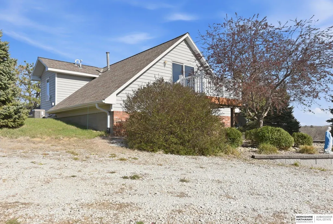
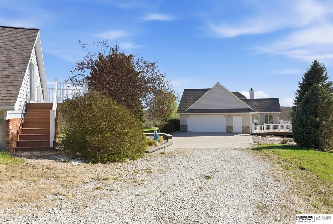
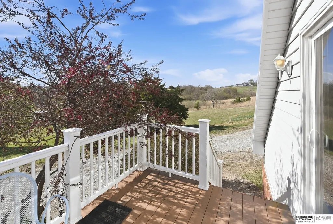
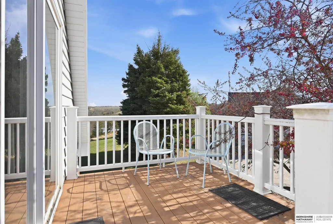
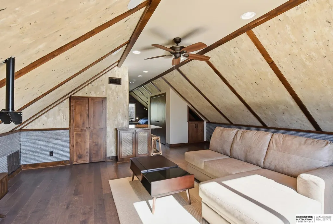
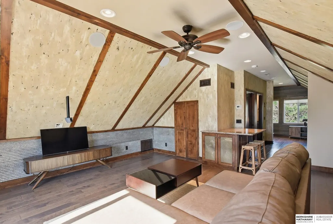
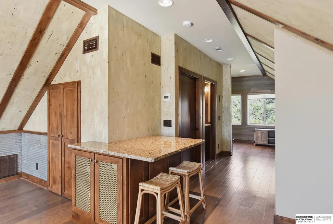
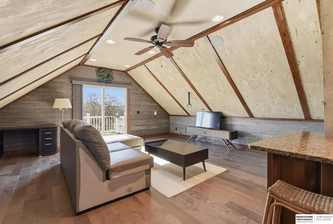
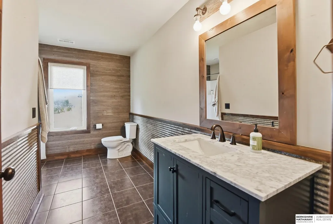
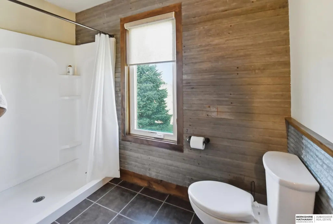
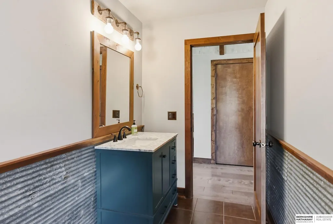
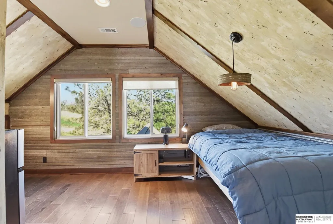
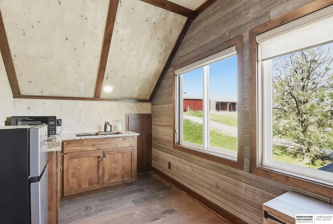
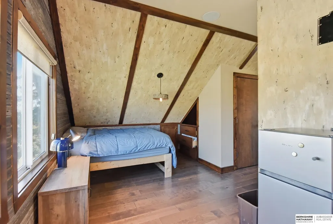
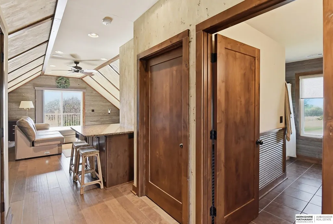
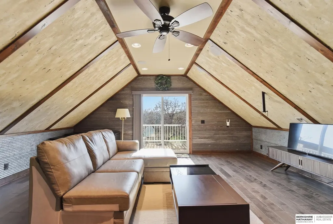
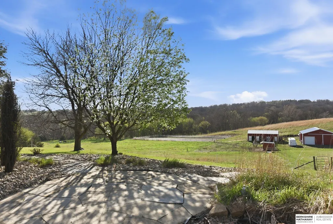
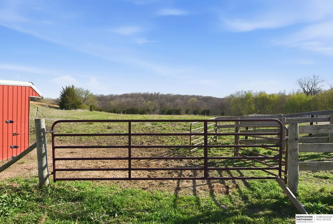
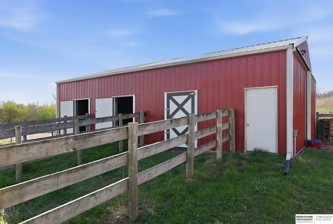
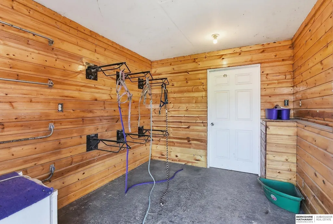
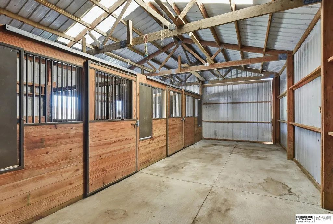
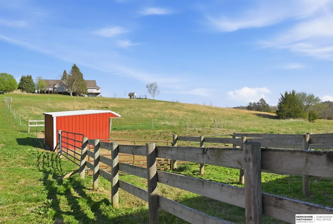
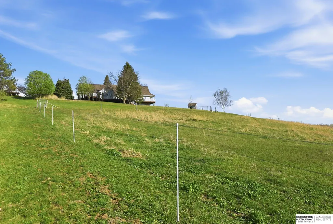
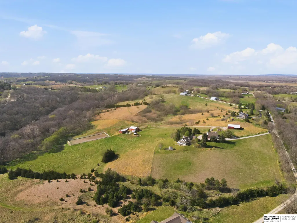
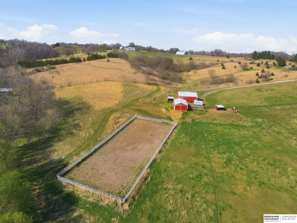
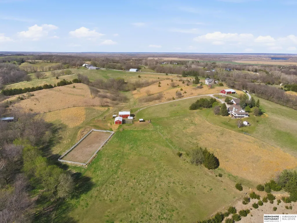
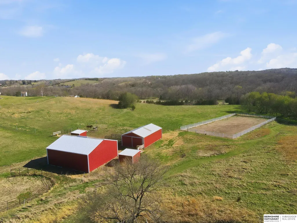
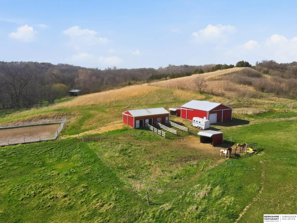
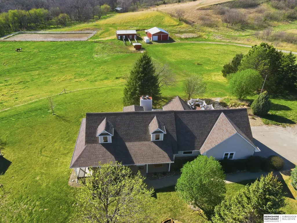
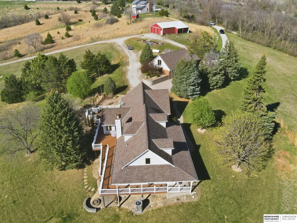
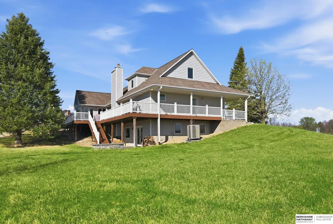
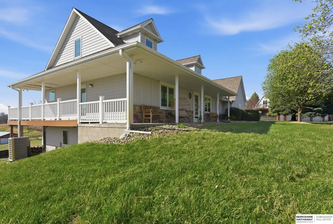
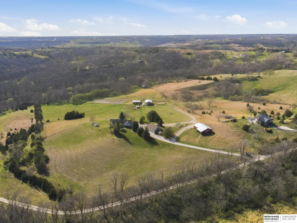
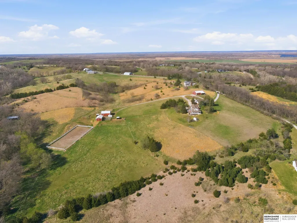
Situated on 18 acres of premium, private acreage, this property offers a rare opportunity combining space, functionality, and beautiful updates throughout. Designed for both everyday living and entertaining, this walkout ranch features a main-floor primary suite, main-floor laundry, and a thoughtfully designed layout. The gourmet kitchen and updated bathrooms showcase quality finishes, while custom closets add convenience. The walkout lower level offers expansive living space with a large rec area, separate entertaining zones, and a dedicated workout room. Step outside to take in breathtaking views for miles, complete with a wraparound porch and deck, mature landscaping, and a waterfall feature overlooking a fire pit perfect for relaxing or hosting. The additional detached 3-car garage includes a finished loft above with a kitchenette, bath, living area, and bedroom ideal for guests, hobbies, or workspace. A beautiful sunroom offers year-round enjoyment. Horses permitted.
| Elementary School | Middle School | High School |
|---|---|---|
| Fort Calhoun Elementary School | Fort Calhoun Middle School | Fort Calhoun High School |
| Price History | |
|---|---|
| 4/10/2026 | Listed $1,650,000 |
| 6/19/2026 | 9$1,499,000 |
General Features
| Sewer | Other |
|---|---|
| Heating | Other Fuel |
| Cooling | Other |
| Garage Spaces | 5 |
| Year Built | 1989 |
| Levels | One and One Half |
| Property Subtype | Single Family Residence |
| Tax Year | 2025 |
| Ownership | Other |
| County | Washington |
| New Construction | false |
| Property Type | Residential |
| HOA | false |
| Attached Garage | true |
| Subdivision Name | FORT CALHOUN |
| Garage Y/N | true |
| Full Baths | 2 |
| Status | ACTIVE |
| Directions | n/a |
| ModificationTimestamp | 2026-09-12T22:55:12.700Z |
| High School | Fort Calhoun |
| City | Fort Calhoun |
| Senior Community Y/N | false |
| High School District | Ft Calhoun |
| MLS Area | Washington |
| Lot Size Units | Square Feet |
| Carport Y/N | false |
| Elementary School | Fort Calhoun |
| Tax Annual Amount | 8126.32 |
| Middle/Junior High School | Fort Calhoun |
| Property Condition | Not New and NOT a Model |
| Building Area Units | Square Feet |
| Primary Bedroom Level | Main Floor |
| Living Area Units | Square Feet |
| Standard Status | Active |
| Occupancy Type | Owner |
| Middle/Junior School District | Ft Calhoun |
| Elementary School District | Ft Calhoun |
| Legal Description | 3 17 12 TL 44 3-17-12 31CS6 PC 26 |
Interior Features
| Basement | Walk-Out Access |
|---|---|
| Basement (Y/N) | true |
| Air Conditioning Y/N | true |
| Heating Y/N | true |
| Fireplace Y/N | false |
| Above Grade Finished Area | 2788 |
| Half Baths | 1 |
| 3/4 Baths | 2 |
| Total Bedrooms | 4 |
| Below Grade Finished Area | 1596 |
| Main Level Bathrooms | 3 |
| Below Grade Finished Area Unit Type | Square Feet |
| LivingAreaSource | Assessor |
| Above Grade Finished Area Unit Type | Square Feet |
| Total Baths | 4 |
| Primary Bathroom Features | 3/4 |
| RoomBasementArea | 2142 |
| Bedroom 4 Level | 2nd Floor |
| Bedroom 3 Level | 2nd Floor |
| Second Bedroom Level | Main Floor |
Exterior Features
| Exterior Amenities | Other |
|---|---|
| Fencing | Other |
| Parking Features | Attached |
| Lot Features | Over 10 up to 20 Acres |
| Total Parking | 5 |
| Foundation Details | Other |
| Building Area Total | 4384 |
| Lot Size Acres | 18 |
| Lot Size Source | Assessor |
| Covered Spaces | 5 |
Amenities
- Foreclosure
- Views
- Short Sale
- New Construction
- Adult 55+
- Lease To Own
- No HOA Fees
- Furnished
- Primary On Main
- Air Conditioning
- Seller Finance
- Green
- Fixer Upper
- Horse
- Golf
- Fireplace
- Deck
- Garage
- Basement
- Pool
Property vs Single Family Average in 68023
Price
Taxes
Year Built
In The Neighborhood
Primary On Main
Fort Calhoun
$ 1,450,000
- Type
- Single Family
- Size
- 3,525 SqFt
- Rooms
- 4 Beds + 3 Baths
BHHS Ambassador Real Estate
Primary On Main
Fort Calhoun
$ 449,000
- Type
- Single Family
- Size
- 2,400 SqFt
- Rooms
- 4 Beds + 2 Baths
Better Homes and Gardens R.E.
 This data is from various Participants of the Great Plains REALTORS® Multiple Listing Service Inc Internet Data Exchange; is for consumers personal, non-commercial use and may not be used for any purpose other than to identify prospective properties consumers may be interested in purchasing; the listing broker is listed on each listing; the information is deemed reliable but not guaranteed, and is copyrighted ©2026 Great Plains REALTORS® Multiple Listing Service, Inc. Information is
