
Primary on Main
Address
4472 County Road P43, Fort Calhoun, NE
Price
$ 1,450,000
Property Attributes
- ID#22624374
- TypeSingle Family
- Listing Status ACTIVE
- CountyWashington
- CityFort Calhoun
- AreaWashington
- NeighborhoodFort Calhoun
- Zip68023
- StyleRanch
- Year Built1975
- Taxes$ 6489
- Price$ 1,450,000
- Bedrooms4
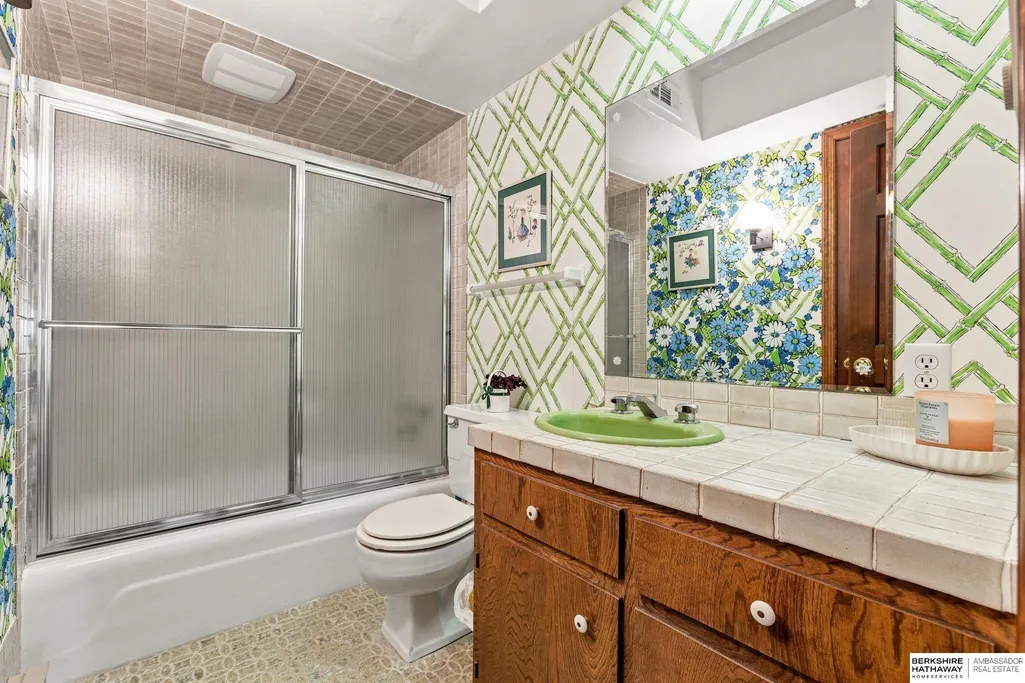
- Full Bathrooms3
- Half Bathrooms0
- Sqr Footage3525
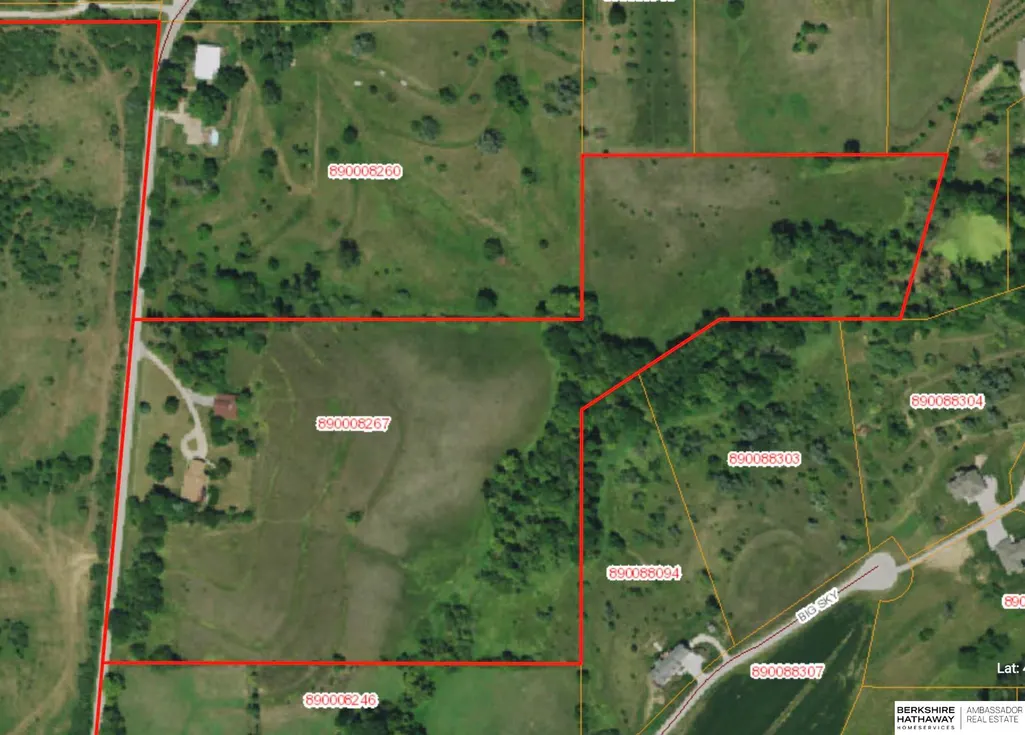
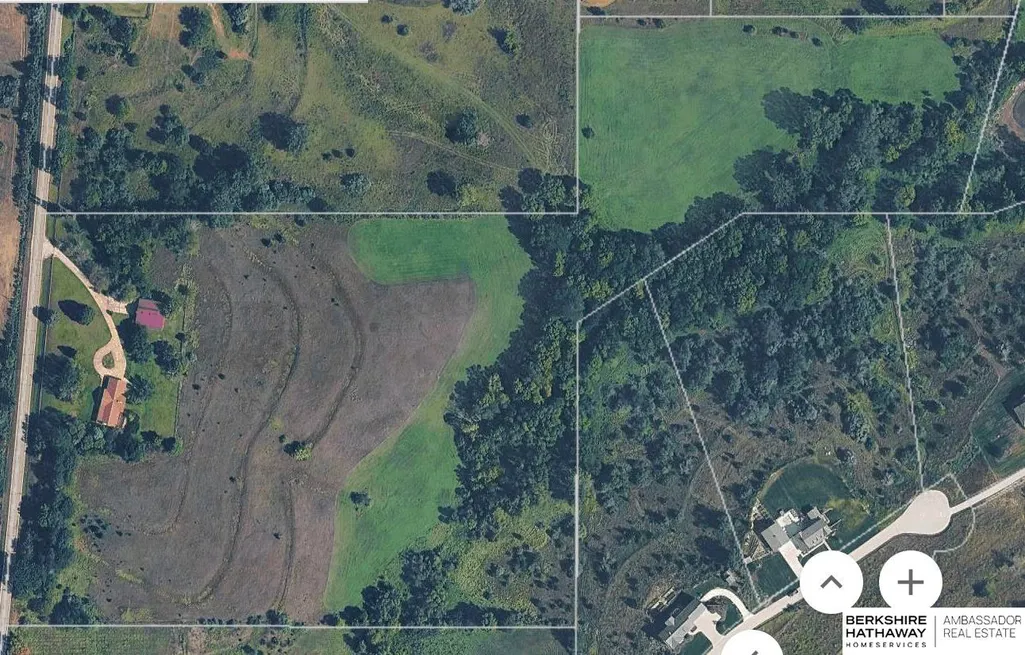
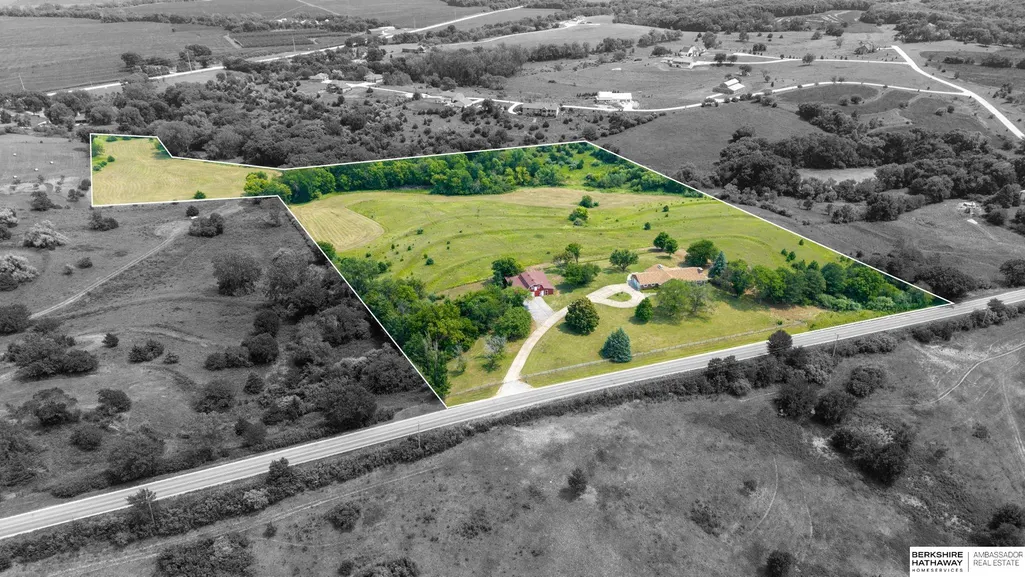
- Lot Size24.908 Acres
Data Source:
Great Plains Regional MLS
Property Description
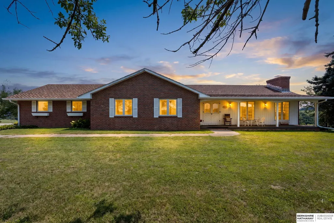
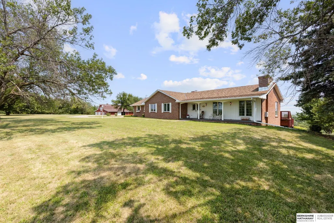
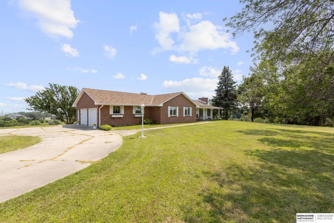
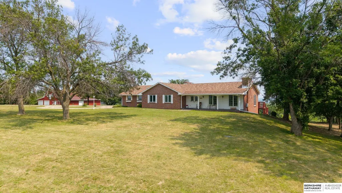
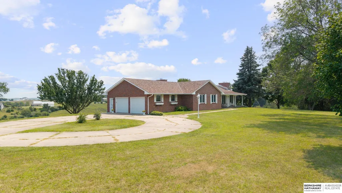
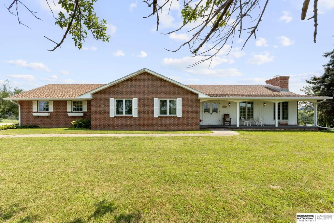
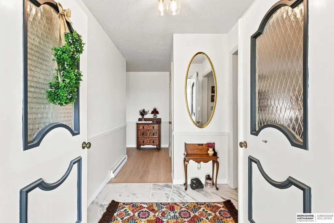
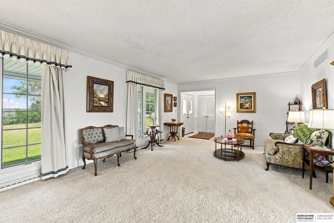
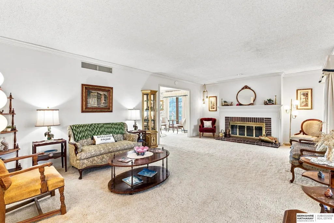
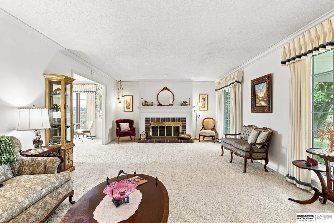
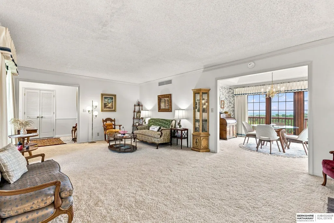
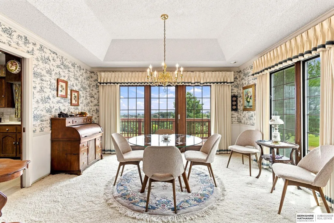
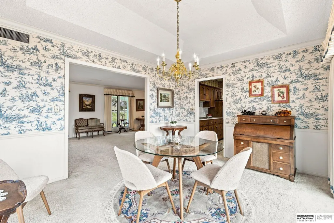
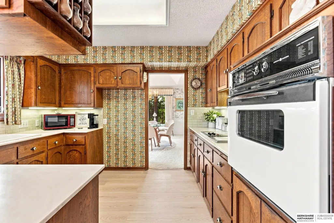
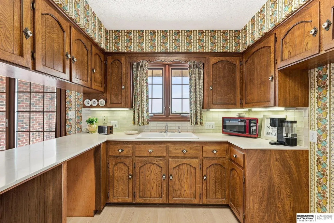
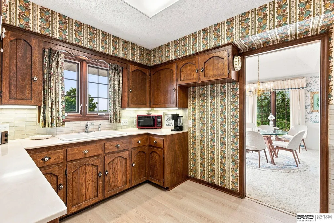
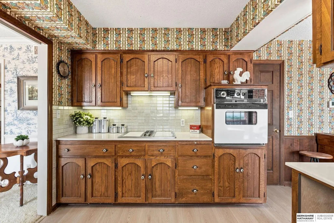
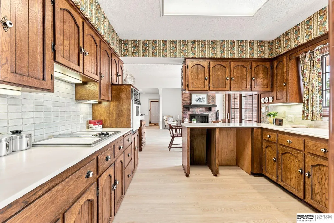
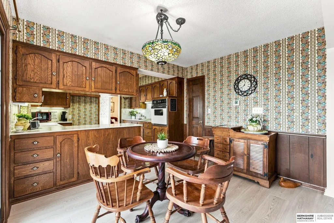
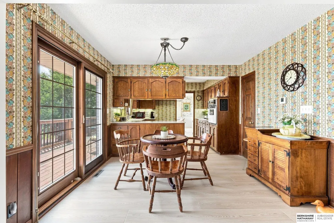
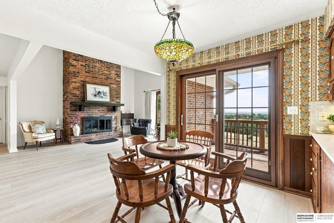
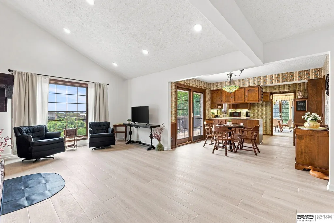
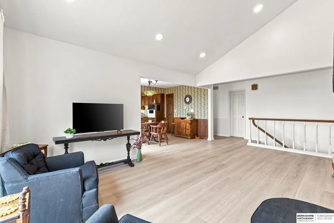
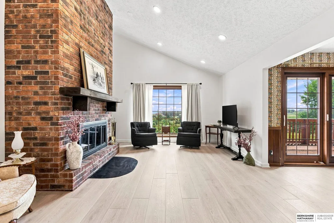
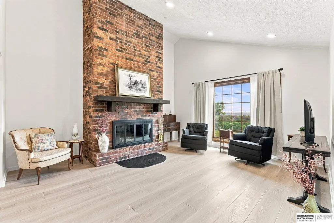
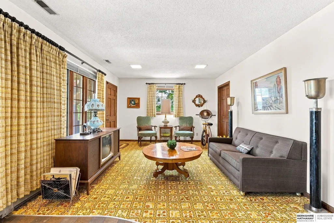
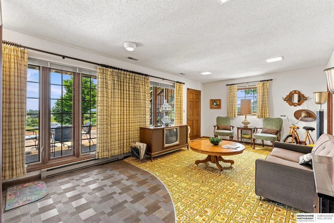
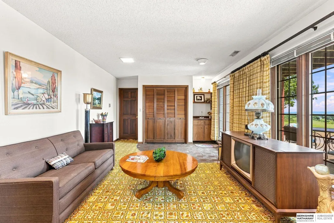
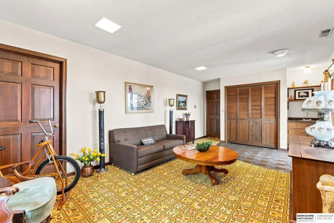
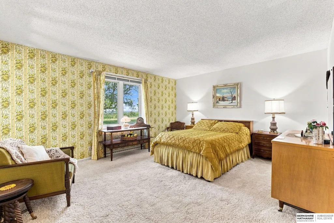
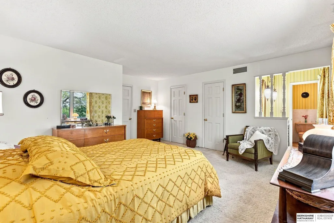
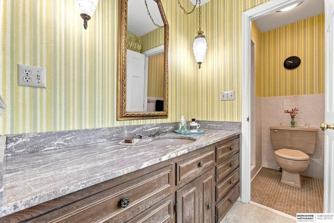
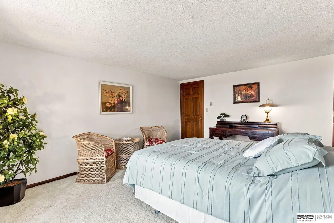
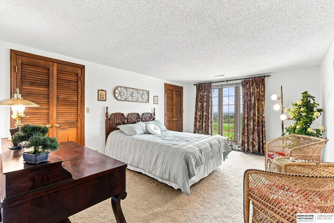
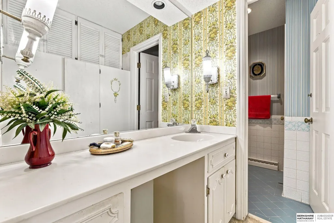
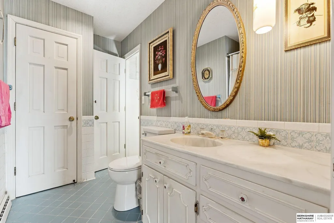
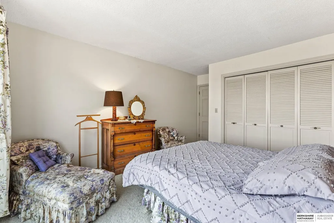
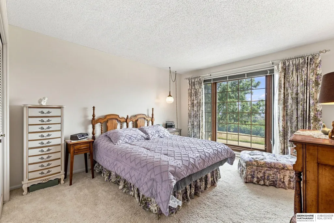
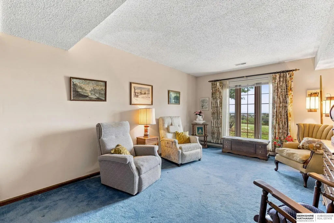
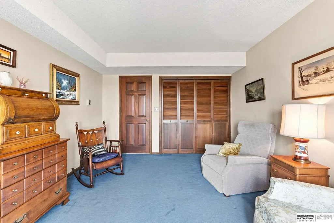
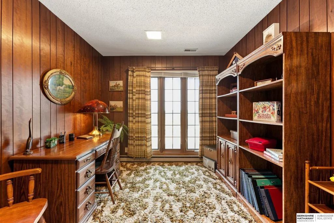
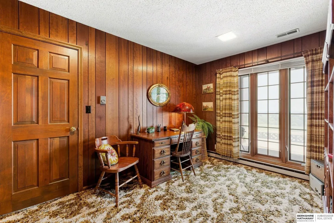
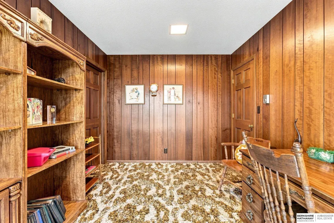
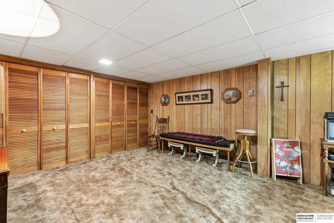
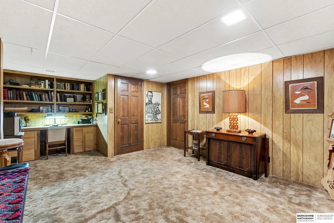
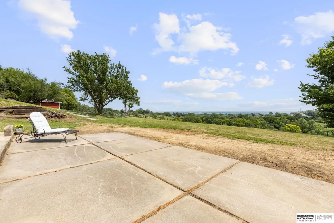
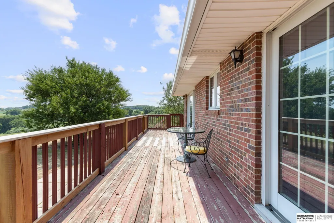
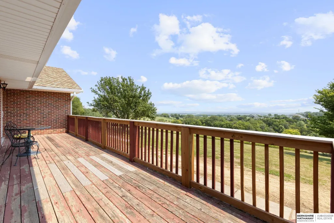
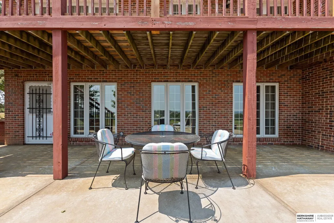
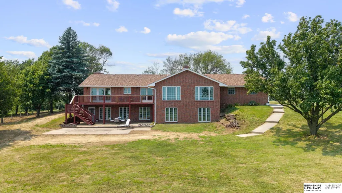
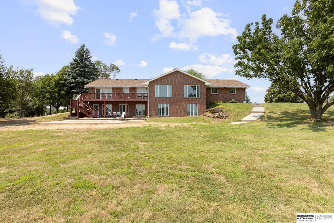
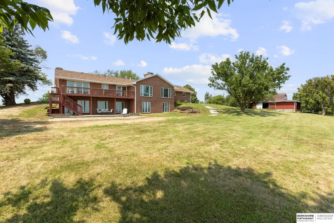
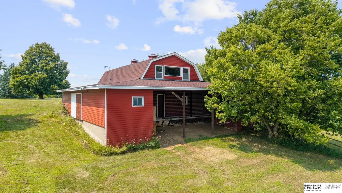
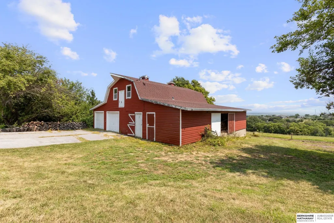
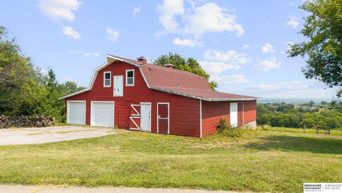
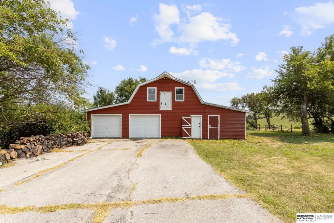
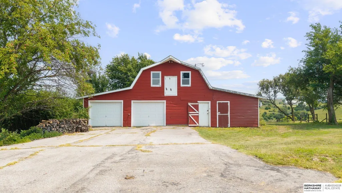
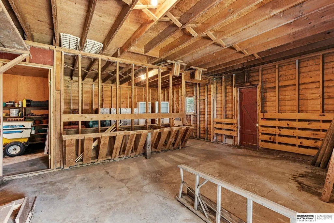
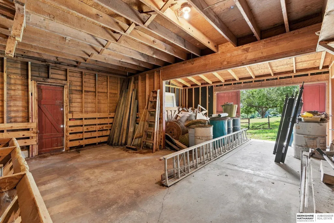
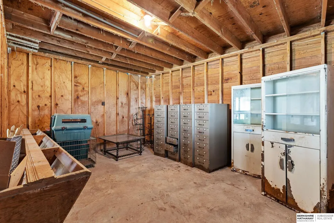
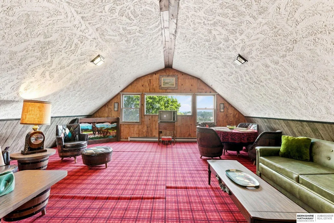
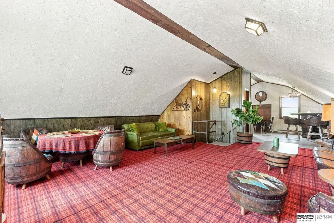
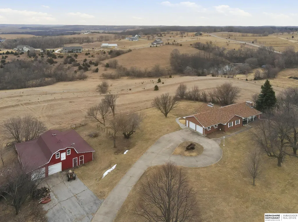
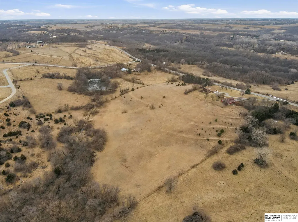
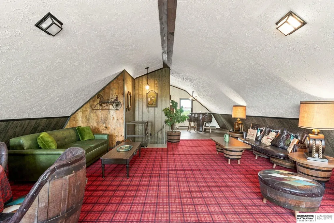
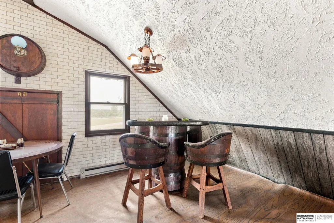
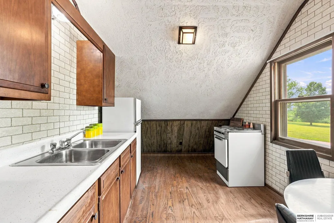
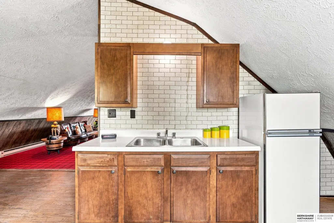
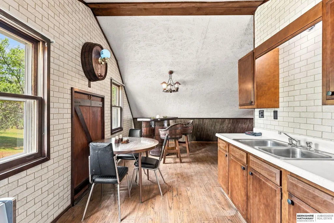
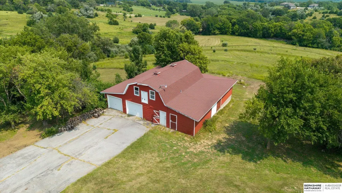
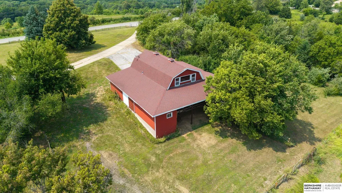
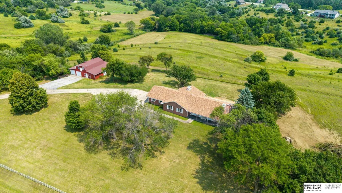
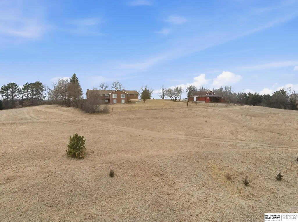
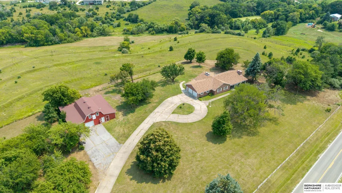
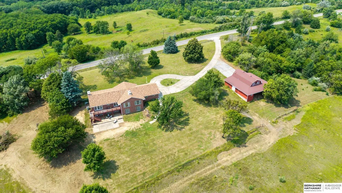
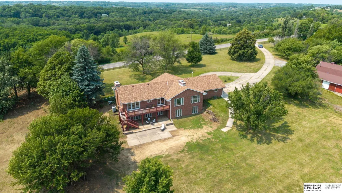
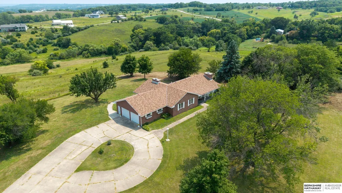
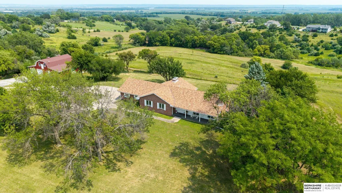
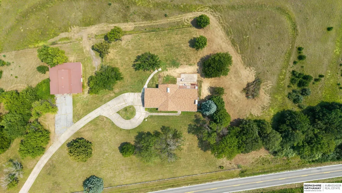
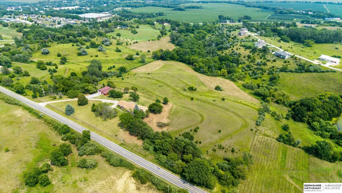
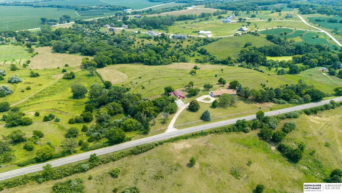
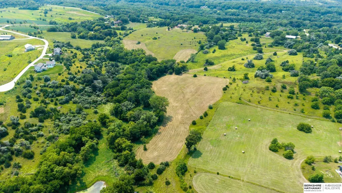
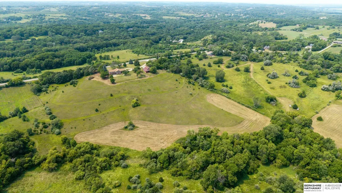
25-Acre Horse Property: A Nostalgic One-Owner Gem with Iconic Views! Step back in time and discover this hidden treasure in Fort Calhoun. Set on nearly 25 pristine acres where horses are welcome, this property offers the quiet country life you've been searching for. The 4-bedroom home is a retro masterpiece, preserved in its original glory with a sunken family room, two fireplaces, and a spacious walkout basement. The real showstopper? The views. From your private deck, gaze across the valley all the way to the Missouri River. The expansive grounds include a versatile pole barn featuring a 3-car garage, workshop space, and a private upper-level studio apartment. This is a rare "as-is" opportunity to secure a significant land holding and a rock-solid home ready for a custom renovation. Escape the city grind to your own private sanctuary while staying minutes from everything Omaha has to offer.
| Elementary School | Middle School | High School |
|---|---|---|
| Fort Calhoun Elementary School | Fort Calhoun Middle School | Fort Calhoun High School |
| Price History | |
|---|---|
| 8/25/2026 | Listed $1,450,000 |
General Features
| Sewer | Septic Tank |
|---|---|
| Heating | Electric |
| Cooling | Heat Pump |
| Utilities | Electricity Available |
| Roof | Composition |
| Appliances | Humidifier |
| Garage Spaces | 5 |
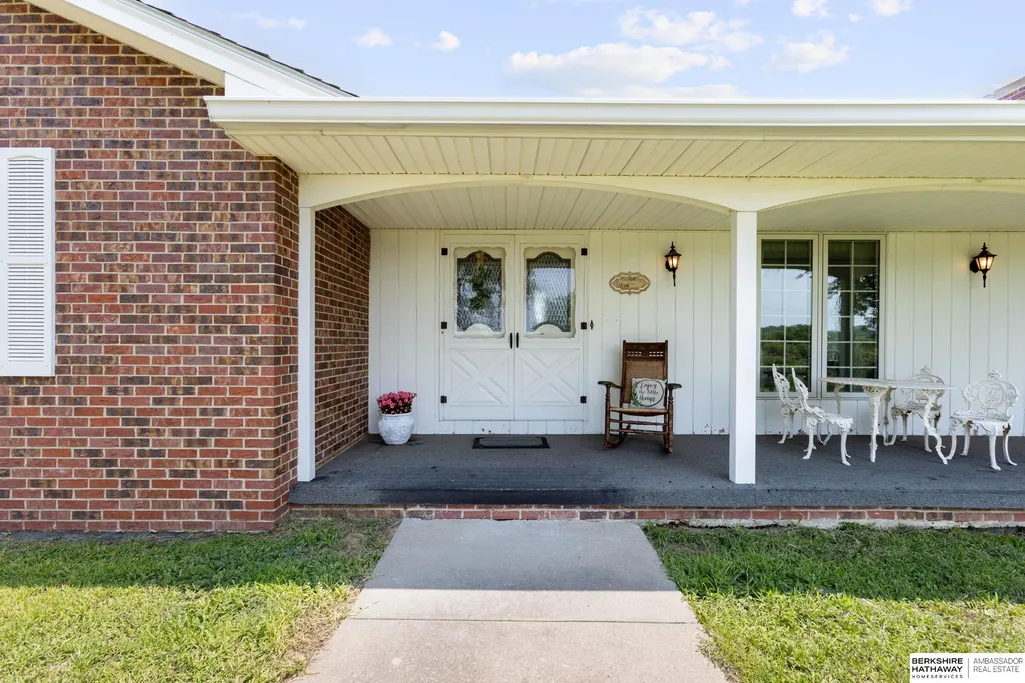
| Patio/Porch Features | Porch |
| Architectural Style | Ranch |
| Security Features | Security System |
| Construction Materials | Masonite |
| Year Built | 1975 |
| Property Subtype | Single Family Residence |
| Tax Year | 2025 |
| Ownership | Fee Simple |
| Waterfront Features | Stream |
| County | Washington |
| New Construction | false |
| Property Type | Residential |
| HOA | false |
| Attached Garage | true |
| Subdivision Name | Fort Calhoun |
| Garage Y/N | true |
| Other Structures | Outbuilding |
| Full Baths | 2 |
| Status | ACTIVE |
| Directions | I-680 North, Hwy 75 North, West on P43, house & land on left |
| ModificationTimestamp | 2026-08-30T06:02:49.200Z |
| High School | Fort Calhoun |
| City | Fort Calhoun |
| Senior Community Y/N | false |
| High School District | Ft Calhoun |
| MLS Area | Washington |
| Lot Size Units | Square Feet |
| Lot Size Square Feet | 1084992 |
| Carport Y/N | false |
| Elementary School | Fort Calhoun |
| Tax Annual Amount | 6489.08 |
| Middle/Junior High School | Fort Calhoun |
| Property Condition | Not New and NOT a Model |
| Virtual Tour | https://listings.suttermediallc.com/sites/rlvqkgyw/unbranded |
| Building Area Units | Square Feet |
| Primary Bedroom Level | Main Floor |
| Living Area Units | Square Feet |
| Standard Status | Active |
| Occupancy Type | Owner |
| Middle/Junior School District | Ft Calhoun |
| Elementary School District | Ft Calhoun |
| Legal Description | 14 17 12 TLS 79 & 84 14-17-12 31C PC31 |
Interior Features
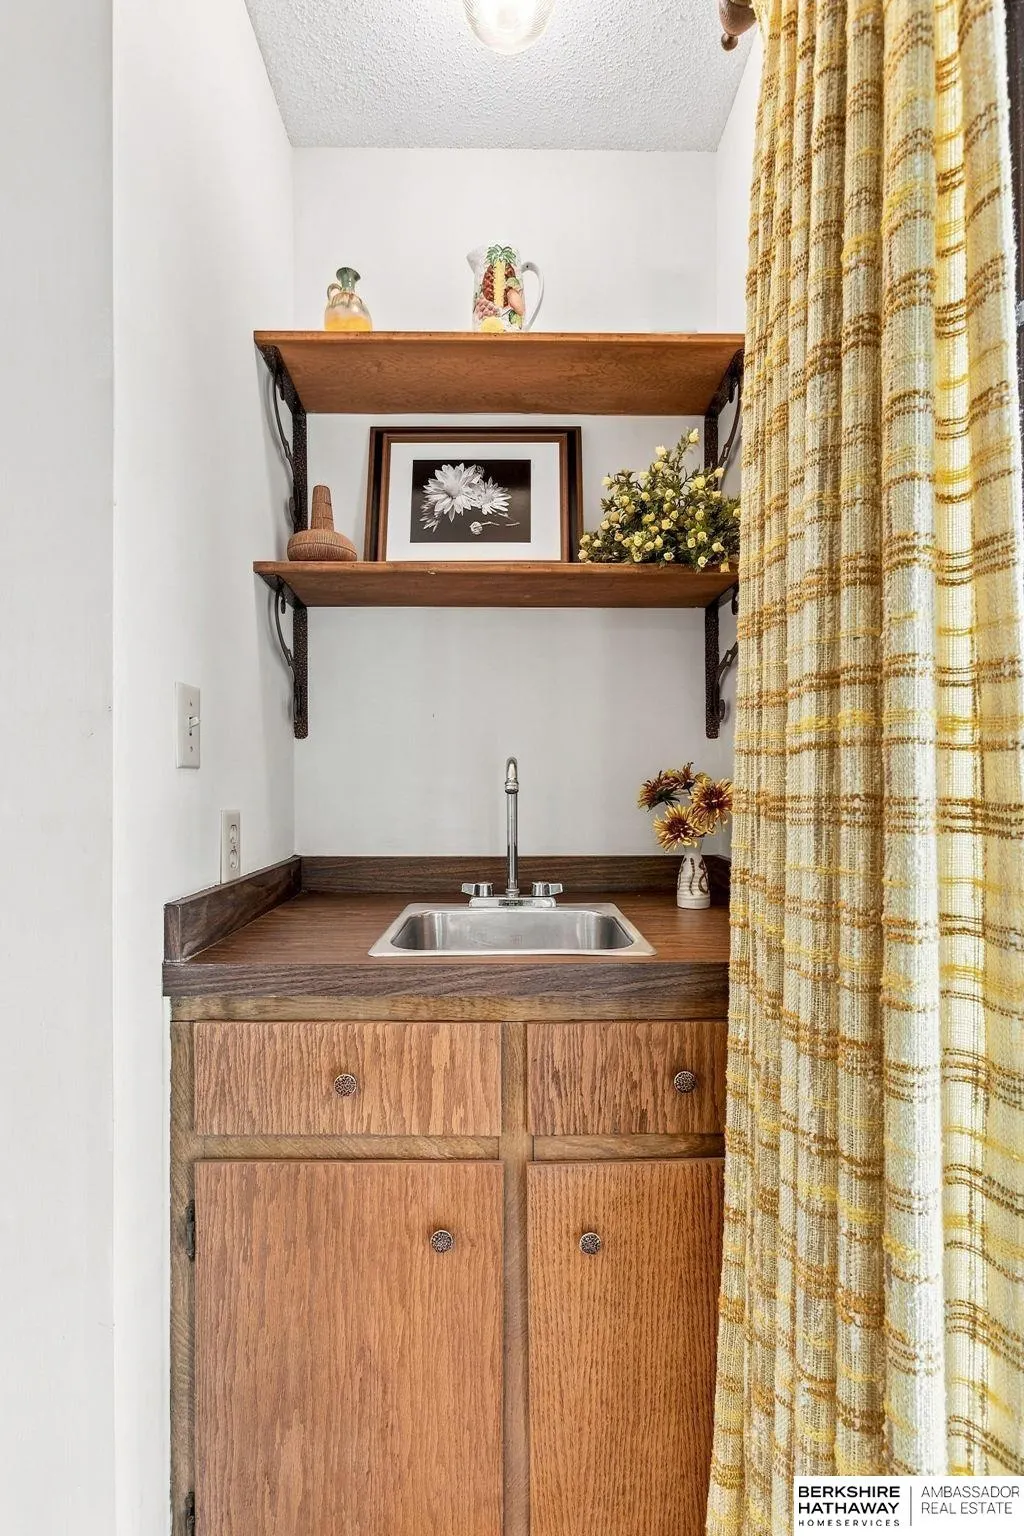
| Interior Amenities | Wet Bar |
|---|---|
| Basement | Daylight |
| Flooring | Carpet |
| Total Fireplaces | 2 |
| Fireplace Features | Family Room |
| Kitchen Level | Main Floor |
| Basement (Y/N) | true |
| Air Conditioning Y/N | true |
| Heating Y/N | true |
| Window Features | Window Covering |
| Fireplace Y/N | true |
| Above Grade Finished Area | 2040 |
| 3/4 Baths | 1 |
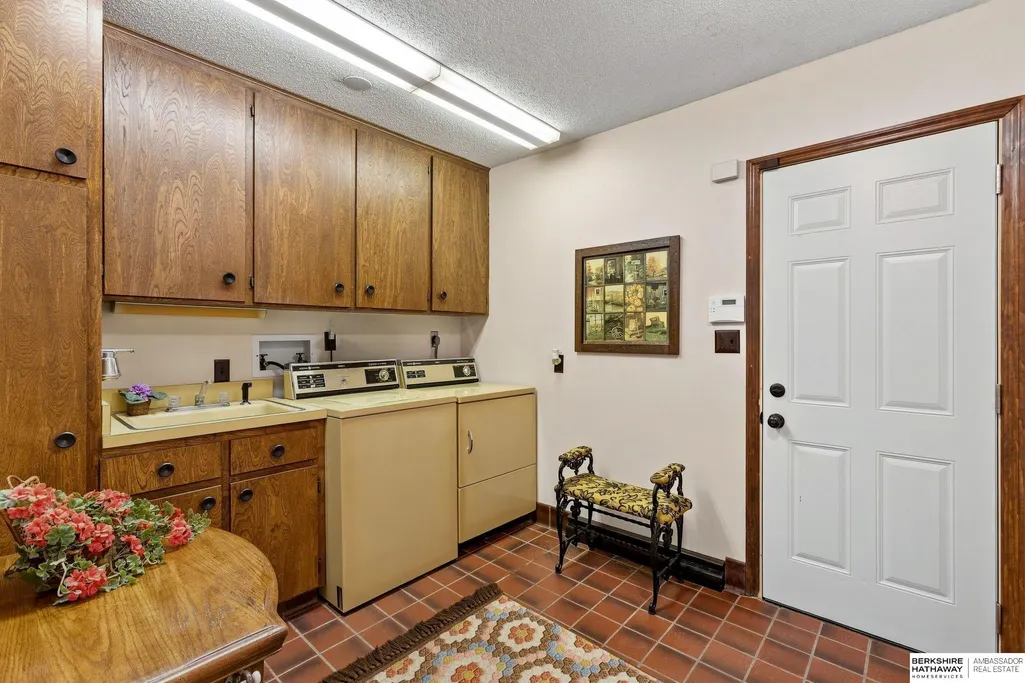
| Laundry Features | Vinyl Floor |
| Total Bedrooms | 4 |
| Below Grade Finished Area | 1485 |
| Living Room Level | Main Floor |
| Main Level Bathrooms | 2 |
| Below Grade Finished Area Unit Type | Square Feet |
| LivingAreaSource | Assessor |
| Above Grade Finished Area Unit Type | Square Feet |
| Kitchen Features | Window Covering |
| Total Baths | 3 |
| Primary Bathroom Features | 3/4 |
| Living Room Features | Wall/Wall Carpeting |
| Bedroom 2 Features | Wall/Wall Carpeting |
| Dining Room Features | Wall/Wall Carpeting |
| Kitchen Area | 109.44 |
| Kitchen Length | 9.6 |
| Kitchen Width | 11.4 |
| RoomBasementArea | 2232 |
| Primary on Main | 145.32 |
| Second Bedroom Length | 12.11 |
| Second Bedroom Width | 12 |
| Bedroom 3 Area | 181.35 |
| Bedroom 3 Length | 15.5 |
| Bedroom 3 Width | 11.7 |
| Bedroom 4 Area | 182.9 |
| Bedroom 4 Length | 15.5 |
| Bedroom 4 Width | 11.8 |
| Dining Room Area | 14 |
| Dining Room Width | 11.4 |
| Family Room Area | 212.91 |
| Family Room Length | 15.1 |
| Living Room Area | 307.329 |
| Living Room Length | 22.11 |
| Living Room Width | 13.9 |
| Primary Bedroom Area | 211.72 |
| Primary Bedroom Features | Wall/Wall Carpeting |
| Primary Bedroom Length | 15.8 |
| Primary Bedroom Width | 13.4 |
| Family Room Width | 14.1 |
| Family Room Level | Main Floor |
| Family Room Features | Wall/Wall Carpeting |
| Dining Room Level | Main Floor |
| Dining Room Area | 159.6 |
| Bedroom 4 Level | Basement |
| Bedroom 3 Level | Basement |
| Second Bedroom Level | Main Floor |
Exterior Features
| Exterior Amenities | Horse Permitted |
|---|---|
| Fencing | Wood |
| Lot Features | Over 20 up to 40 Acres |
| Water Source | Well |
| Total Parking | 5 |
| Lot Size Area | 1084992 |
| Foundation Details | Block |
| Building Area Total | 3525 |
| Lot Dimensions | 24.908 AC |
| Lot Size Acres | 24.908 |
| Road Surface Type | Paved |
| Lot Size Source | Assessor |
| Covered Spaces | 5 |
| Door Features | Sliding Doors |
| Horse Y/N | true |
Amenities
- Foreclosure
- Views
- Short Sale
- New Construction
- Adult 55+
- Lease To Own
- No HOA Fees
- Furnished
- Primary On Main
- Air Conditioning
- Seller Finance
- Green
- Fixer Upper
- Horse
- Golf
- Fireplace
- Deck
- Garage
- Basement
- Pool
Property vs Single Family Average in 68023
Price
Taxes
Year Built
In The Neighborhood
Primary On Main
Fort Calhoun
$ 449,000
- Type
- Single Family
- Size
- 2,400 SqFt
- Rooms
- 4 Beds + 2 Baths
Better Homes and Gardens R.E.
 This data is from various Participants of the Great Plains REALTORS® Multiple Listing Service Inc Internet Data Exchange; is for consumers personal, non-commercial use and may not be used for any purpose other than to identify prospective properties consumers may be interested in purchasing; the listing broker is listed on each listing; the information is deemed reliable but not guaranteed, and is copyrighted ©2026 Great Plains REALTORS® Multiple Listing Service, Inc. Information is
