
Primary on Main

Address
5252 S 238 Street, Elkhorn, NE
Price
$ 1,450,000
Property Attributes
- ID#22621903
- TypeSingle Family
- Listing Status PENDING
- CountyDouglas
- CityElkhorn
- AreaDouglas
- NeighborhoodLANDS
- Zip68022
- Style
- Year Built2017
- Taxes$ 12937
- Price$ 1,450,000
- Bedrooms5
- Full Bathrooms5
- Half Bathrooms0
- Sqr Footage5442
- Lot Size3.2 Acres
Data Source:
Great Plains Regional MLS
Property Description
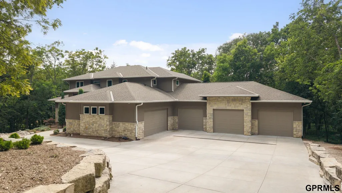
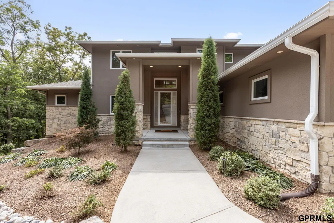
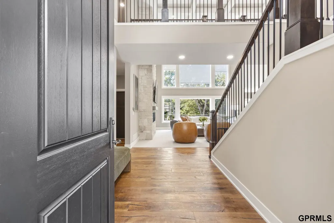
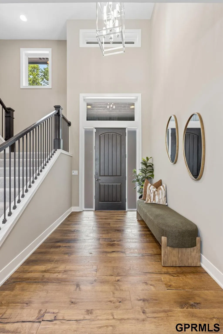
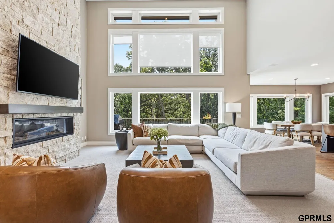
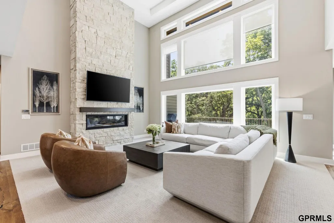
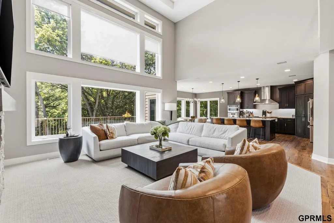
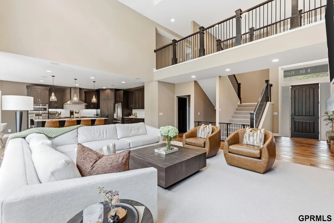
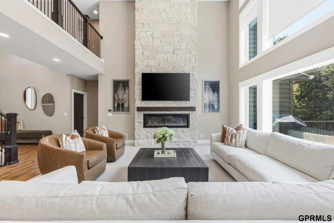
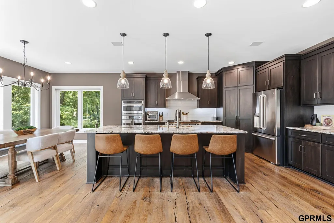
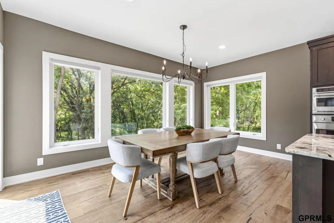
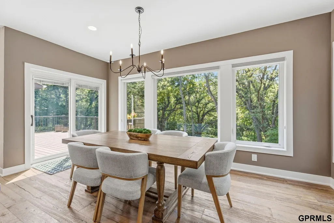
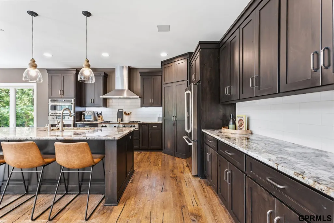
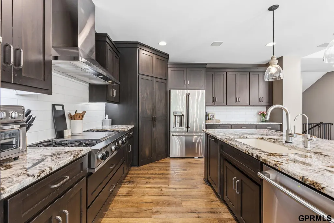
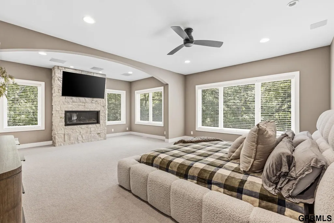
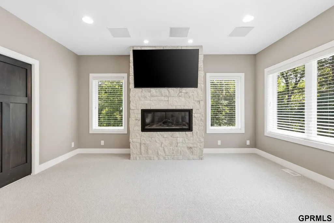
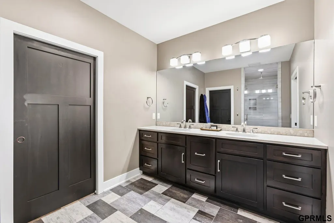
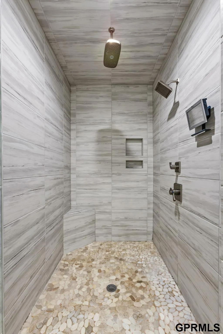
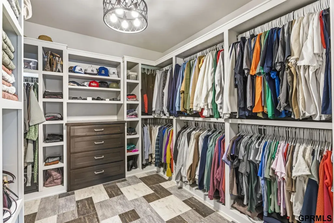
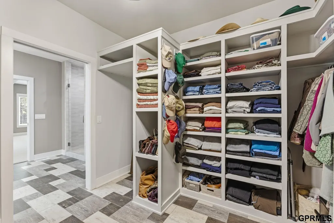
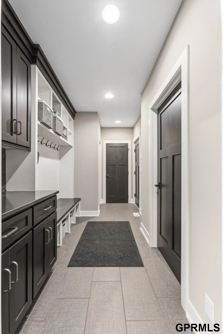
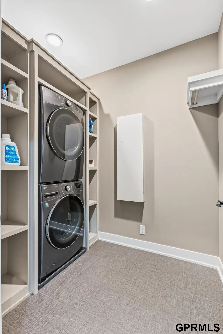
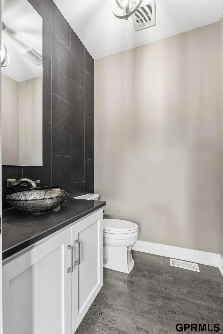
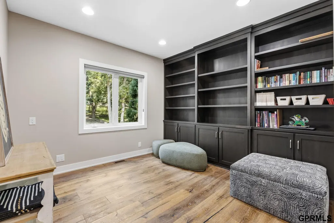
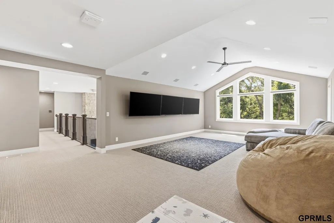
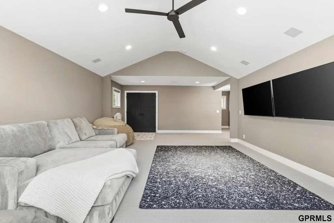
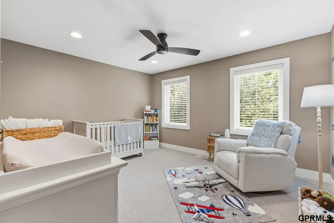
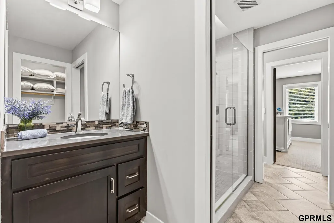
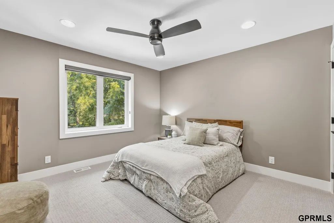
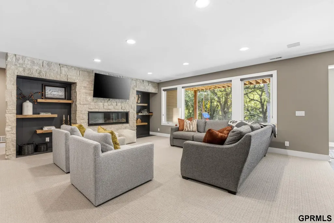
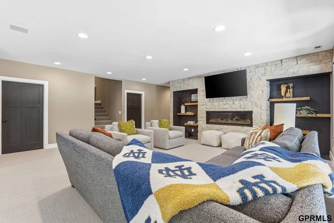
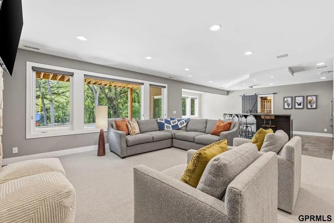
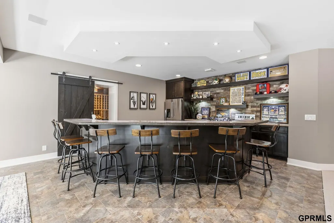
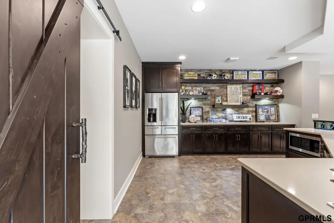
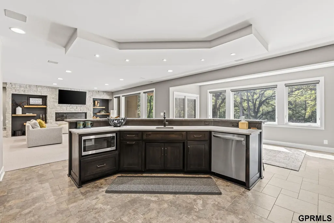
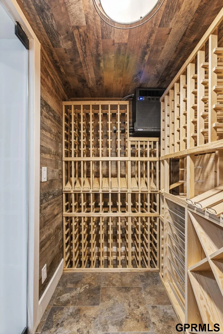
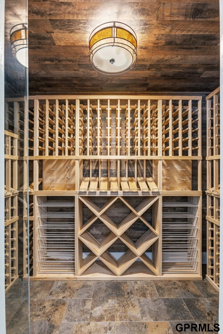
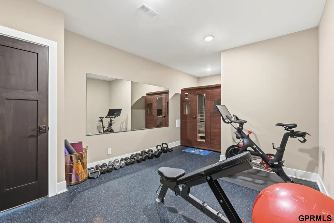
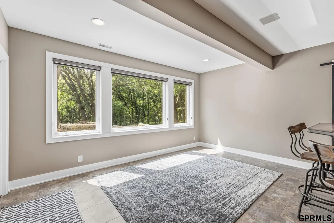
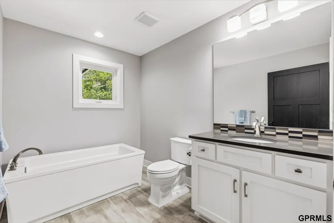
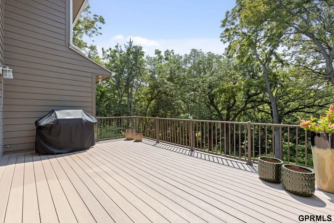
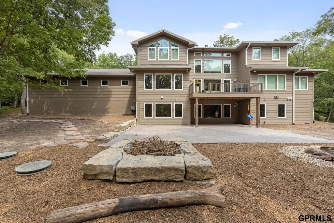
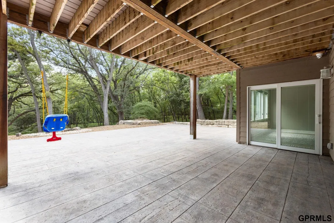
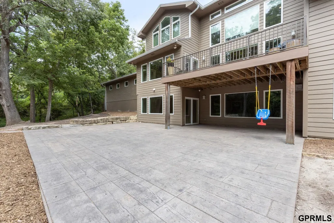
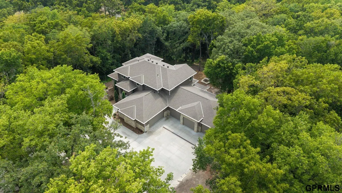
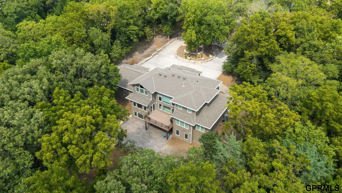
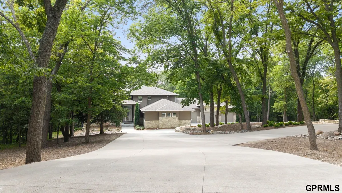
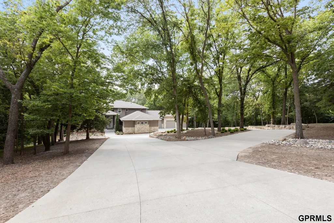
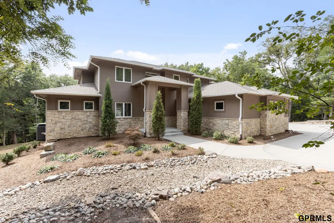
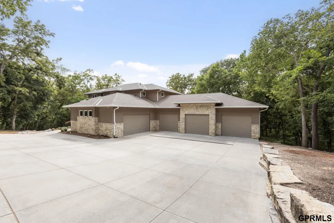
Welcome to this luxurious home nested in a quiet, wooded and majestic setting on over 3 acres of land. This home is meticulous & built w/ superior quality & energy efficient construction. The expansive main floor was designed w/ complete functionality in mind. Upon entering you’re greeted w/ floor to ceilings windows & limestone fireplace. The main floor offers 2 laundry rooms (primary & drop zone), office or additional bedroom, gourmet eat-in kitchen, & an impressive primary suite w/ a fireplace, sitting area, spa bath, & huge custom closet. The 2nd level looks over the great room & features an oversized media/game room and 2 bedrooms with walk-in closets. Walkout LL is perfect for entertaining and features a coppertop island, custom cabinets, display walls, and climate controlled wine room, and a safe room. Additional bed & bath down. Massive 5+ car garage. Super low mil levy and no HOA. Extensive landscaping. If you like privacy and the beauty of nature this home is for you.
| Elementary School | Middle School | High School |
|---|---|---|
| Falling Waters Elementary School | Giles Creek Middle School | Gretna East High School |
| Price History | |
|---|---|
| 7/31/2026 | Listed $1,450,000 |
General Features
| Sewer | Public Sewer |
|---|---|
| Heating | Natural Gas |
| Cooling | Central Air |
| Utilities | Cable Available |
| Roof | Composition |
| Appliances | Water Purifier |
| Garage Spaces | 5 |
| Patio/Porch Features | Porch |
| Security Features | Security System |
| Construction Materials | Stone |
| Year Built | 2017 |
| Levels | One and One Half |
| Property Subtype | Single Family Residence |
| Tax Year | 2025 |
| Ownership | Fee Simple |
| Waterfront Features | Stream |
| County | Douglas |
| New Construction | false |
| Property Type | Residential |
| HOA | false |
| Attached Garage | true |
| Subdivision Name | LANDS |
| Garage Y/N | true |
| Full Baths | 2 |
| Status | PENDING |
| Directions | Trusted GPS |
| ModificationTimestamp | 2026-09-07T18:50:39.000Z |
| High School | Gretna East |
| City | Elkhorn |
| Senior Community Y/N | false |
| High School District | Gretna |
| MLS Area | Douglas |
| Lot Size Units | Square Feet |
| Carport Y/N | false |
| Elementary School | Falling Waters |
| Tax Annual Amount | 12937.56 |
| Middle/Junior High School | Giles Creek |
| Property Condition | Not New and NOT a Model |
| Building Area Units | Square Feet |
| Primary Bedroom Level | Main Floor |
| Living Area Units | Square Feet |
| Standard Status | Pending |
| Occupancy Type | Owner |
| Middle/Junior School District | Gretna |
| Elementary School District | Gretna |
| Legal Description | LANDS SECT 10 TOWN 14 RANGE 10 |
Interior Features
| Interior Amenities | Wet Bar |
|---|---|
| Basement | Walk-Out Access |
| Flooring | Carpet |
| Total Fireplaces | 3 |
| Basement (Y/N) | true |
| Air Conditioning Y/N | true |
| Heating Y/N | true |
| Window Features | LL Daylight Windows |
| Fireplace Y/N | true |
| Above Grade Finished Area | 3659 |
| Half Baths | 1 |
| 3/4 Baths | 2 |
| Total Bedrooms | 5 |
| Below Grade Finished Area | 1783 |
| Main Level Bathrooms | 2 |
| Below Grade Finished Area Unit Type | Square Feet |
| LivingAreaSource | Assessor |
| Above Grade Finished Area Unit Type | Square Feet |
| Total Baths | 5 |
| Primary Bathroom Features | Full |
| RoomBasementArea | 2441 |
| Primary on Main | 132 |
| Second Bedroom Length | 12 |
| Second Bedroom Width | 11 |
| Bedroom 3 Area | 144 |
| Bedroom 3 Length | 12 |
| Bedroom 3 Width | 12 |
| Bedroom 4 Area | 168 |
| Bedroom 4 Length | 14 |
| Bedroom 4 Width | 12 |
| Primary Bedroom Area | 324.8 |
| Primary Bedroom Length | 20.3 |
| Primary Bedroom Width | 16 |
| Bedroom 5 Width | 11.8 |
| Bedroom 5 Level | Basement |
| Bedroom 5 Length | 16.11 |
| Bedroom 5 Area | 190.098 |
| Bedroom 4 Level | 2nd Floor |
| Bedroom 3 Level | 2nd Floor |
| Second Bedroom Level | Main Floor |
Exterior Features
| Exterior Amenities | Sprinkler System |
|---|---|
| Fencing | None |
| Lot Features | Over 1 up to 5 Acres |
| Water Source | Public |
| Total Parking | 5 |
| Foundation Details | Concrete Perimeter |
| Building Area Total | 5442 |
| Lot Dimensions | north 451.56, west 797.92, S & EIrregular |
| Lot Size Acres | 3.2 |
| Road Surface Type | Paved |
| Lot Size Source | Assessor |
| Covered Spaces | 5 |
| Road Frontage Type | Private Road |
| Other Equipment | Sump Pump |
Amenities
- Foreclosure
- Views
- Short Sale
- New Construction
- Adult 55+
- Lease To Own
- No HOA Fees
- Furnished
- Primary On Main
- Air Conditioning
- Seller Finance
- Green
- Fixer Upper
- Horse
- Golf
- Fireplace
- Deck
- Garage
- Basement
- Pool
Property vs Single Family Average in 68022
Price
Taxes
Year Built
In The Neighborhood
Primary On Main
Springfield
$ 2,208,360
- Type
- Single Family
- Size
- 1,733 SqFt
- Rooms
- 3 Beds + 2 Baths
BHHS Ambassador Real Estate
Open House
Bennington
$ 1,100,000
- Type
- Single Family
- Size
- 1,166 SqFt
- Rooms
- 3 Beds + 1 Baths
BHHS Ambassador Real Estate
Primary On Main
Omaha
$ 305,000
- Type
- Single Family
- Size
- 1,692 SqFt
- Rooms
- 3 Beds + 3 Baths
Realty ONE Group Authentic
Primary On Main
Omaha
$ 579,900
- Type
- Single Family
- Size
- 2,738 SqFt
- Rooms
- 2 Beds + 3 Baths
BHHS Ambassador Real Estate
Primary On Main
Waterloo
$ 1,450,000
- Type
- Single Family
- Size
- 3,827 SqFt
- Rooms
- 5 Beds + 4 Baths
REMAX Concepts
Primary On Main
Omaha
$ 405,000
- Type
- Single Family
- Size
- 2,393 SqFt
- Rooms
- 4 Beds + 3 Baths
Platinum Realty LLC
Blair
$ 599,000
- Type
- Single Family
- Size
- 3,293 SqFt
- Rooms
- 4 Beds + 4 Baths
BHHS Ambassador Real Estate
Primary On Main
Pacific Junction
$ 2,100,000
- Type
- Single Family
- Size
- 1,862 SqFt
- Rooms
- 2 Beds + 2 Baths
BHHS Ambassador Real Estate
Reduced
Malcolm
$ 749,000
- Type
- Single Family
- Size
- 2,503 SqFt
- Rooms
- 4 Beds + 3 Baths
BHHS Ambassador Real Estate
Reduced
Omaha
$ 399,999
- Type
- Single Family
- Size
- 2,987 SqFt
- Rooms
- 4 Beds + 3 Baths
Realty ONE Group Sterling
Reduced
Omaha
$ 600,000
- Type
- Single Family
- Size
- 3,566 SqFt
- Rooms
- 4 Beds + 4 Baths
BHHS Ambassador Real Estate
Omaha
$ 299,900
- Type
- Single Family
- Size
- 2,671 SqFt
- Rooms
- 3 Beds + 3 Baths
BHHS Ambassador Real Estate
New Construction
Bennington
$ 1,625,000
- Type
- Single Family
- Size
- 5,500 SqFt
- Rooms
- 0 Beds + 1 Baths
Nebraska Realty
Primary On Main
Omaha
$ 159,900
- Type
- Single Family
- Size
- 960 SqFt
- Rooms
- 3 Beds + 1 Baths
Nebraska Realty
 This data is from various Participants of the Great Plains REALTORS® Multiple Listing Service Inc Internet Data Exchange; is for consumers personal, non-commercial use and may not be used for any purpose other than to identify prospective properties consumers may be interested in purchasing; the listing broker is listed on each listing; the information is deemed reliable but not guaranteed, and is copyrighted ©2026 Great Plains REALTORS® Multiple Listing Service, Inc. Information is
