
Primary on Main
Address
7509 Elizabeth Street, La Vista, NE
Price
$ 250,000
Property Attributes
- ID#22619430
- TypeSingle Family
- Listing Status PENDING
- CountySarpy
- CityLa Vista
- AreaSarpy
- NeighborhoodLa Vista
- Zip68128
- Style
- Year Built1973
- Taxes$ 3278
- Price$ 250,000
- Bedrooms3
- Full Bathrooms1
- Half Bathrooms0
- Sqr Footage1292
- Lot Size0.174 Acres
Data Source:
Great Plains Regional MLS
Property Description
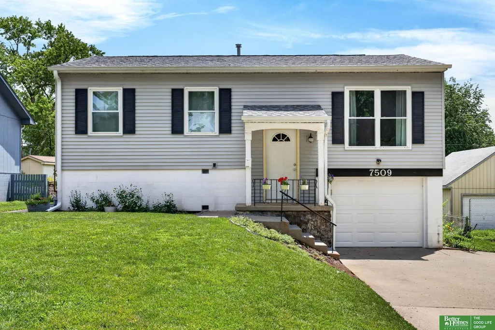
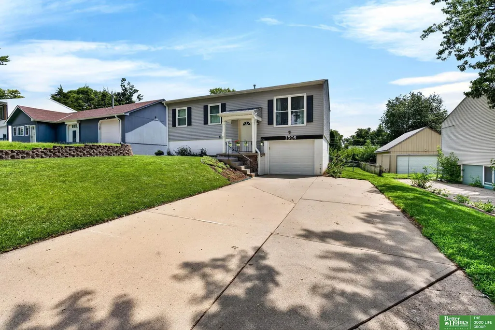
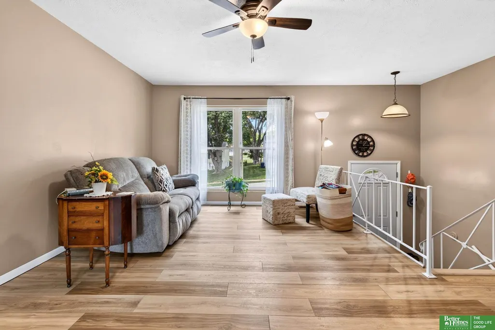
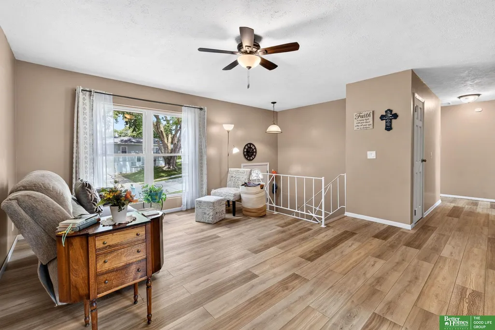
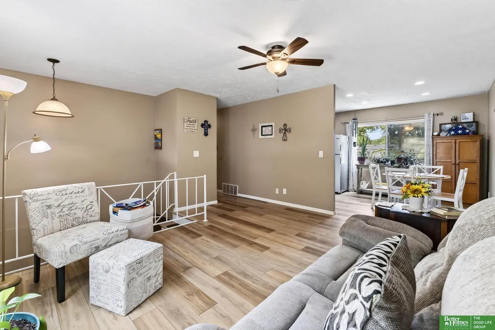
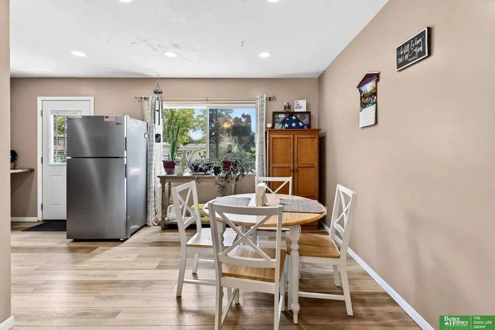
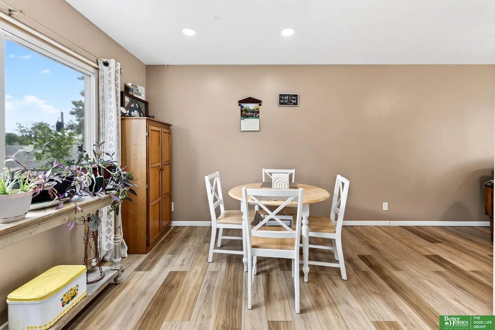
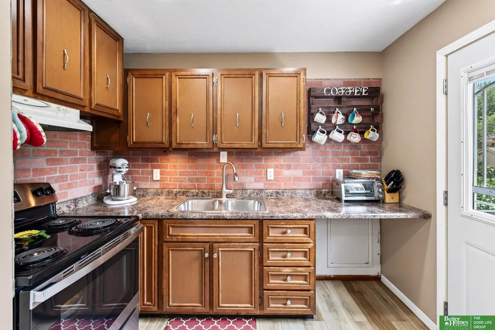
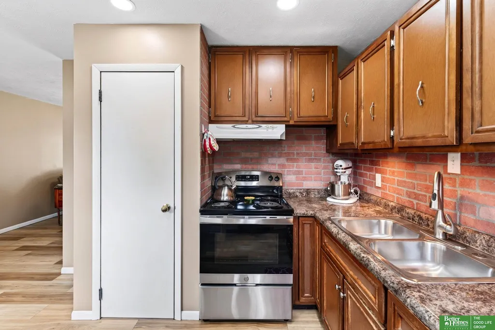
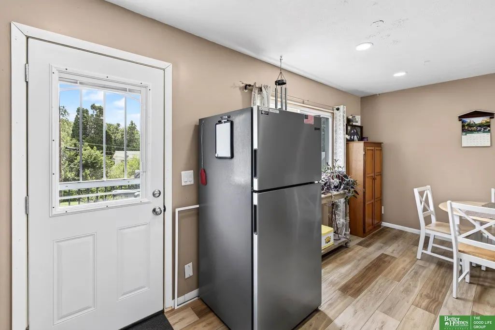
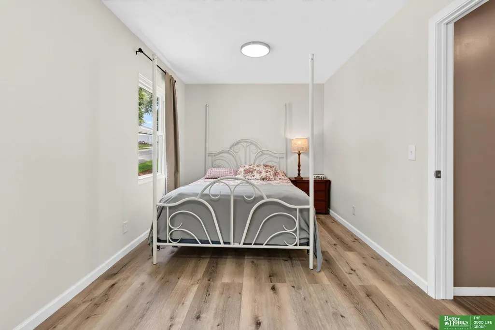
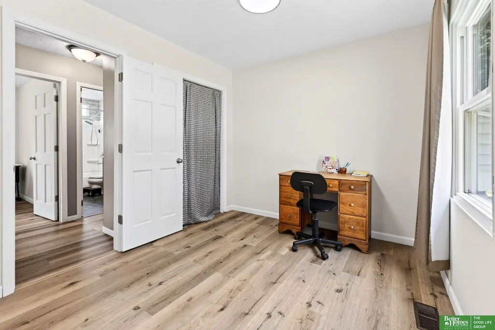
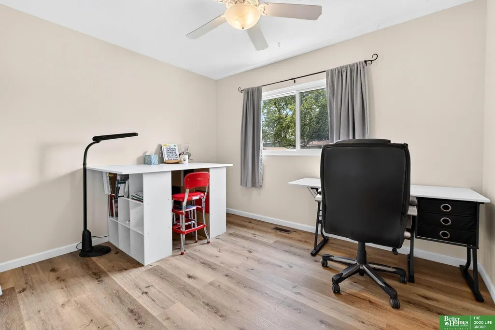
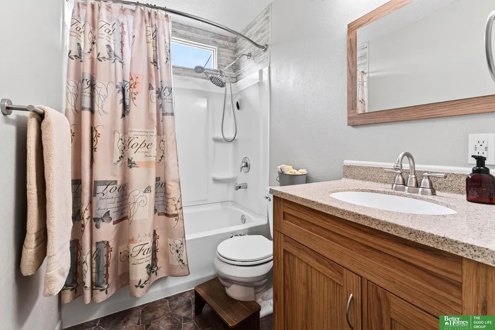
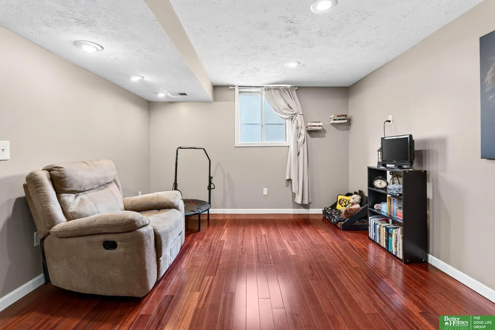
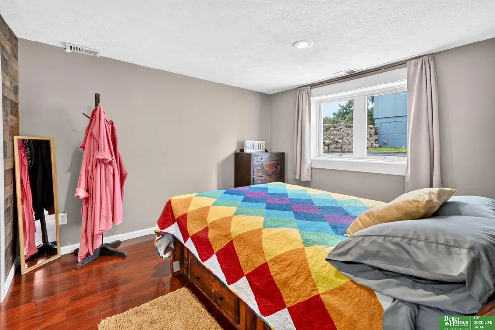
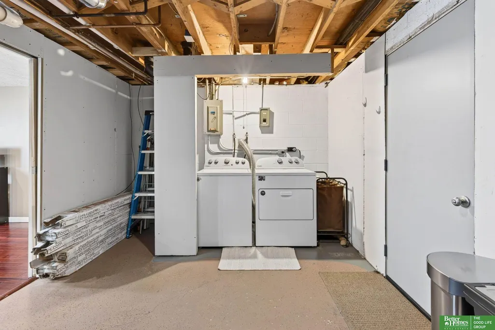
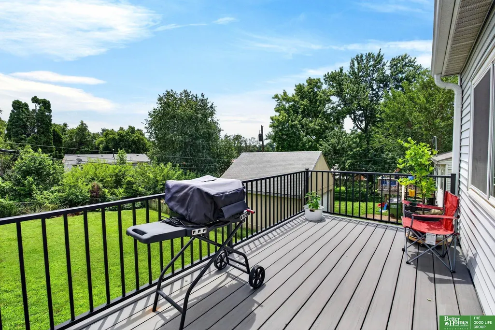
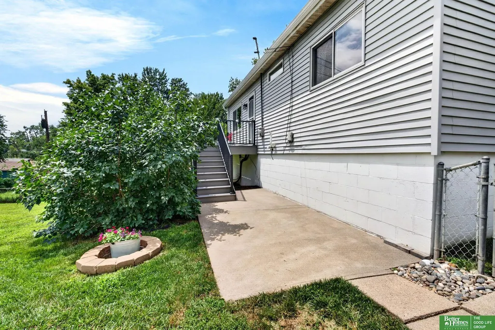
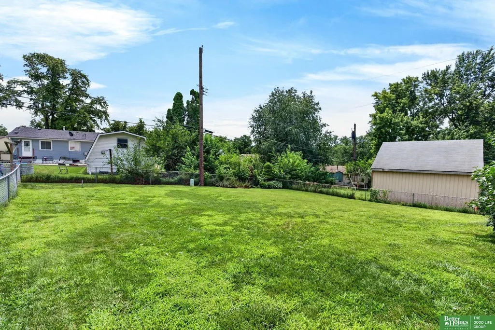
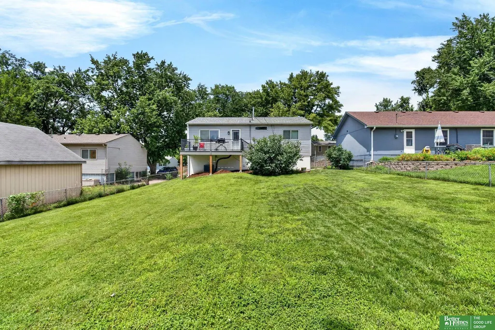
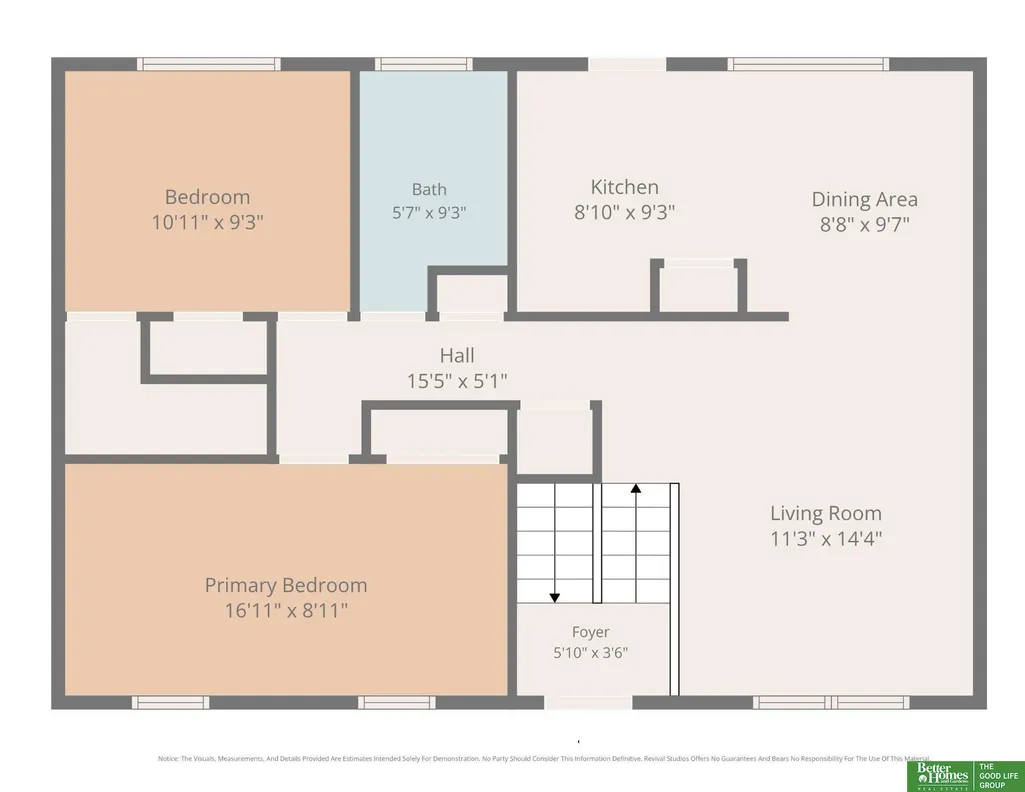
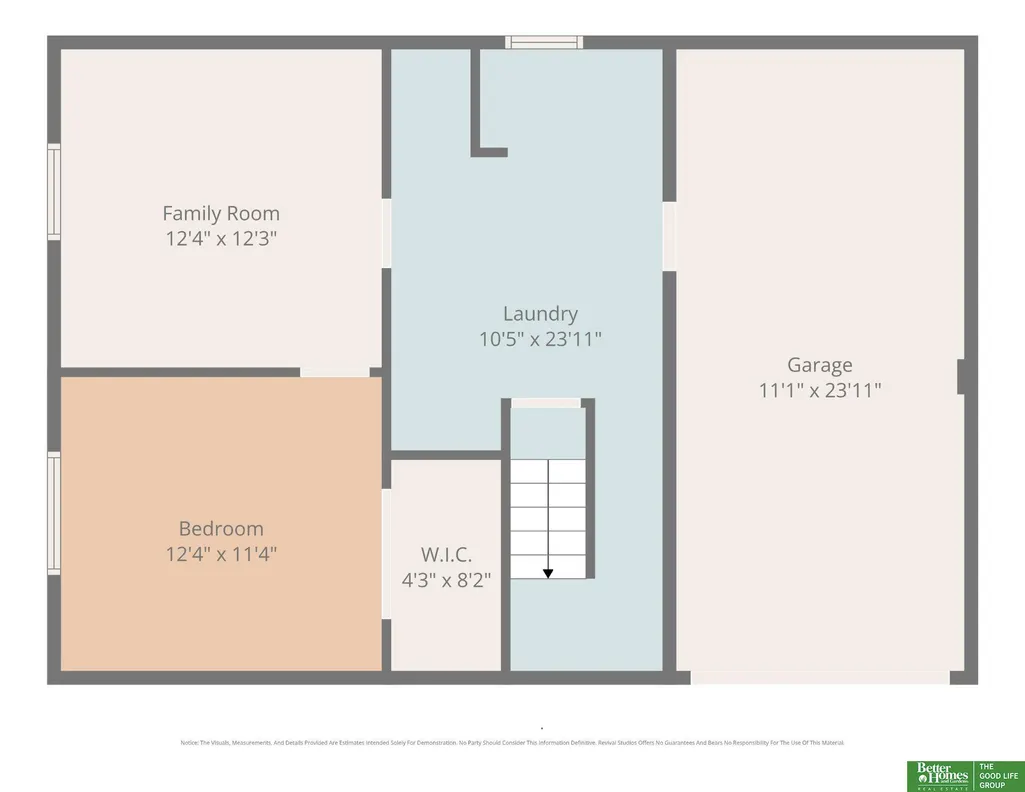
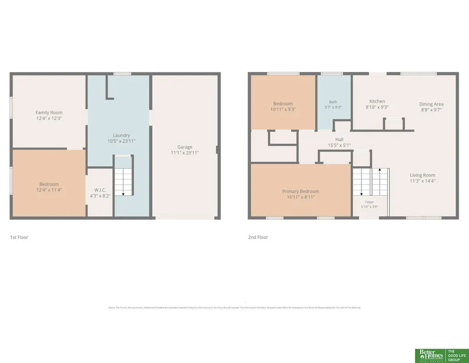
Move right into this updated, pre-inspected split-entry home featuring numerous recent improvements throughout. The inviting living room offers abundant natural light and flows into the eat-in kitchen with access to the new PVC deck (2026) overlooking the fenced backyard. Upstairs, you'll find two freshly remodeled bedrooms with ample closet space, fresh paint, and new LVP flooring. The well-appointed main floor bath was tastefully updated in 2024. The lower level features a third bedroom with a new egress window, a spacious rec room, laundry area with washer and dryer included, and access to the attached 1-car garage. Additional updates include a new HVAC system (2020), roof, gutters and leaf guards (2021), and an extra parking pad for added convenience.
| Elementary School | Middle School | High School |
|---|---|---|
| La Vista West Elementary School | La Vista Middle School | Papillion-La Vista High School |
| Price History | |
|---|---|
| 7/10/2026 | Listed $250,000 |
General Features
| Sewer | Public Sewer |
|---|---|
| Heating | Natural Gas |
| Cooling | Central Air |
| Utilities | Electricity Available |
| Roof | Composition |
| Appliances | Range |
| Garage Spaces | 1 |
| Patio/Porch Features | Deck |
| Construction Materials | Vinyl Siding |
| Year Built | 1973 |
| Levels | Split Entry |
| Property Subtype | Single Family Residence |
| Tax Year | 2025 |
| Ownership | Fee Simple |
| County | Sarpy |
| New Construction | false |
| Property Type | Residential |
| HOA | false |
| Attached Garage | true |
| Subdivision Name | La Vista |
| Garage Y/N | true |
| Full Baths | 1 |
| Status | PENDING |
| Directions | From S 84th turn East onto Harrison Street, turn South onto S 78th Street, East onto Terry Drive, South onto Elizabeth street & property will be on East side of the street |
| ModificationTimestamp | 2026-08-22T12:11:23.100Z |
| High School | Papillion-La Vista |
| City | La Vista |
| Senior Community Y/N | false |
| High School District | Papillion-La Vista |
| MLS Area | Sarpy |
| Lot Size Units | Square Feet |
| Carport Y/N | false |
| Elementary School | La Vista West |
| Tax Annual Amount | 3278.92 |
| Middle/Junior High School | La Vista |
| Property Condition | Not New and NOT a Model |
| Building Area Units | Square Feet |
| Primary Bedroom Level | Main Floor |
| Living Area Units | Square Feet |
| Standard Status | Pending |
| Occupancy Type | Owner |
| Middle/Junior School District | Papillion-La Vista |
| Elementary School District | Papillion-La Vista |
| Legal Description | LOT 1032 LA VISTA |
Interior Features
| Interior Amenities | Ceiling Fan(s) |
|---|---|
| Basement | Egress |
| Flooring | Ceramic Tile |
| Basement (Y/N) | true |
| Air Conditioning Y/N | true |
| Heating Y/N | true |
| Fireplace Y/N | false |
| Above Grade Finished Area | 900 |
| Total Bedrooms | 3 |
| Below Grade Finished Area | 392 |
| Main Level Bathrooms | 1 |
| Below Grade Finished Area Unit Type | Square Feet |
| LivingAreaSource | Assessor |
| Above Grade Finished Area Unit Type | Square Feet |
| Kitchen Features | Balcony/Deck |
| Total Baths | 1 |
| Primary Bathroom Features | None |
| Living Room Features | Luxury Vinyl Plank |
| Bedroom 3 Features | Egress Window |
| RoomBasementArea | 600 |
| Bedroom 3 Level | Basement |
| Second Bedroom Level | Main Floor |
Exterior Features
| Fencing | Chain Link |
|---|---|
| Parking Features | Built-In |
| Lot Features | Up to 1/4 Acre. |
| Water Source | Public |
| Total Parking | 1 |
| Foundation Details | Block |
| Building Area Total | 1292 |
| Lot Dimensions | 60 x z 127 |
| Lot Size Acres | 0.174 |
| Lot Size Source | Assessor |
| Covered Spaces | 1 |
Amenities
- Foreclosure
- Views
- Short Sale
- New Construction
- Adult 55+
- Lease To Own
- No HOA Fees
- Furnished
- Primary On Main
- Air Conditioning
- Seller Finance
- Green
- Fixer Upper
- Horse
- Golf
- Fireplace
- Deck
- Garage
- Basement
- Pool
Property vs Single Family Average in 68128
Price
Taxes
Year Built
In The Neighborhood
Reduced
La Vista
$ 252,000
- Type
- Single Family
- Size
- 1,764 SqFt
- Rooms
- 3 Beds + 2 Baths
Better Homes and Gardens R.E.
Primary On Main
La Vista
$ 230,000
- Type
- Single Family
- Size
- 864 SqFt
- Rooms
- 3 Beds + 1 Baths
NP Dodge RE Sales Inc 86Dodge
Primary On Main
La Vista
$ 279,900
- Type
- Single Family
- Size
- 2,435 SqFt
- Rooms
- 3 Beds + 2 Baths
BHHS Ambassador Real Estate
Reduced
La Vista
$ 259,750
- Type
- Single Family
- Size
- 1,810 SqFt
- Rooms
- 3 Beds + 1 Baths
Nebraska Realty
Primary On Main
La Vista
$ 275,000
- Type
- Single Family
- Size
- 1,137 SqFt
- Rooms
- 2 Beds + 2 Baths
Real Broker NE, LLC
 This data is from various Participants of the Great Plains REALTORS® Multiple Listing Service Inc Internet Data Exchange; is for consumers personal, non-commercial use and may not be used for any purpose other than to identify prospective properties consumers may be interested in purchasing; the listing broker is listed on each listing; the information is deemed reliable but not guaranteed, and is copyrighted ©2026 Great Plains REALTORS® Multiple Listing Service, Inc. Information is
