
Primary on Main

Address
7314 Valley Road, La Vista, NE
Price
$ 230,000
Property Attributes
- ID#22623955
- TypeSingle Family
- Listing Status ACTIVE
- CountySarpy
- CityLa Vista
- AreaSarpy
- NeighborhoodLa Vista
- Zip68128
- StyleRanch
- Year Built1960
- Taxes$ 2576
- Price$ 230,000
- Bedrooms3
- Full Bathrooms1
- Half Bathrooms0
- Sqr Footage864
- Lot Size0.196 Acres
Data Source:
Great Plains Regional MLS
Property Description
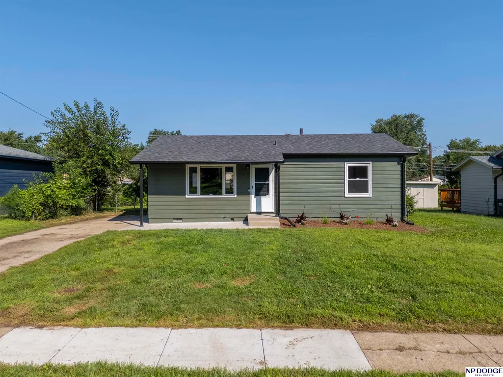
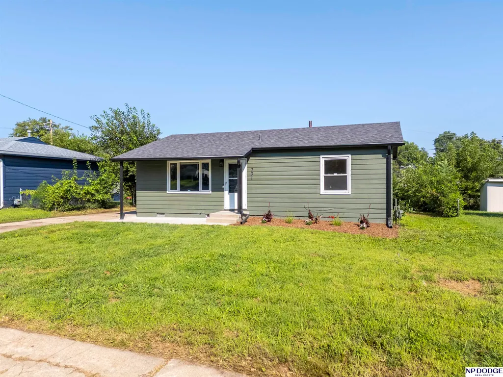
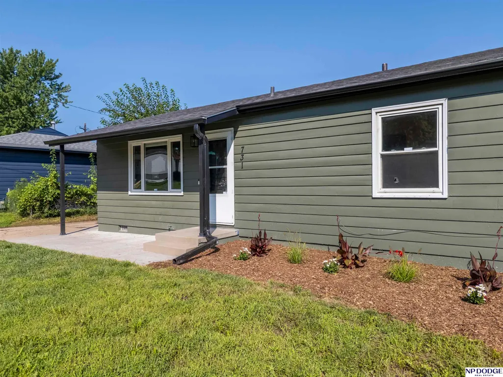
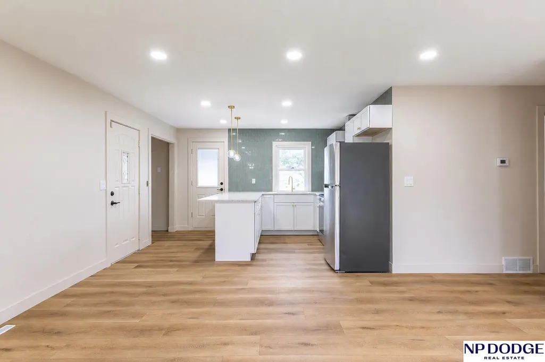
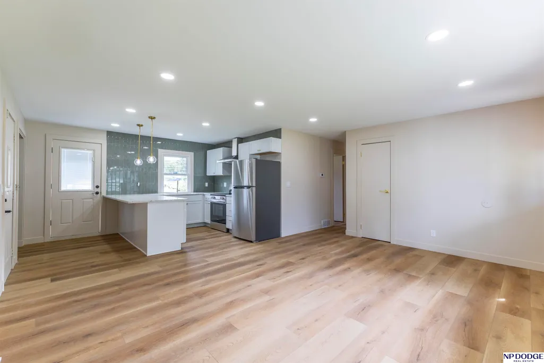
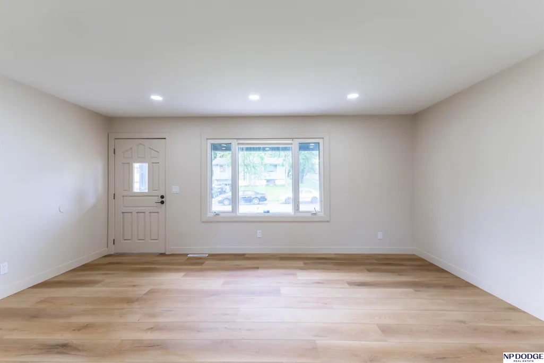
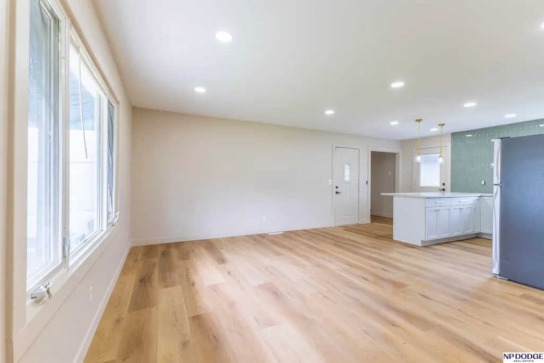
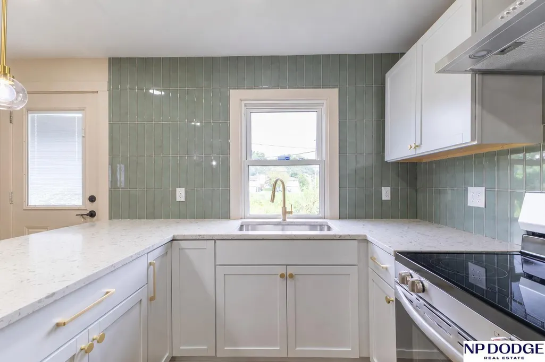
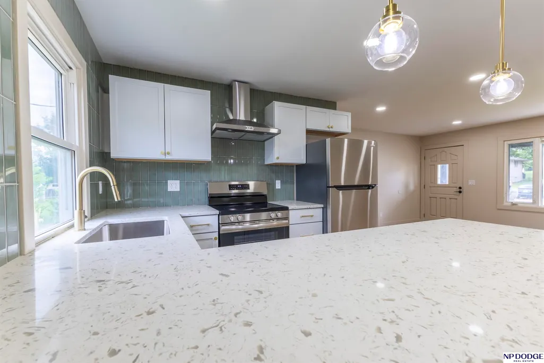
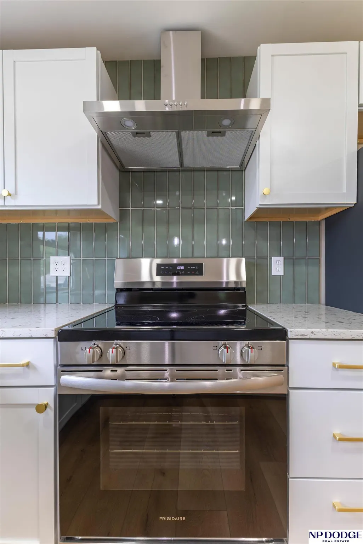
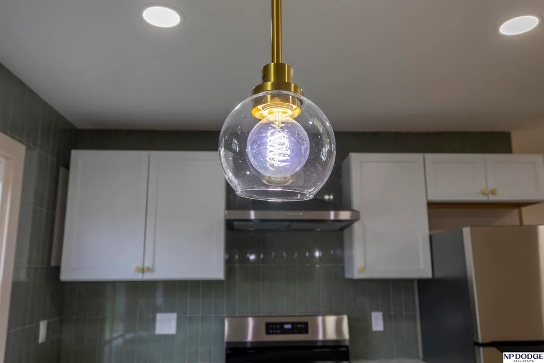
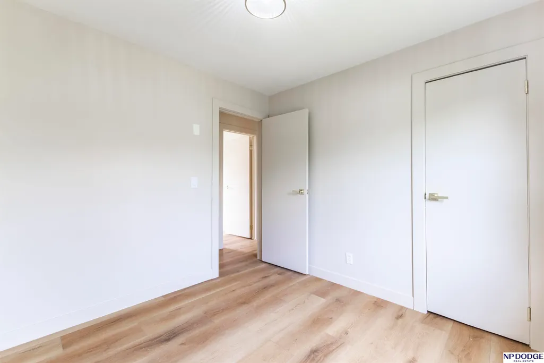
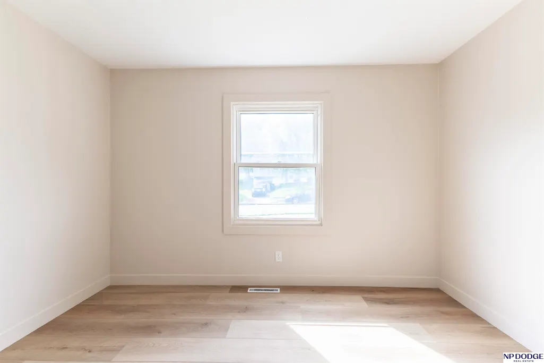
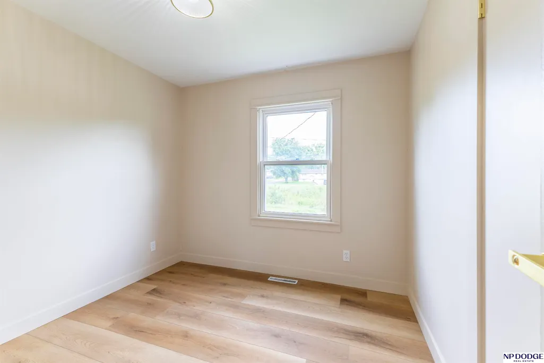
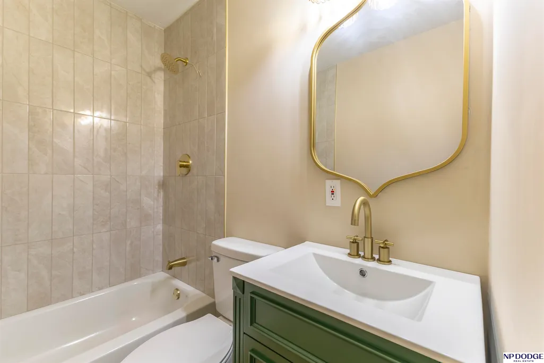
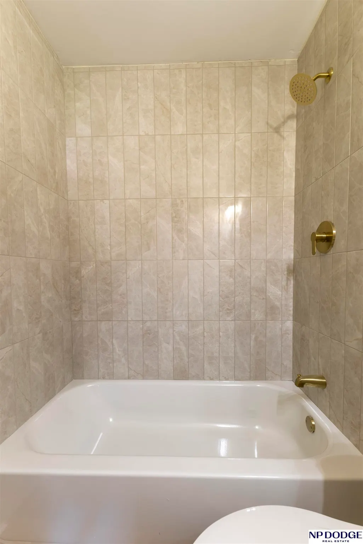
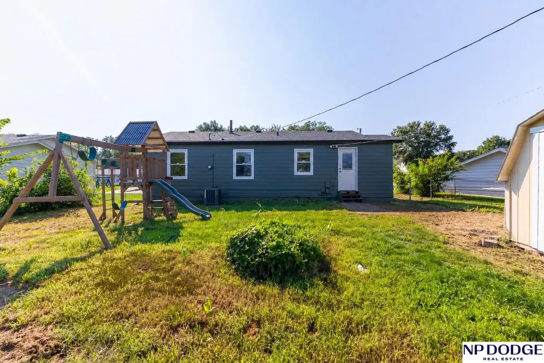
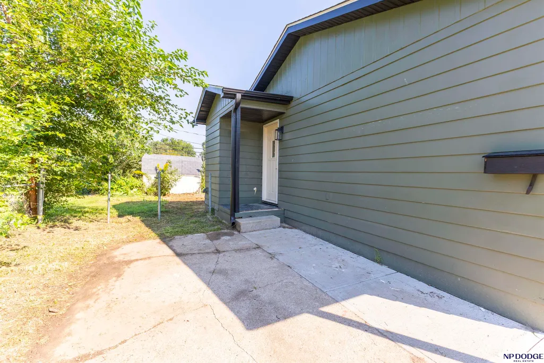
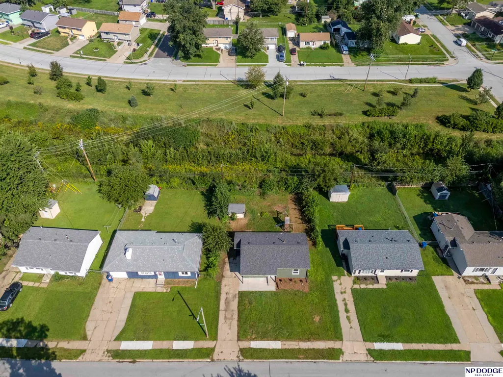
Fully remodeled and ready for its next owner, 7314 Valley Road offers an excellent opportunity to own a refreshed home in the heart of La Vista. This 3-bedroom, 1-bath ranch has been updated from top to bottom, creating a clean, comfortable space where you can move in and enjoy without taking on a major renovation. The layout offers practical everyday living with three bedrooms, a welcoming living area, and a nicely updated full bath. Outside, the generous lot provides plenty of space to enjoy the outdoors, while off-street parking adds everyday convenience. Located near parks, schools, shopping, dining and major roadways, this home puts you close to the things that matter. Whether you're a first-time buyer, looking to downsize, or simply want a move-in-ready home in a convenient La Vista location, this is one worth seeing in person.
| Elementary School | Middle School | High School |
|---|---|---|
| G Stanley Hall Elementary School | La Vista Middle School | Papillion-La Vista High School |
| Price History | |
|---|---|
| 8/20/2026 | Listed $230,000 |
General Features
| Sewer | Public Sewer |
|---|---|
| Heating | Natural Gas |
| Cooling | Central Air |
| Utilities | Electricity Available |
| Roof | Composition |
| Appliances | Range |
| Architectural Style | Ranch |
| Construction Materials | Masonite |
| Year Built | 1960 |
| Property Subtype | Single Family Residence |
| Tax Year | 2025 |
| Ownership | Fee Simple |
| County | Sarpy |
| New Construction | false |
| Property Type | Residential |
| HOA | false |
| Attached Garage | false |
| Subdivision Name | La Vista |
| Full Baths | 1 |
| Status | ACTIVE |
| Directions | From S 72nd St and L St Turn South onto S 72nd ave. Go 2.3 Miles turn right on Valley Rd. Go .2 Miles. Home will be on your right. |
| ModificationTimestamp | 2026-08-25T06:03:06.900Z |
| High School | Papillion-La Vista |
| City | La Vista |
| Senior Community Y/N | false |
| High School District | Papillion-La Vista |
| MLS Area | Sarpy |
| Lot Size Units | Square Feet |
| Carport Y/N | false |
| Elementary School | G Stanley Hall |
| Tax Annual Amount | 2576.04 |
| Middle/Junior High School | La Vista |
| Property Condition | Not New and NOT a Model |
| Building Area Units | Square Feet |
| Primary Bedroom Level | Main Floor |
| Living Area Units | Square Feet |
| Standard Status | Active |
| Occupancy Type | Vacant |
| Middle/Junior School District | Papillion-La Vista |
| Elementary School District | Papillion-La Vista |
| Legal Description | LOT 960 LA VISTA |
Interior Features
| Flooring | Luxury Vinyl |
|---|---|
| Kitchen Level | Main Floor |
| Basement (Y/N) | false |
| Air Conditioning Y/N | true |
| Heating Y/N | true |
| Fireplace Y/N | false |
| Above Grade Finished Area | 864 |
| Total Bedrooms | 3 |
| Living Room Level | Main Floor |
| Main Level Bathrooms | 1 |
| Below Grade Finished Area Unit Type | Square Feet |
| LivingAreaSource | Assessor |
| Above Grade Finished Area Unit Type | Square Feet |
| Kitchen Features | Luxury Vinyl Tile |
| Total Baths | 1 |
| Living Room Features | Luxury Vinyl Tile |
| Bedroom 3 Features | Luxury Vinyl Tile |
| Bedroom 2 Features | Luxury Vinyl Tile |
| Kitchen Area | 133.65 |
| Kitchen Length | 13.5 |
| Kitchen Width | 9.9 |
| Primary on Main | 91.2 |
| Second Bedroom Length | 9.6 |
| Second Bedroom Width | 9.5 |
| Bedroom 3 Area | 87.4 |
| Bedroom 3 Length | 9.5 |
| Bedroom 3 Width | 9.2 |
| Living Room Area | 238.95 |
| Living Room Length | 17.7 |
| Living Room Width | 13.5 |
| Primary Bedroom Area | 114.33 |
| Primary Bedroom Features | Luxury Vinyl Tile |
| Primary Bedroom Length | 11.1 |
| Primary Bedroom Width | 10.3 |
| Bedroom 3 Level | Main Floor |
| Second Bedroom Level | Main Floor |
Exterior Features
| Exterior Amenities | None |
|---|---|
| Fencing | Chain Link |
| Lot Features | Up to 1/4 Acre. |
| Water Source | Public |
| Foundation Details | Slab |
| Building Area Total | 864 |
| Lot Dimensions | 62 x 138 |
| Lot Size Acres | 0.196 |
| Lot Size Source | Assessor |
Amenities
- Foreclosure
- Views
- Short Sale
- New Construction
- Adult 55+
- Lease To Own
- No HOA Fees
- Furnished
- Primary On Main
- Air Conditioning
- Seller Finance
- Green
- Fixer Upper
- Horse
- Golf
- Fireplace
- Deck
- Garage
- Basement
- Pool
Property vs Single Family Average in 68128
Price
Taxes
Year Built
In The Neighborhood
Reduced
La Vista
$ 252,000
- Type
- Single Family
- Size
- 1,764 SqFt
- Rooms
- 3 Beds + 2 Baths
Better Homes and Gardens R.E.
Primary On Main
La Vista
$ 279,900
- Type
- Single Family
- Size
- 2,435 SqFt
- Rooms
- 3 Beds + 2 Baths
BHHS Ambassador Real Estate
Reduced
La Vista
$ 259,750
- Type
- Single Family
- Size
- 1,810 SqFt
- Rooms
- 3 Beds + 1 Baths
Nebraska Realty
Primary On Main
La Vista
$ 250,000
- Type
- Single Family
- Size
- 1,292 SqFt
- Rooms
- 3 Beds + 1 Baths
Better Homes and Gardens R.E.
Primary On Main
La Vista
$ 275,000
- Type
- Single Family
- Size
- 1,137 SqFt
- Rooms
- 2 Beds + 2 Baths
Real Broker NE, LLC
 This data is from various Participants of the Great Plains REALTORS® Multiple Listing Service Inc Internet Data Exchange; is for consumers personal, non-commercial use and may not be used for any purpose other than to identify prospective properties consumers may be interested in purchasing; the listing broker is listed on each listing; the information is deemed reliable but not guaranteed, and is copyrighted ©2026 Great Plains REALTORS® Multiple Listing Service, Inc. Information is
