
Primary on Main
Address
7434 Joseph Avenue, La Vista, NE
Price
$ 279,900
Property Attributes
- ID#22623006
- TypeSingle Family
- Listing Status PENDING
- CountySarpy
- CityLa Vista
- AreaSarpy
- NeighborhoodLa Vista
- Zip68128
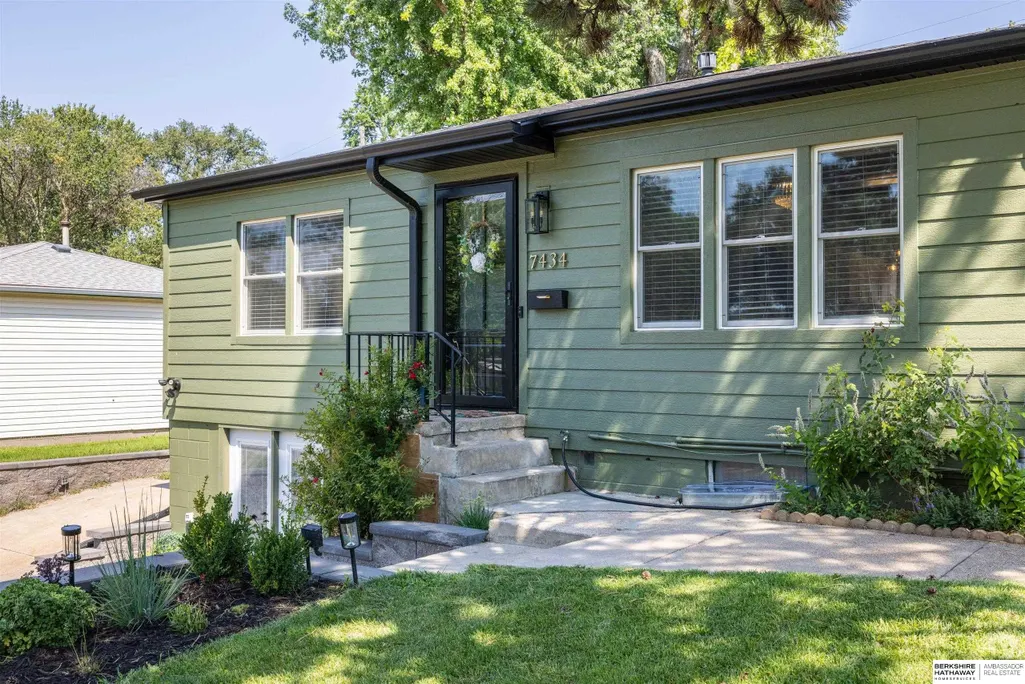
- StyleRaised Ranch
- Year Built1962
- Taxes$ 4306
- Price$ 279,900
- Bedrooms3
- Full Bathrooms2
- Half Bathrooms0
- Sqr Footage2435
- Lot Size0.153 Acres
Data Source:
Great Plains Regional MLS
Property Description
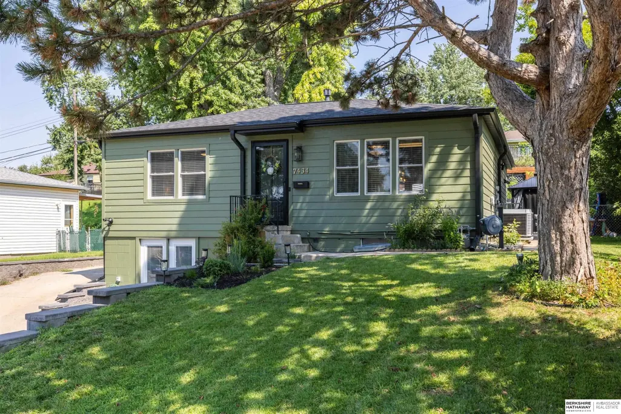
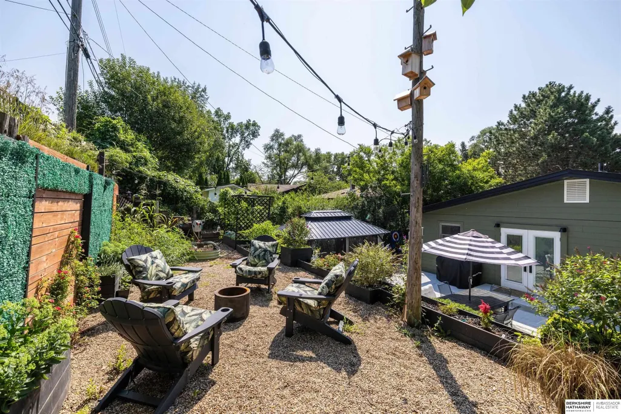
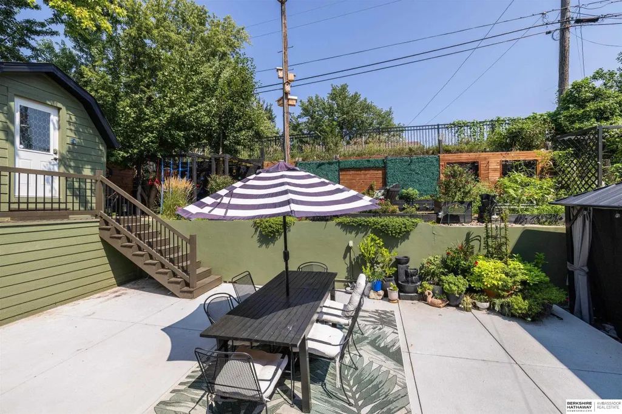
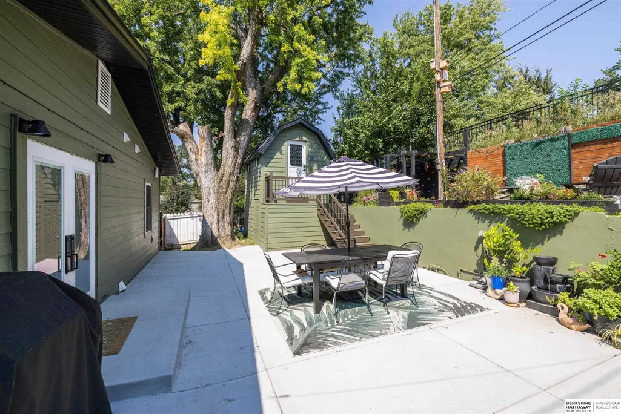
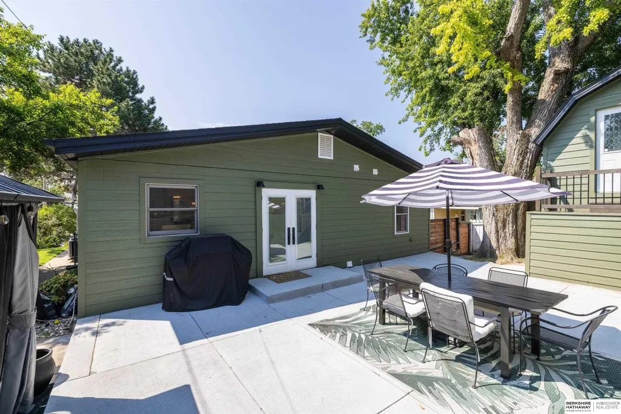
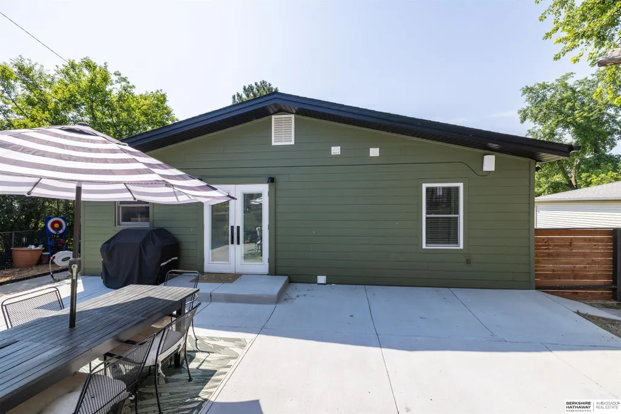
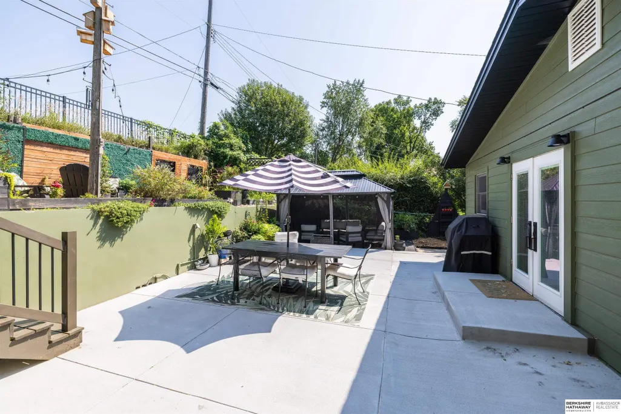
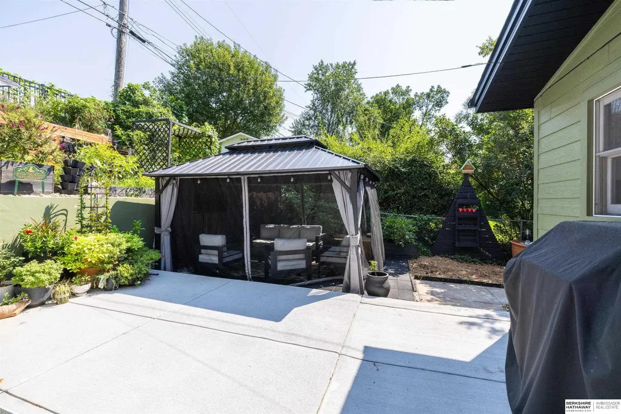
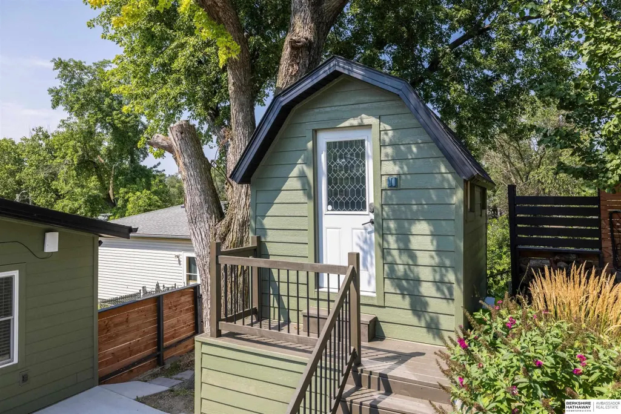
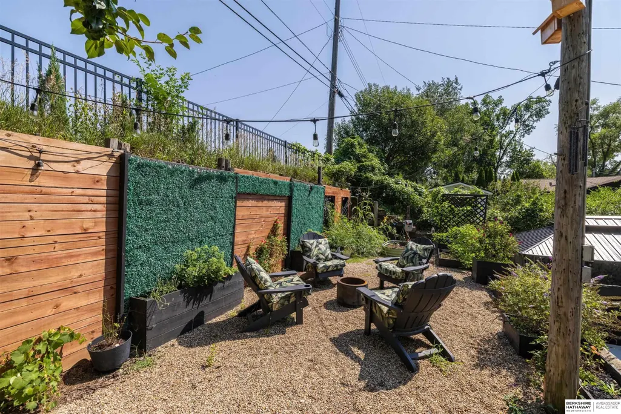
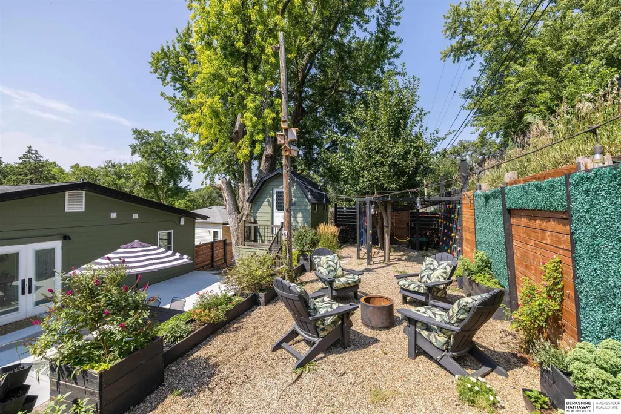
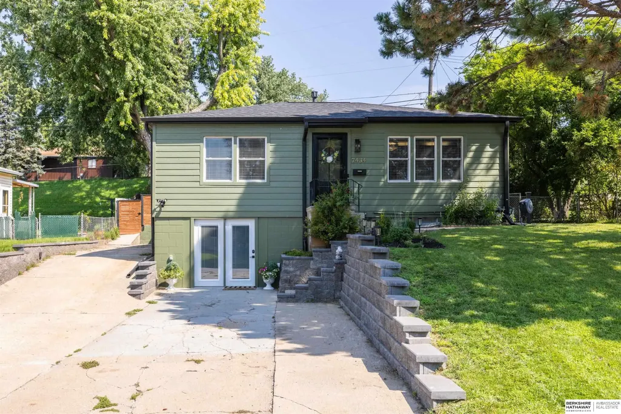
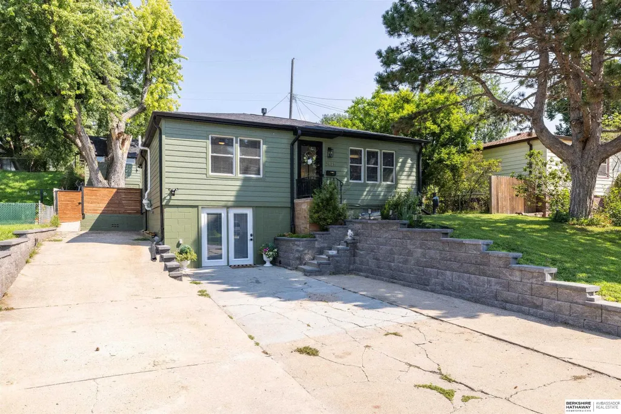
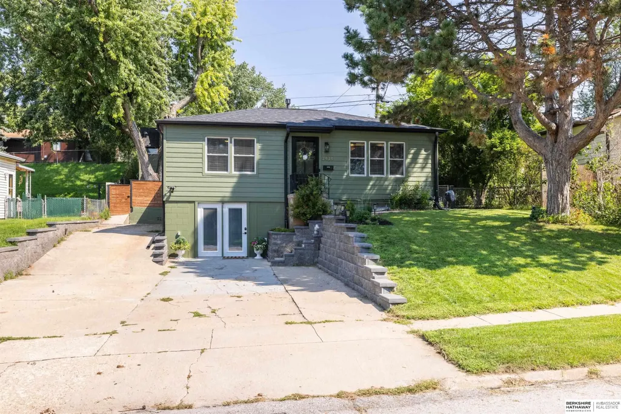
Nestled in the heart of La Vista, this darling home is tucked on a peaceful lot & is anything but ordinary! Step inside to discover an inviting main floor w/ beautiful LVP flooring throughout & designer touches in every room.You'll love the eat-in kitchen, perfect for gathering, plus a cozy fireplace that makes the living space feel warm & inviting! The finished lower level offers even more room to spread out w/ a game room, flex room, theater room & gym all in one. Outside is an entertainer's delight - an incredible, private backyard with a gazebo, room to garden, gather around the fire pit, entertain, or simply enjoy having space to breathe!Even better, a separate backyard office complete with heat & A/C creates the ultimate work-from-home setup, studio, or private retreat. Newer siding adds to the home's fresh, updated feel, while the driveway & additional parking pad provide ample parking. Loaded with character & charm plus walking distance to neighborhood park & elementary school.
| Elementary School | Middle School | High School |
|---|---|---|
| G Stanley Hall Elementary School | La Vista Middle School | Papillion-La Vista High School |
| Price History | |
|---|---|
| 8/12/2026 | Listed $279,900 |
General Features
| Sewer | Public Sewer |
|---|---|
| Heating | Natural Gas |
| Cooling | Central Air |
| Utilities | Electricity Available |
| Roof | Composition |
| Appliances | Humidifier |
| Patio/Porch Features | Porch |
| Architectural Style | Raised Ranch |
| Construction Materials | Wood Siding |
| Year Built | 1962 |
| Property Subtype | Single Family Residence |
| Tax Year | 2025 |
| Ownership | Fee Simple |
| County | Sarpy |
| New Construction | false |
| Property Type | Residential |
| HOA | false |
| Attached Garage | false |
| Subdivision Name | La Vista |
| Full Baths | 2 |
| Status | PENDING |
| Directions | 72nd St and Harrison St South to Joseph Ave. Right to home |
| ModificationTimestamp | 2026-09-09T14:35:19.100Z |
| High School | Papillion-La Vista |
| City | La Vista |
| Senior Community Y/N | false |
| High School District | Papillion-La Vista |
| MLS Area | Sarpy |
| Lot Size Units | Square Feet |
| Lot Size Square Feet | 6690 |
| Carport Y/N | false |
| Elementary School | G Stanley Hall |
| Tax Annual Amount | 4306.97 |
| Middle/Junior High School | La Vista |
| Property Condition | Not New and NOT a Model |
| Building Area Units | Square Feet |
| Primary Bedroom Level | Main Floor |
| Living Area Units | Square Feet |
| Standard Status | Pending |
| Occupancy Type | Owner |
| Middle/Junior School District | Papillion-La Vista |
| Elementary School District | Papillion-La Vista |
| Legal Description | Lot 376, in La Vista Replat, an Addition to the City of La Vista, as surveyed, platted and recorded in Sarpy County, Nebraska. |
Interior Features
| Interior Amenities | Exercise Room |
|---|---|
| Basement | Walk-Out Access |
| Flooring | Carpet |
| Total Fireplaces | 1 |
| Fireplace Features | Electric |
| Kitchen Level | Main Floor |
| Basement (Y/N) | true |
| Air Conditioning Y/N | true |
| Heating Y/N | true |
| Window Features | Window Covering |
| Fireplace Y/N | true |
| Above Grade Finished Area | 1271 |
| Laundry Features | Luxury Vinyl Plank |
| Total Bedrooms | 3 |
| Below Grade Finished Area | 1164 |
| Living Room Level | Main Floor |
| Main Level Bathrooms | 1 |
| Below Grade Finished Area Unit Type | Square Feet |
| LivingAreaSource | Other |
| Above Grade Finished Area Unit Type | Square Feet |
| Kitchen Features | Dining Area |
| Total Baths | 2 |
| Primary Bathroom Features | None |
| Living Room Features | Window Covering |
| Bedroom 3 Features | Window Covering |
| Bedroom 2 Features | Window Covering |
| Kitchen Area | 224.4402 |
| Kitchen Length | 16.02 |
| Kitchen Width | 14.01 |
| RoomBasementArea | 1271 |
| Primary on Main | 121.5045 |
| Second Bedroom Length | 12.09 |
| Second Bedroom Width | 10.05 |
| Bedroom 3 Area | 91.3545 |
| Bedroom 3 Length | 10.05 |
| Bedroom 3 Width | 9.09 |
| Living Room Area | 234.4402 |
| Living Room Length | 18.02 |
| Living Room Width | 13.01 |
| Primary Bedroom Area | 118.7263 |
| Primary Bedroom Features | Window Covering |
| Primary Bedroom Length | 13.09 |
| Primary Bedroom Width | 9.07 |
| Bedroom 3 Level | Main Floor |
| Second Bedroom Level | Main Floor |
Exterior Features
| Fencing | Chain Link |
|---|---|
| Lot Features | Up to 1/4 Acre. |
| Water Source | Public |
| Lot Size Area | 6690 |
| Foundation Details | Block |
| Building Area Total | 2435 |
| Lot Dimensions | 60 x 111.6 |
| Lot Size Acres | 0.153 |
| Lot Size Source | Assessor |
Amenities
- Foreclosure
- Views
- Short Sale
- New Construction
- Adult 55+
- Lease To Own
- No HOA Fees
- Furnished
- Primary On Main
- Air Conditioning
- Seller Finance
- Green
- Fixer Upper
- Horse
- Golf
- Fireplace
- Deck
- Garage
- Basement
- Pool
Property vs Single Family Average in 68128
Price
Taxes
Year Built
In The Neighborhood
Reduced
La Vista
$ 252,000
- Type
- Single Family
- Size
- 1,764 SqFt
- Rooms
- 3 Beds + 2 Baths
Better Homes and Gardens R.E.
Primary On Main
La Vista
$ 230,000
- Type
- Single Family
- Size
- 864 SqFt
- Rooms
- 3 Beds + 1 Baths
NP Dodge RE Sales Inc 86Dodge
Reduced
La Vista
$ 259,750
- Type
- Single Family
- Size
- 1,810 SqFt
- Rooms
- 3 Beds + 1 Baths
Nebraska Realty
Primary On Main
La Vista
$ 250,000
- Type
- Single Family
- Size
- 1,292 SqFt
- Rooms
- 3 Beds + 1 Baths
Better Homes and Gardens R.E.
Primary On Main
La Vista
$ 275,000
- Type
- Single Family
- Size
- 1,137 SqFt
- Rooms
- 2 Beds + 2 Baths
Real Broker NE, LLC
 This data is from various Participants of the Great Plains REALTORS® Multiple Listing Service Inc Internet Data Exchange; is for consumers personal, non-commercial use and may not be used for any purpose other than to identify prospective properties consumers may be interested in purchasing; the listing broker is listed on each listing; the information is deemed reliable but not guaranteed, and is copyrighted ©2026 Great Plains REALTORS® Multiple Listing Service, Inc. Information is
